Nestled in the charming Park Ridge community, this delightful Colonial-style home offers a perfect blend of comfort and functionality. With a well-maintained exterior featuring classic vinyl siding, this residence exudes curb appeal and warmth. Step inside to discover a thoughtfully designed interior that invites you to relax and unwind. The kitchen, complete with ample table space, is equipped with essential appliances including a refrigerator, stove, dishwasher, and disposal, making meal preparation a breeze. Natural light pours in through bay windows, enhancing the inviting atmosphere throughout the living spaces. This home features a cozy fireplace adorned with a mantel, perfect for those chilly evenings when you want to curl up with a good book or enjoy a warm drink. The primary bath offers a serene retreat, while the convenience of a half bath adds to the home's functionality. The fully finished basement, accessible via a rear entrance, provides additional living space that can be tailored to your needs-be it a home office, playroom, or entertainment area. Outside, the property boasts a manageable lot size complemented by a detached garage and off-street parking options. A shed provides extra storage for your gardening tools or outdoor equipment, ensuring your space remains organized and clutter-free. Living in Park Ridge means enjoying a vibrant community with a wealth of local amenities. Residents benefit from nearby parks, perfect for leisurely strolls or weekend picnics. The neighborhood is known for its friendly atmosphere and well-maintained public spaces, making it a wonderful place to call home. The community is well-served by public services, providing peace of mind and convenience for all residents. This home is not just a property; it's a place where memories are made and cherished. Experience the warmth and comfort of Park Ridge living-your new beginning awaits!
For sale
Price cut: $25K (8/31)
$495,000
40 Catherine Ln, Stafford, VA 22554
3beds
2,380sqft
Single Family Residence
Built in 1997
6,298 Square Feet Lot
$494,700 Zestimate®
$208/sqft
$93/mo HOA
What's special
Detached garageClassic vinyl sidingOff-street parking optionsShed provides extra storageManageable lot sizeWell-maintained exterior
- 118 days
- 949
- 33
Zillow last checked:
Listing updated:
Listed by:
Nakita Mattocks 571-330-2484,
Real Broker, LLC 8504500442
Source: Bright MLS,MLS#: VAST2049330
Facts & features
Interior
Bedrooms & bathrooms
- Bedrooms: 3
- Bathrooms: 3
- Full bathrooms: 2
- 1/2 bathrooms: 1
- Main level bathrooms: 1
Basement
- Area: 720
Heating
- Forced Air, Natural Gas
Cooling
- Central Air, Electric
Appliances
- Included: Dishwasher, Disposal, Exhaust Fan, Refrigerator, Cooktop, Gas Water Heater
- Laundry: In Basement, Washer/Dryer Hookups Only
Features
- Dining Area, Kitchen - Table Space, Primary Bath(s)
- Windows: Bay/Bow, Window Treatments
- Basement: Finished,Rear Entrance
- Number of fireplaces: 1
- Fireplace features: Mantel(s)
Interior area
- Total structure area: 2,380
- Total interior livable area: 2,380 sqft
- Finished area above ground: 1,660
- Finished area below ground: 720
Property
Parking
- Total spaces: 1
- Parking features: Garage Faces Front, Detached, Off Street, On Street
- Garage spaces: 1
- Has uncovered spaces: Yes
Accessibility
- Accessibility features: Other
Features
- Levels: Three
- Stories: 3
- Pool features: None
Lot
- Size: 6,298 Square Feet
Details
- Additional structures: Above Grade, Below Grade
- Parcel number: 20S 10 494
- Zoning: PD1
- Special conditions: Standard
Construction
Type & style
- Home type: SingleFamily
- Architectural style: Colonial
- Property subtype: Single Family Residence
Materials
- Vinyl Siding
- Foundation: Concrete Perimeter
Condition
- Excellent
- New construction: No
- Year built: 1997
Details
- Builder name: WASHINGTON HOMES
Utilities & green energy
- Sewer: Public Sewer
- Water: Public
Community & HOA
Community
- Subdivision: Park Ridge
HOA
- Has HOA: Yes
- Amenities included: Pool, Tot Lots/Playground
- Services included: Common Area Maintenance, Pool(s), Trash
- HOA fee: $93 monthly
- HOA name: THE COURTS OF PARK RIDGE
Location
- Region: Stafford
Financial & listing details
- Price per square foot: $208/sqft
- Tax assessed value: $390,000
- Annual tax amount: $3,653
- Date on market: 5/14/2026
- Listing agreement: Exclusive Right To Sell
- Listing terms: Cash,Conventional,FHA,VA Loan
- Inclusions: Parking Included In Listprice, parking Included In Saleprice
- Ownership: Fee Simple
Estimated market value
$494,700
$470,000 - $519,000
$2,903/mo
Price history
| Date | Event | Price |
|---|---|---|
| 8/31/2026 | Price change | $495,000-4.8%$208/sqft |
Source:  Bright MLS #VAST2049330 Report a problem Bright MLS #VAST2049330 Report a problem | ||
| 6/24/2026 | Price change | $520,000-3.7%$218/sqft |
Source: Bright MLS #VAST2049330 Report a problem | ||
| 5/28/2026 | Listed for sale | $540,000$227/sqft |
Source: Bright MLS #VAST2049330 Report a problem | ||
| 5/23/2026 | Contingent | $540,000$227/sqft |
Source: Bright MLS #VAST2049330 Report a problem | ||
| 5/14/2026 | Listed for sale | $540,000+80.1%$227/sqft |
Source: Bright MLS #VAST2049330 Report a problem | ||
| 4/21/2016 | Sold | $299,900$126/sqft |
Source: Public Record Report a problem | ||
| 3/20/2016 | Pending sale | $299,900$126/sqft |
Source: Move4Free Realty LLC #ST9575868 Report a problem | ||
| 2/28/2016 | Listed for sale | $299,900$126/sqft |
Source: Move4Free Realty LLC #ST9575868 Report a problem | ||
Public tax history
| Year | Property taxes | Tax assessment |
|---|---|---|
| 2025 | $3,602 +3.4% | $390,000 |
| 2024 | $3,485 +13.7% | $390,000 +14.2% |
| 2023 | $3,066 +5.6% | $341,600 |
| 2022 | $2,904 +8.4% | $341,600 +23.7% |
| 2021 | $2,678 | $276,100 |
| 2020 | $2,678 -0.8% | $276,100 +3.3% |
| 2019 | $2,701 +2% | $267,400 |
| 2018 | $2,647 +6.2% | $267,400 +6.2% |
| 2017 | $2,493 | $251,800 |
| 2016 | $2,493 +16675.4% | $251,800 +3.1% |
| 2015 | $15 -2.7% | $244,200 |
| 2014 | $15 | $244,200 -0.3% |
| 2013 | -- | $245,000 |
| 2012 | -- | $245,000 |
| 2011 | -- | $245,000 |
| 2010 | -- | $245,000 -22% |
| 2009 | -- | $314,000 |
| 2008 | -- | $314,000 -16.5% |
| 2006 | -- | $375,900 +0.9% |
| 2005 | -- | $372,400 +66.5% |
| 2004 | -- | $223,700 +39.6% |
| 2003 | -- | $160,200 |
| 2002 | -- | $160,200 +9.8% |
| 2001 | -- | $145,900 +8.2% |
| 2000 | -- | $134,800 |
Find assessor info on the county website
Monthly payment
Est. payment
Payment breakdown
Explore the cost of this home by adjusting the details. Changes won't be saved.Climate risks
Neighborhood: 22554
Nearby schools
Schools provided by the listing agent
- District: Stafford County Public Schools
Source: Bright MLS. This data may not be complete. We recommend contacting the local school district to confirm school assignments for this home.


Similar homes
- $534,9004 bd4 ba2.6k sqft9 Hunter Trl, Stafford, VA 22554For Sale
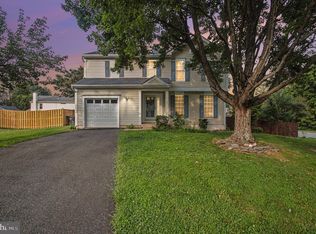
 MLS ID #VAST2052900, Daniell Boggs, First Priority Realty. Bright MLS
 - $524,9003 bd3 ba2k sqft2026 Admiral Dr, Stafford, VA 22554For Sale
 MLS ID #VAST2053270, Mike Unruh, Keller Williams Capital Properties. Bright MLS
 - $499,9003 bd3 ba1.7k sqft2019 Farragut Dr, Stafford, VA 22554For Sale
 MLS ID #VAST2052958, Mike Unruh, Keller Williams Capital Properties. Bright MLS
 - $475,0003 bd3 ba2.1k sqft20 Raspberry Ln, Stafford, VA 22554For Sale
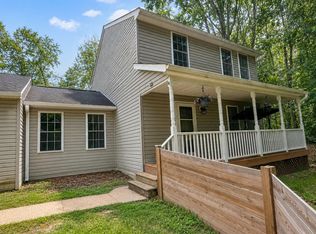 MLS ID #VAST2052872, Kelly Wallace, CENTURY 21 New Millennium. Bright MLS
 - $495,0003 bd2 ba1.5k sqft5 Greenridge Dr, Stafford, VA 22554For SaleMLS ID #VAST2049160, Crystal Harmon, CENTURY 21 New Millennium. Bright MLS
- $525,0004 bd3 ba2.2k sqft1130 Columbus Dr, Stafford, VA 22554For SaleMLS ID #VAST2052486, Gail Strickrodt, Long & Foster Real Estate, Inc.. Bright MLS
- $469,9003 bd3 ba1.7k sqft114 Cobblers Ct, Stafford, VA 22554For SaleMLS ID #VAST2051418, Michelle Turner, Coldwell Banker Elite. Bright MLS
- $474,9003 bd3 ba1.7k sqft8 B Vue Ave, Stafford, VA 22556For SaleMLS ID #VAST2050160, Claudia Moreno Toledo, Samson Properties. Bright MLS
- $475,0003 bd2 ba1.5k sqft17 Willow Ln, Stafford, VA 22554For SaleMLS ID #VAST2051476, Rita Pendleton, United Real Estate Premier. Bright MLS
- $547,0004 bd3 ba2.3k sqft2320 Harpoon Dr, Stafford, VA 22554For SaleMLS ID #VAST2047002, Donald Miller, Real Broker, LLC. Bright MLS
- $565,0005 bd4 ba3.1k sqft10 Bridgeport Cir, Stafford, VA 22554For SaleMLS ID #VAST2046204, Kati Sweeney Bock, Berkshire Hathaway HomeServices PenFed Realty. Bright MLS
- $574,9005 bd3 ba3.1k sqft1228 Aquia Dr, Stafford, VA 22554For SaleMLS ID #VAST2052466, Mike Unruh, Keller Williams Capital Properties. Bright MLS
- $564,9904 bd4 ba3k sqftAquia Harbour, Stafford, VA 22554For SaleMLS ID #VAST2052258, Terry Billington, RE/MAX Gateway. Bright MLS
- $615,0004 bd4 ba2.8k sqft102 Richmond Cv, Stafford, VA 22554For SaleMLS ID #VAST2046392, Jackie Eul, Samson Properties. Bright MLS
- $550,0004 bd3 ba2.2k sqft113 Stratford Pl, Stafford, VA 22556For SaleMLS ID #VAST2049152, Lara Rhoades, EXP Realty, LLC. Bright MLS
- $624,0004 bd3 ba3.1k sqft2011 Victoria Dr, Stafford, VA 22554For SaleMLS ID #VAST2052382, Lisa Nelson, Century 21 Redwood Realty. Bright MLS
- $507,5004 bd4 ba2.9k sqft132 Executive Cir, Stafford, VA 22554For SaleMLS ID #VAST2051492, TALITHIA MORRIS, EXP Realty, LLC. Bright MLS
- $439,9504 bd4 ba1.9k sqft407 Lakeview Ct, Stafford, VA 22554For SaleMLS ID #VAST2053380, Lizzie Helmig, Metro House. Bright MLS
- $619,9005 bd4 ba3.4k sqft304 Commodore Cv, Stafford, VA 22554For SaleMLS ID #VAST2052080, Bob Swartz, Samson Properties. Bright MLS
- $426,0003 bd3 ba1.5k sqft405 Donelson Loop, Stafford, VA 22554For SaleMLS ID #VAST2049220, Curtis Hartless, Ascendancy Realty LLC. Bright MLS
