Welcome to your dream home in the heart of Stafford, ideally located less than 5 miles from Quantico Marine Corps Base in the highly sought-after Widewater Village community. This cute and comfy 4-bedroom, 3.5-bath residence offers the perfect combination of comfort, functionality, and convenience. Step inside to discover fresh new stain-resistant carpeting throughout and a thoughtfully designed floor plan that provides ample space for both everyday living and entertaining. The kitchen is equipped with appliances that are all less than five years old, offering modern convenience and peace of mind. The sump pump was replaced just five months ago, providing additional confidence in the home's maintenance and care. The water heater and furnace have also been recently replaced. The fully finished basement adds exceptional flexibility, featuring an additional room that can be used as a home office, fitness room, hobby space, or guest area (not to code). Whether you work remotely or simply need extra living space, this bonus room offers endless possibilities. Outdoor living is equally impressive, with a large custom-built deck overlooking the fully fenced backyard that backs to trees—perfect for entertaining guests, enjoying summer cookouts, or unwinding after a long day. An attached two-car garage and concrete driveway provide plenty of parking and storage. Residents of Widewater Village enjoy access to outstanding community amenities, including beautifully maintained common areas, playgrounds, a community pool, and a dog park, creating a welcoming neighborhood atmosphere for all ages. Conveniently located just minutes from the Route 610 commuter lot, I-95, shopping, dining, and Quantico, this exceptional property offers an ideal location for commuters, military families, and anyone seeking both convenience and community. More than just a house, this is a place you'll be proud to call home.
Coming soon 09/18
$520,000
112 Olympic Dr, Stafford, VA 22554
4beds
3,240sqft
Single Family Residence
Built in 2004
6,098 Square Feet Lot
$551,500 Zestimate®
$160/sqft
$111/mo HOA
What's special
- 85 days
- 683
- 23
Zillow last checked:
Listing updated:
Listed by:
Nate Ferguson 571-310-1921,
Berkshire Hathaway HomeServices PenFed Realty 5407359176
Source: Bright MLS,MLS#: VAST2050856
Facts & features
Interior
Bedrooms & bathrooms
- Bedrooms: 4
- Bathrooms: 4
- Full bathrooms: 3
- 1/2 bathrooms: 1
- Main level bathrooms: 1
Rooms
- Room types: Living Room, Dining Room, Kitchen, Bonus Room
Bonus room
- Level: Lower
Dining room
- Level: Main
Kitchen
- Level: Main
Living room
- Level: Main
Heating
- Central, Electric, Natural Gas
Cooling
- Central Air, Electric
Appliances
- Included: Stainless Steel Appliance(s), Electric Water Heater, Gas Water Heater
Features
- Ceiling Fan(s), Dining Area
- Flooring: Carpet, Wood
- Basement: Full
- Has fireplace: No
Interior area
- Total structure area: 3,240
- Total interior livable area: 3,240 sqft
- Finished area above ground: 2,240
- Finished area below ground: 1,000
Property
Parking
- Total spaces: 2
- Parking features: Garage Faces Front, Garage Door Opener, Inside Entrance, Attached, Driveway
- Attached garage spaces: 2
- Has uncovered spaces: Yes
Accessibility
- Accessibility features: None
Features
- Levels: Three
- Stories: 3
- Pool features: Community
Lot
- Size: 6,098 Square Feet
- Features: Backs to Trees
Details
- Additional structures: Above Grade, Below Grade
- Parcel number: 21R 2AB 419
- Zoning: R4
- Special conditions: Standard
Construction
Type & style
- Home type: SingleFamily
- Architectural style: Colonial
- Property subtype: Single Family Residence
Materials
- Vinyl Siding
- Foundation: Concrete Perimeter
Condition
- New construction: No
- Year built: 2004
Utilities & green energy
- Sewer: Public Sewer
- Water: Public
Community & HOA
Community
- Subdivision: Widewater Village
HOA
- Has HOA: Yes
- Amenities included: Common Grounds, Jogging Path, Pool, Tot Lots/Playground, Gated
- Services included: Common Area Maintenance, Maintenance Grounds, Pool(s), Trash
- HOA fee: $111 monthly
- HOA name: WIDEWATER VILLAGE OWNERS ASSOCIATION
Location
- Region: Stafford
Financial & listing details
- Price per square foot: $160/sqft
- Tax assessed value: $456,700
- Annual tax amount: $4,278
- Date on market: 9/18/2026
- Listing agreement: Exclusive Right To Sell
- Listing terms: Cash,Conventional,FHA,VA Loan
- Ownership: Fee Simple
Estimated market value
$551,500
$524,000 - $579,000
$3,098/mo
Price history
| Date | Event | Price |
|---|---|---|
| 7/20/2004 | Sold | $325,000$100/sqft |
Source: Public Record Report a problem | ||
Public tax history
| Year | Property taxes | Tax assessment |
|---|---|---|
| 2025 | $4,218 +3.4% | $456,700 |
| 2024 | $4,081 +10.9% | $456,700 +11.4% |
| 2023 | $3,680 +5.6% | $410,000 |
| 2022 | $3,485 +8.4% | $410,000 +23.7% |
| 2021 | $3,216 | $331,500 |
| 2020 | $3,216 +1.7% | $331,500 +5.9% |
| 2019 | $3,161 +2% | $313,000 |
| 2018 | $3,099 | $313,000 |
| 2017 | $3,099 | $313,000 |
| 2016 | $3,099 | $313,000 +18.9% |
| 2015 | -- | $263,200 |
| 2014 | -- | $263,200 +6.2% |
| 2013 | -- | $247,900 |
| 2012 | -- | $247,900 +23% |
| 2011 | -- | $201,500 |
| 2010 | -- | $201,500 -36.9% |
| 2009 | -- | $319,200 |
| 2008 | -- | $319,200 -23.3% |
| 2006 | -- | $416,400 |
| 2005 | -- | $416,400 +54.6% |
| 2004 | -- | $269,400 |
Find assessor info on the county website
Monthly payment
Est. payment
Payment breakdown
Explore the cost of this home by adjusting the details. Changes won't be saved.Climate risks
Neighborhood: 22554
Nearby schools
Schools provided by the listing agent
- District: Stafford County Public Schools
Source: Bright MLS. This data may not be complete. We recommend contacting the local school district to confirm school assignments for this home.


Similar homes
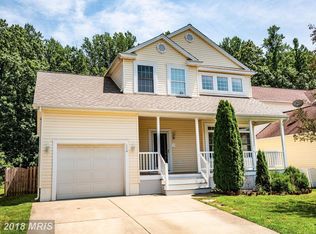
- $415,0003 bd2 ba1.8k sqft479 Telegraph Rd, Stafford, VA 22554For Sale
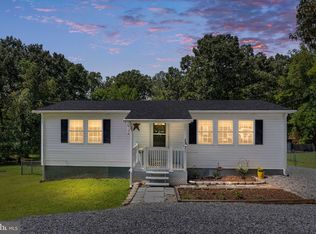
 MLS ID #VAST2053296, Jennifer Miller, Pearson Smith Realty, LLC. Bright MLS
 - $534,0004 bd3 ba2.4k sqft308 Raft Cv, Stafford, VA 22554For Sale
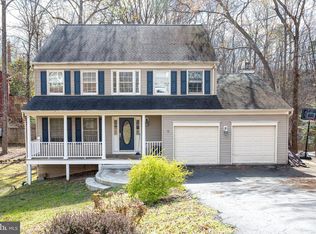 MLS ID #VAST2047476, TRACIE JACKSON, Real Broker, LLC. Bright MLS
 - $534,9004 bd4 ba2.6k sqft9 Hunter Trl, Stafford, VA 22554For Sale
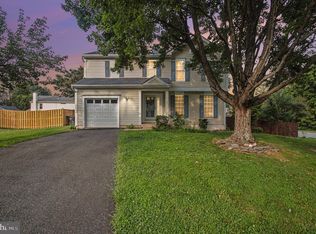 MLS ID #VAST2052900, Daniell Boggs, First Priority Realty. Bright MLS
 - $525,0004 bd3 ba2.2k sqft1130 Columbus Dr, Stafford, VA 22554For Sale
 MLS ID #VAST2052486, Gail Strickrodt, Long & Foster Real Estate, Inc.. Bright MLS
 - $624,0004 bd3 ba3.1k sqft2011 Victoria Dr, Stafford, VA 22554For SaleMLS ID #VAST2052382, Lisa Nelson, Century 21 Redwood Realty. Bright MLS
- $499,9994 bd3 ba2.1k sqft62 Confederate Way, Stafford, VA 22554For SaleMLS ID #VAST2048396, Reina Robinson, Keller Williams Realty/Lee Beaver & Assoc.. Bright MLS
- $585,9004 bd4 ba2.4k sqft1 Bells Ridge Dr, Stafford, VA 22554For SaleMLS ID #VAST2053214, Bill DePugh, CENTURY 21 New Millennium. Bright MLS
- $495,0003 bd3 ba1.6k sqft3007 Lusitania Dr, Stafford, VA 22554For SaleMLS ID #VAST2052852, Cat Brown, RE/MAX Supercenter. Bright MLS
- $615,0004 bd4 ba2.8k sqft102 Richmond Cv, Stafford, VA 22554For SaleMLS ID #VAST2046392, Jackie Eul, Samson Properties. Bright MLS
- $626,0105 bd5 ba3.7k sqft1628 Brooke Rd, Stafford, VA 22554AuctionMLS ID #VAST2053482, Tomie Scott-Deleonard, DNS Realty Group. Bright MLS
- $535,0003 bd4 ba2.2k sqft4 Saint Christophers Dr, Stafford, VA 22556For SaleMLS ID #VAST2052862, Kardin Lillis, Weichert, REALTORS. Bright MLS
- $495,0003 bd3 ba2.3k sqft40 Catherine Ln, Stafford, VA 22554For SaleMLS ID #VAST2049330, Nakita Mattocks, Real Broker, LLC. Bright MLS
- $699,0004 bd3 ba3k sqft18 Bruce St, Stafford, VA 22554For SaleMLS ID #VAST2053528, Linda Partyke, Century 21 Redwood Realty. Bright MLS
- $649,9005 bd3 ba2.5k sqft1178 Decatur Rd, Stafford, VA 22554For SaleMLS ID #VAST2052726, Lori Dolieslager, Pearson Smith Realty LLC. Bright MLS
- $625,0004 bd3 ba2.2k sqft28 Brush Everard Ct, Stafford, VA 22554For SaleMLS ID #VAST2052354, Zafaryab Saeed, Union Realty of Virginia, Inc.. Bright MLS
- $645,0005 bd4 ba3.7k sqft4 Wiltshire Dr, Stafford, VA 22554For SaleMLS ID #VAST2048748, Bruce Toliver, Elite Realty. Bright MLS
- $669,9004 bd4 ba3.7k sqft17 Sydney Ln, Stafford, VA 22554For SaleMLS ID #VAST2049696, Ms. Alicia Angstadt, Angstadt Real Estate Group, LLC. Bright MLS
- $538,0004 bd3 ba1.9k sqft612 McFerren Rd, Stafford, VA 22554For SaleMLS ID #VAST2052752, Calvin Zhong, United Realty, Inc.. Bright MLS
