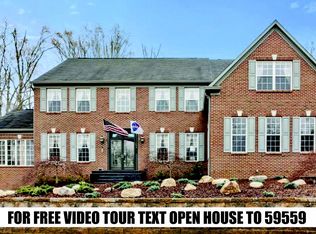
*THIS PROPERTY WILL BE AVAILABLE FOR SALE VIA AUCTION DOT COM* NO SHOWINGS; THIS IS AN OCCUPIED AUCTION.The list price is not indicative of the seller's final reserve amount. This property is part of an online bidding event; please visit the auction company's website to place bids. Inspections of this property and contact with occupants are strictly prohibited. Property is sold "as is" and no for sale sign allowed.* Opportunity to own a spacious home situated on over 3 private, wooded acres in Stafford! This property provides plenty of room to customize and offers flexibility for a variety of uses. Private well and septic, plus no HOA. Located near Stafford-area shopping, dining, commuter routes, and amenities. Bring your vision and take advantage of the space, acreage, and possibilities this property offers! Freddie Mac first look initiative through September 8, 2026. Please contact the Listing Agent with questions or concerns, or if you need help with making an offer.
Auction
Est. $626,010
1628 Brooke Rd, Stafford, VA 22554
5beds
3,703sqft
Single Family Residence
Built in 2006
3.29 Acres Lot
$-- Zestimate®
$169/sqft
$-- HOA
What's special
Spacious home
- 29 days
- 1,677
- 80
Zillow last checked:
Listing updated:
Listed by:
Tomie Scott-Deleonard 202-215-3701,
DNS Realty Group,
Co-Listing Agent: Roberto Vannucchi 877-500-1415,
homegenius Real Estate, LLC
Source: Bright MLS,MLS#: VAST2053482
Facts & features
Interior
Bedrooms & bathrooms
- Bedrooms: 5
- Bathrooms: 5
- Full bathrooms: 4
- 1/2 bathrooms: 1
- Main level bathrooms: 5
- Main level bedrooms: 5
Basement
- Area: 100
Heating
- Central, Propane
Cooling
- None, Electric
Appliances
- Included: Cooktop, Dishwasher, Disposal, Dryer, Ice Maker, Double Oven, Self Cleaning Oven, Oven, Refrigerator, Stainless Steel Appliance(s), Washer, Water Conditioner - Owned, Water Heater, Water Treat System
- Laundry: Hookup, Main Level
Features
- Soaking Tub, Breakfast Area, Ceiling Fan(s), Crown Molding, Double/Dual Staircase, Family Room Off Kitchen, Open Floorplan, Formal/Separate Dining Room, Kitchen - Gourmet, Kitchen Island, Pantry, Recessed Lighting, Walk-In Closet(s), 2 Story Ceilings, 9'+ Ceilings, Dry Wall
- Flooring: Carpet, Tile/Brick, Wood
- Doors: French Doors, Six Panel
- Windows: Double Pane Windows, Energy Efficient, Insulated Windows, Screens, Skylight(s), Vinyl Clad, Window Treatments
- Basement: Connecting Stairway,Finished,Heated,Other,Rear Entrance,Sump Pump,Walk-Out Access,Windows
- Number of fireplaces: 1
Interior area
- Total structure area: 3,803
- Total interior livable area: 3,703 sqft
- Finished area above ground: 3,703
- Finished area below ground: 0
Property
Parking
- Total spaces: 5
- Parking features: Storage, Garage Faces Side, Garage Door Opener, Inside Entrance, Other, Driveway, Attached, Detached
- Attached garage spaces: 5
- Has uncovered spaces: Yes
Accessibility
- Accessibility features: Accessible Doors, Accessible Hallway(s), >84" Garage Door, Accessible Electrical and Environmental Controls, Doors - Swing In
Features
- Levels: Three
- Stories: 3
- Patio & porch: Deck
- Exterior features: Boat Storage, Flood Lights, Rain Gutters, Storage, Sidewalks
- Pool features: None
- Has view: Yes
- View description: Trees/Woods
Lot
- Size: 3.29 Acres
Details
- Additional structures: Above Grade, Below Grade, Outbuilding
- Parcel number: 39K 1
- Zoning: A1
- Special conditions: Auction
Construction
Type & style
- Home type: SingleFamily
- Architectural style: Traditional
- Property subtype: Single Family Residence
Materials
- Brick Front, Combination, Concrete, Stick Built, Vinyl Siding
- Foundation: Concrete Perimeter, Permanent
- Roof: Shingle
Condition
- New construction: No
- Year built: 2006
Utilities & green energy
- Sewer: Gravity Sept Fld, Septic Exists
- Water: Well
- Utilities for property: Cable Available, Electricity Available, Other, Phone Available, Propane, Water Available
Community & HOA
Community
- Security: Carbon Monoxide Detector(s), Security System, Smoke Detector(s)
- Subdivision: The Estates Of Brooke
HOA
- Has HOA: No
Location
- Region: Stafford
Financial & listing details
- Price per square foot: $169/sqft
- Tax assessed value: $854,700
- Annual tax amount: $8,389
- Date on market: 8/30/2026
- Listing agreement: Exclusive Agency
- Listing terms: Cash
- Exclusions: Propane Tank Is Leased
- Ownership: Fee Simple
Foreclosure details
Estimated market value
Not available
Estimated sales range
Not available
$3,818/mo
Public tax history
| Year | Property taxes | Tax assessment |
|---|---|---|
| 2025 | $7,260 +3.4% | $786,000 |
| 2024 | $7,024 +21.3% | $786,000 +21.9% |
| 2023 | $5,788 +5.6% | $644,900 |
| 2022 | $5,482 +1.7% | $644,900 +16.1% |
| 2021 | $5,389 | $555,600 |
| 2020 | $5,389 | $555,600 -2.8% |
| 2019 | -- | $571,700 |
| 2018 | $5,660 | $571,700 +7.7% |
| 2017 | $5,660 +7.7% | $530,600 |
| 2016 | $5,253 | $530,600 +5% |
| 2015 | -- | $505,400 |
| 2014 | -- | $505,400 -4.3% |
| 2013 | -- | $528,200 |
| 2012 | -- | $528,200 +0% |
| 2011 | -- | $528,000 |
| 2010 | -- | $528,000 -5.2% |
| 2009 | -- | $556,700 |
| 2008 | -- | $556,700 -1.5% |
| 2006 | -- | $564,900 |
| 2005 | -- | $564,900 +862.4% |
| 2004 | -- | $58,700 |
Find assessor info on the county website
Climate risks
Neighborhood: 22554
Nearby schools
Schools provided by the listing agent
- High: Brooke Point
- District: Stafford County Public Schools
Source: Bright MLS. This data may not be complete. We recommend contacting the local school district to confirm school assignments for this home.