This home is now under construction with anticipated completion in December/January, this home will be delivered move-in ready with professionally selected interior finishes already chosen. Courthouse Woods is an exclusive community of just 41 luxury single-family homes, on spacious 1.5+-acre homesites, in Stafford County. Ideally situated just minutes from I-95, Route 1, and the Brooke VRE Station, residents enjoy convenient access to Quantico, Northern Virginia, Washington, D.C., and Fredericksburg. The community is also just minutes from shopping, dining, and everyday conveniences, while still offering the privacy and tranquility of a large homesite setting. ** The Lewis floor plan offers an open-concept design featuring a spacious family room with a gas fireplace, formal dining room, flexible study, and a gourmet kitchen with an oversized island and walk-in pantry with built-in shelving. The kitchen showcases Aristokraft Winstead Hardwood Burlap cabinetry paired with Lagoon Silestone countertops. Upstairs, the luxurious owner's suite includes a spa-inspired bath with dual vanities, a walk-in shower, and a freestanding soaking tub, along with three secondary bedrooms, a loft, and a convenient laundry room. The walkout basement expands the living space with a finished recreation room and full bathroom, while a 2-car side-load garage completes the home. PLEASE NOTE: Price reflects home with selected structural and interior upgrades already included. Photos may show optional features and are for illustrative purposes only. Contact the Community Sales Manager for additional details and to schedule an appointment.
New construction
$935,045
144 Forest Flower Dr, Stafford, VA 22554
4beds
3,383sqft
Single Family Residence
Built in ----
1.51 Acres Lot
$-- Zestimate®
$276/sqft
$71/mo HOA
What's special
Open-concept designFlexible studyFormal dining roomLagoon silestone countertopsThree secondary bedroomsConvenient laundry roomFreestanding soaking tub
- 2 days
- 53
- 1
Zillow last checked:
Listing updated:
Listed by:
Leslie Mytrysak 540-850-9946,
Coldwell Banker Elite 5403730100,
Co-Listing Agent: Stephanie Vivanco 703-398-9437,
Coldwell Banker Elite
Source: Bright MLS,MLS#: VAST2053682
Facts & features
Interior
Bedrooms & bathrooms
- Bedrooms: 4
- Bathrooms: 4
- Full bathrooms: 3
- 1/2 bathrooms: 1
- Main level bathrooms: 4
- Main level bedrooms: 4
Heating
- Programmable Thermostat, Electric
Cooling
- Programmable Thermostat, ENERGY STAR Qualified Equipment, Central Air, Electric
Appliances
- Included: Microwave, Dishwasher, Disposal, Oven/Range - Electric, Stainless Steel Appliance(s), Water Heater, ENERGY STAR Qualified Refrigerator, Electric Water Heater
- Laundry: Washer/Dryer Hookups Only
Features
- Breakfast Area, Chair Railings, Combination Kitchen/Dining, Combination Kitchen/Living, Open Floorplan, Kitchen Island, Pantry, Recessed Lighting, Walk-In Closet(s), Attic, Formal/Separate Dining Room, 9'+ Ceilings, Dry Wall, 2 Story Ceilings
- Flooring: Carpet, Ceramic Tile, Luxury Vinyl
- Doors: Sliding Glass
- Windows: Energy Efficient, Insulated Windows, Low Emissivity Windows
- Basement: Rough Bath Plumb,Windows,Walk-Out Access,Partial,Interior Entry,Partially Finished,Rear Entrance
- Has fireplace: No
Interior area
- Total structure area: 3,383
- Total interior livable area: 3,383 sqft
- Finished area above ground: 3,383
Property
Parking
- Total spaces: 2
- Parking features: Inside Entrance, Garage Faces Side, Driveway, Attached
- Attached garage spaces: 2
- Has uncovered spaces: Yes
Accessibility
- Accessibility features: None
Features
- Levels: Three
- Stories: 3
- Exterior features: Lighting, Sidewalks
- Pool features: None
Lot
- Size: 1.51 Acres
Details
- Additional structures: Above Grade
- Parcel number: NO TAX RECORD
- Zoning: A-1
- Special conditions: Standard
Construction
Type & style
- Home type: SingleFamily
- Architectural style: Farmhouse/National Folk
- Property subtype: Single Family Residence
Materials
- Blown-In Insulation, CPVC/PVC, Spray Foam Insulation
- Foundation: Concrete Perimeter
- Roof: Architectural Shingle
Condition
- New construction: Yes
Details
- Builder model: LEWIS
- Builder name: Atlantic Builders
Utilities & green energy
- Electric: 200+ Amp Service
- Sewer: Private Septic Tank
- Water: Private, Well
- Utilities for property: Cable Available, Underground Utilities, Phone Available, Propane
Green energy
- Energy efficient items: Appliances, Construction, HVAC
Community & HOA
Community
- Security: Carbon Monoxide Detector(s), Motion Detectors, Security System, Smoke Detector(s)
- Subdivision: None Available
HOA
- Has HOA: Yes
- Amenities included: Common Grounds
- Services included: Common Area Maintenance, Fiber Optics Available, Management, Reserve Funds
- HOA fee: $852 annually
Location
- Region: Stafford
Financial & listing details
- Price per square foot: $276/sqft
- Date on market: 9/3/2026
- Listing agreement: Exclusive Right To Sell
- Listing terms: Cash,Conventional,FHA,VA Loan
- Ownership: Fee Simple
Estimated market value
Not available
Estimated sales range
Not available
Not available
Price history
| Date | Event | Price |
|---|---|---|
| 9/3/2026 | Listed for sale | $935,045$276/sqft |
Source:  Bright MLS #VAST2053682 Report a problem Bright MLS #VAST2053682 Report a problem | ||
Public tax history
Tax history is unavailable.
Monthly payment
Est. payment
Payment breakdown
Explore the cost of this home by adjusting the details. Changes won't be saved.Climate risks
Neighborhood: 22554
Nearby schools
Schools provided by the listing agent
- Elementary: Stafford
- Middle: Stafford
- High: Brooke Point
- District: Stafford County Public Schools
Source: Bright MLS. This data may not be complete. We recommend contacting the local school district to confirm school assignments for this home.
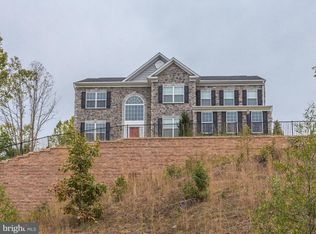
Similar homes
- $--4 bd3 ba1.9k sqft3010 Mediterranean Dr, Stafford, VA 22554Auction
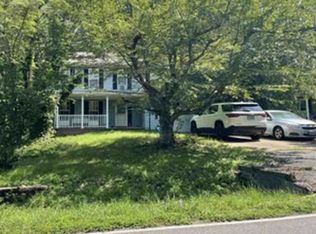 Xome
Xome - $919,0004 bd4 ba4.4k sqft76 High Ridge Dr, Stafford, VA 22554For Sale

 MLS ID #VAST2051976, Christy Darrah Margoupis, Berkshire Hathaway HomeServices PenFed Realty. Bright MLS
 - $799,9004 bd3 ba3.3k sqftLOT 2 Forest Flower, Stafford, VA 22554New Construction
 MLS ID #VAST2045978, Leslie Mytrysak, Coldwell Banker Elite. Bright MLS
 - $779,9004 bd3 ba3k sqftLOT 4 Forest Flower Dr, Stafford, VA 22554New Construction
 MLS ID #VAST2046284, Leslie Mytrysak, Coldwell Banker Elite. Bright MLS
 - $850,0005 bd5 ba3.2k sqft324 Pear Blossom Rd, Stafford, VA 22554For SaleMLS ID #VAST2052086, Michelle Thompson, CTI Real Estate. Bright MLS
- $724,9005 bd4 ba3.8k sqft124 Brittany Manor Way, Stafford, VA 22554For SaleMLS ID #VAST2051300, Mike Unruh, Keller Williams Capital Properties. Bright MLS
- $835,0005 bd5 ba4.3k sqft185 Verbena Dr, Stafford, VA 22554For SaleMLS ID #VAST2053608, Joe Mazzotta, United Real Estate Premier. Bright MLS
- $649,9004 bd4 ba3.4k sqft159 Norman Rd, Stafford, VA 22554New ConstructionBright MLS
- $626,0105 bd5 ba3.7k sqft1628 Brooke Rd, Stafford, VA 22554AuctionMLS ID #VAST2053482, Tomie Scott-Deleonard, DNS Realty Group. Bright MLS
- $735,0005 bd4 ba4.4k sqft32 Fife St, Stafford, VA 22554For SaleMLS ID #VAST2053666, Matilda Donovan, Samson Properties. Bright MLS
- $649,9004 bd3 ba3.3k sqft163 Norman Rd, Stafford, VA 22554New ConstructionBright MLS
- $749,9005 bd4 ba3.2k sqft3413 Aquia Dr, Stafford, VA 22554New ConstructionMLS ID #VAST2053620, Emily Schroeder, MacDoc Property Mangement LLC. Bright MLS
- $835,0004 bd5 ba3.3k sqft2267 Camp Geary Ln, Stafford, VA 22554For SaleMLS ID #VAST2050970, Christian Price, Keller Williams Realty Dulles. Bright MLS
- $1,099,9006 bd5 ba4.8k sqft3417 Aquia Dr, Stafford, VA 22554New ConstructionMLS ID #VAST2053624, Emily Schroeder, MacDoc Property Mangement LLC. Bright MLS
- $649,0005 bd4 ba3.4k sqft17 Oxen Ct, Stafford, VA 22554For SaleMLS ID #VAST2053580, K Soung, Realty ONE Group Capital. Bright MLS
- $729,9003 bd3 ba1.9k sqftLOT 3 Forest Flower, Stafford, VA 22554New ConstructionMLS ID #VAST2046190, Leslie Mytrysak, Coldwell Banker Elite. Bright MLS
- $799,0005 bd4 ba4.3k sqft29 Maplewood Dr, Stafford, VA 22554For SaleMLS ID #VAST2052660, Dilara Wentz, Keller Williams Capital Properties. Bright MLS
- $849,9005 bd4 ba4.6k sqft231 Mount Hope Church Rd, Stafford, VA 22554For SaleMLS ID #VAST2049434, Mr. Trey Simpson, Nest Realty Fredericksburg. Bright MLS
- $649,9994 bd5 ba4.7k sqft1685 Brooke Rd, Stafford, VA 22554For SaleMLS ID #VAST2053486, Komal Feroze, Samson Properties. Bright MLS
- $775,0005 bd4 ba4.3k sqft12 Blossom Tree Ct, Stafford, VA 22554For SaleMLS ID #VAST2050986, Renee Mumford, Key Home Realty Group. Bright MLS
