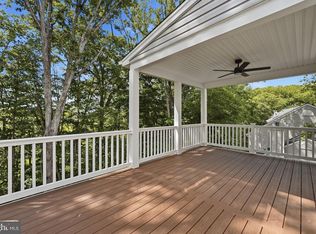
Atlantic's newest single-family home, the Sawyer. It's a 2,900+ square foot home that hits all the hot buttons with plenty of flexible spaces and innovative touches. Model/Sales office is located at 112 Forest Flower Dr. Stafford, VA 22554. Sales Office/Model Closed on Mondays & Tuesdays. ALL HOMES ARE TO BE BUILT! The highlight of the main level is a spacious kitchen with tons of cabinets and countertops, a large island, and an adjacent breakfast area that is oriented toward the rear of the home. This kitchen design allows for a larger great room that can be enhanced by a fireplace and additional windows. The oversized den is at the rear of the home as well, providing privacy and quiet for work-from-home days and homework sessions. There's also a separate formal dining space that can easily be flexed into a 2nd home office if the rear den becomes the kids' domain. One of the most popular elements of the Sawyer is the mud room with a HUGE pantry, coat closet, and plenty of wall space for cubbies, hooks, and other necessities for today's families. The owner's suite is the star of the upper level with a luxury bath, large shower, and enormous walk-in closet. The three secondary bedrooms offer more space than typical, each featuring its own walk-in closet. The opportunity to add an ensuite bath in bedroom #3 makes for the perfect prince or princess suite. The lower level can become anything your heart desires: a fun family party room, a mega media room, a private suite for visiting or live-in family members, or simply a getaway hobby room. The possibilities are limitless. Please note that renderings and photos shown may feature optional features that are not included in the base house. Please note that home designs, features and prices are subject to change without notice.
New construction
$769,900
LOT 5 Forest Flower Dr, Stafford, VA 22554
4beds
2,919sqft
:
Get pre-qualified$4,790/mo
Single Family Residence
Built in ----
1.52 Acres Lot
$763,500 Zestimate®
$264/sqft
$71/mo HOA
What's special
Larger great roomSeparate formal dining spaceLarge islandAdditional windows
- 153 days |
- 95 |
- 4 |
Zillow last checked:
Listing updated:
Listed by:
Leslie Mytrysak 540-850-9946,
Coldwell Banker Elite 5403730100,
Co-Listing Agent: Stephanie Vivanco 703-398-9437,
Coldwell Banker Elite
Source: Bright MLS,MLS#: VAST2046192
Facts & features
Interior
Bedrooms & bathrooms
- Bedrooms: 4
- Bathrooms: 3
- Full bathrooms: 2
- 1/2 bathrooms: 1
- Main level bathrooms: 3
- Main level bedrooms: 4
Rooms
- Room types: Bedroom 2, Bedroom 3, Bedroom 4, Bedroom 1, Bathroom 1, Bathroom 2, Half Bath
Bedroom 1
- Level: Main
Bedroom 2
- Level: Main
Bedroom 3
- Level: Main
Bedroom 4
- Level: Main
Bathroom 1
- Level: Main
Bathroom 2
- Level: Main
Half bath
- Level: Main
Heating
- Programmable Thermostat, Electric
Cooling
- Central Air, Programmable Thermostat, Electric
Appliances
- Included: Oven/Range - Gas, Refrigerator, Stainless Steel Appliance(s), Tankless Water Heater, Energy Efficient Appliances, Dishwasher, Microwave
- Laundry: Upper Level, Hookup, Washer/Dryer Hookups Only
Features
- Breakfast Area, Family Room Off Kitchen, Formal/Separate Dining Room, Kitchen Island, Primary Bath(s), Walk-In Closet(s)
- Doors: Sliding Glass
- Windows: Low Emissivity Windows
- Basement: Exterior Entry,Interior Entry,Unfinished
- Has fireplace: No
Interior area
- Total structure area: 4,337
- Total interior livable area: 2,919 sqft
- Finished area above ground: 2,919
Video & virtual tour
Property
Parking
- Total spaces: 2
- Parking features: Garage Faces Front, Driveway, Attached
- Attached garage spaces: 2
- Has uncovered spaces: Yes
Accessibility
- Accessibility features: None
Features
- Levels: Three
- Stories: 3
- Pool features: None
Lot
- Size: 1.52 Acres
Details
- Additional structures: Above Grade
- Parcel number: NO TAX RECORD
- Zoning: A-1
- Special conditions: Standard
Construction
Type & style
- Home type: SingleFamily
- Architectural style: Traditional,Craftsman,Farmhouse/National Folk
- Property subtype: Single Family Residence
Materials
- Stone, Vinyl Siding
- Foundation: Concrete Perimeter
- Roof: Architectural Shingle
Condition
- New construction: Yes
Details
- Builder model: SAWYER
- Builder name: ATLANTIC BUILDERS
Utilities & green energy
- Sewer: Private Septic Tank
- Water: Private
- Utilities for property: Cable Available, Electricity Available, Cable
Community & HOA
Community
- Security: Security System
- Subdivision: None Available
HOA
- Has HOA: Yes
- Services included: Management, Trash, Common Area Maintenance
- HOA fee: $852 annually
Location
- Region: Stafford
Financial & listing details
- Price per square foot: $264/sqft
- Tax assessed value: $1
- Annual tax amount: $1
- Date on market: 3/6/2026
- Listing agreement: Exclusive Right To Sell
- Listing terms: Cash,Conventional,FHA,VA Loan
- Ownership: Fee Simple
Estimated market value
$763,500
$725,000 - $802,000
$3,187/mo
Price history
| Date | Event | Price |
|---|---|---|
| 3/6/2026 | Listed for sale | $769,900$264/sqft |
Source:  Bright MLS #VAST2046192 Report a problem Bright MLS #VAST2046192 Report a problem | ||
Public tax history
Tax history is unavailable.
Monthly payment
Est. payment
Payment breakdown
Explore the cost of this home by adjusting the details. Changes won't be saved.Climate risks
Neighborhood: 22554
Getting around
0 / 100
Car-DependentNearby schools
GreatSchools rating
- 6/10Stafford Elementary SchoolGrades: K-5Distance: 1.9 mi
- 4/10Stafford Middle SchoolGrades: 6-8Distance: 1.3 mi
- 5/10Brooke Point High SchoolGrades: 9-12Distance: 1.2 mi
Schools provided by the listing agent
- Elementary: Stafford
- Middle: Stafford
- High: Brooke Point
- District: Stafford County Public Schools
Source: Bright MLS. This data may not be complete. We recommend contacting the local school district to confirm school assignments for this home.
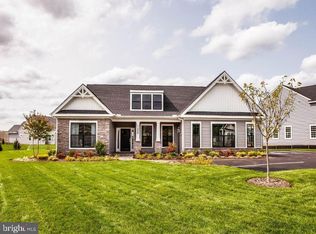
- $729,9003 bd3 ba1.9k sqftLOT 3 Forest Flower, Stafford, VA 22554New Construction
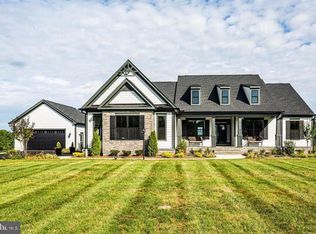
- $779,9003 bd3 ba2.5k sqftLOT 37 Forest Flower Dr, Stafford, VA 22554New Construction
- $779,9004 bd3 ba3k sqftLOT 4 Forest Flower Dr, Stafford, VA 22554New Construction

- $800,0004 bd2 ba3.3k sqft41 Dons Way, Stafford, VA 22554Off Market
- $829,9004 bd4 ba3.7k sqftLOT 39 Forest Flower Dr, Stafford, VA 22554New Construction
- $799,9004 bd3 ba3.3k sqftLOT 2 Forest Flower, Stafford, VA 22554New Construction
- $789,9003 bd3 ba2.4k sqftLOT 38 Forest Flower Dr, Stafford, VA 22554New Construction
- $826,6004 bd3 ba3.1k sqft73 Dons Way, Stafford, VA 22554Off Market
A local agent can set up tours, give advice and negotiate with sellers.
Similar homes
- $709,9004 bd3 ba3.3k sqft163 Norman Rd, Stafford, VA 22554New Construction
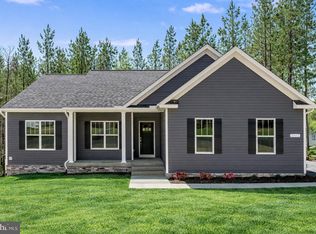
 Bright MLS
 - $699,9004 bd4 ba3.4k sqft159 Norman Rd, Stafford, VA 22554New Construction
 Bright MLS
 - $799,9005 bd4 ba3.2k sqft3413 Aquia Dr, Stafford, VA 22554New Construction
 MLS ID #VAST2052454, Emily Schroeder, MacDoc Property Mangement LLC. Bright MLS
 - $765,0005 bd4 ba3.4k sqft1055 Aspen Rd, Stafford, VA 22554For Sale
 MLS ID #VAST2052420, Dilara Wentz, Keller Williams Capital Properties. Bright MLS
 - $768,5004 bd4 ba3.4k sqft457 Gladiola Way, Stafford, VA 22554For SaleMLS ID #VAST2052126, Ms. Cynthia W Fleet, Elite Realty. Bright MLS
- $645,0005 bd4 ba3.3k sqftCourthouse Manor, Stafford, VA 22554For SaleMLS ID #VAST2051930, Eric Lutz, Long & Foster Real Estate, Inc.. Bright MLS
- $790,0004 bd3 ba2.7k sqft6511 Commonwealth Ct, Manassas, VA 20112For SaleMLS ID #VAPW2126882, Jodi McCallister, Berkshire Hathaway HomeServices PenFed Realty. Bright MLS
- $625,0004 bd3 ba2.2k sqft28 Brush Everard Ct, Stafford, VA 22554For SaleMLS ID #VAST2052354, Zafaryab Saeed, Union Realty of Virginia, Inc.. Bright MLS
- $574,9004 bd3 ba1.8k sqft1027 John Paul Jones Dr, Stafford, VA 22554New ConstructionMLS ID #VAST2052714, Emily Schroeder, MacDoc Property Mangement LLC. Bright MLS
- $749,9995 bd5 ba4k sqft417 Greenstead Dr, Stafford, VA 22554For SaleMLS ID #VAST2051792, Michael Gillies, EXP Realty, LLC. Bright MLS
- $685,0004 bd4 ba3.3k sqft148 Gardenia Dr, Stafford, VA 22554For SaleMLS ID #VAST2051950, Brittney Hunt, Pearson Smith Realty LLC. Bright MLS
- $685,0004 bd4 ba3.5k sqft409 Vandegrift Rd, Stafford, VA 22554For SaleMLS ID #VAST2050910, Haben Woldemichael, Nest Realty Fredericksburg. Bright MLS
- $699,9004 bd5 ba3.8k sqft174 Verbena Dr, Stafford, VA 22554For SaleMLS ID #VAST2046320, Joseph Perkins, CENTURY 21 New Millennium. Bright MLS
- $699,9004 bd4 ba3.4k sqft627 Rock Hill Church Rd, Stafford, VA 22556New ConstructionMLS ID #VAST2052706, Emily Schroeder, MacDoc Property Mangement LLC. Bright MLS
- $639,9006 bd6 ba2.6k sqft36 Westhampton Ct, Stafford, VA 22554For SaleMLS ID #VAST2051468, Ana Magallanes, Keller Williams Fairfax Gateway. Bright MLS
- $529,9004 bd3 ba1.8k sqft53 Bloomington Ln, Stafford, VA 22554For SaleMLS ID #VAST2049948, Junius Currier, Berkshire Hathaway HomeServices PenFed Realty. Bright MLS
- $620,0004 bd4 ba3.8k sqft243 Smokebush Dr, Stafford, VA 22554For SaleMLS ID #VAST2052534, Dilara Wentz, Keller Williams Capital Properties. Bright MLS
- $782,9004 bd3 ba3k sqft1985 Garrisonville Rd, Stafford, VA 22556New ConstructionMLS ID #VAST2047452, Justin Sullivan, AGS Browning Realty. Bright MLS
- $690,0005 bd4 ba3.2k sqft324 McKittrick Dr, Stafford, VA 22554For SaleMLS ID #VAST2049928, Eunice Rancy, Samson Properties. Bright MLS
- $675,0005 bd4 ba4.3k sqft14 River Oak Dr, Stafford, VA 22554For SaleMLS ID #VAST2050720, Lisa Sinclair, Century 21 Redwood Realty. Bright MLS
