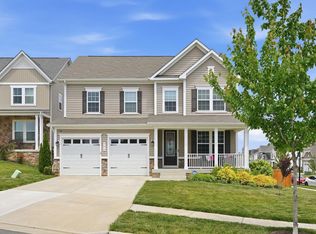
Offering over 3,400 square feet of beautifully designed living space, this impressive Embrey Mill home combines modern style, generous proportions, and an open, inviting layout. A charming front porch sets the tone, while the light-filled interior features a fresh, neutral color palette and thoughtfully connected living spaces designed to make everyday living and entertaining feel effortless. At the heart of the home is the stunning gourmet kitchen, featuring quartz countertops, a large center island with plenty of seating, stainless steel appliances, a stylish tile backsplash, abundant cabinetry, and luxury vinyl plank flooring that continues throughout the main living areas. The kitchen flows seamlessly into the dining area and spacious living room, creating an open and connected space for gathering and entertaining. Just off the kitchen, a sliding glass door leads to a spacious deck overlooking the fully fenced backyard, offering an ideal setting for outdoor dining, relaxing, or simply enjoying the private outdoor space. Upstairs, the spacious primary suite provides a peaceful retreat with a beautifully appointed en suite bath featuring dual vanities, a glass-enclosed shower, and a separate soaking tub. Three additional bedrooms offer plenty of flexibility, while a versatile loft provides additional space for a home office, reading area, or play space. A conveniently located upstairs laundry room adds ease to everyday living. The finished lower level offers even more living space with comfortable carpeting and plenty of flexibility for a recreation room, movie area, or relaxing retreat. A private bedroom and full bathroom provide an ideal setup for overnight guests, adding even more comfort and functionality to the home. Enjoy all that Embrey Mill has to offer, including resort-style pools, parks, playgrounds, miles of trails, the Bistro & Café, fitness amenities, and year-round community events. Conveniently located near I-95, Quantico, commuter routes, shopping, dining, and Stafford County schools, this home offers an exceptional combination of modern style, space, comfort, and convenience.
For sale
$749,999
1055 Aspen Rd, Stafford, VA 22554
5beds
3,435sqft
Single Family Residence
Built in 2021
6,677 Square Feet Lot
$-- Zestimate®
$218/sqft
$143/mo HOA
What's special
Fully fenced backyardFresh neutral color paletteThoughtfully connected living spacesThree additional bedroomsCharming front porchLight-filled interiorQuartz countertops
- 3 days
- 105
- 7
Zillow last checked:
Listing updated:
Listed by:
Dilara Wentz 425-941-2428,
KW Metro Center (703) 535-3610
Source: Bright MLS,MLS#: VAST2054260
Facts & features
Interior
Bedrooms & bathrooms
- Bedrooms: 5
- Bathrooms: 4
- Full bathrooms: 3
- 1/2 bathrooms: 1
- Main level bathrooms: 4
- Main level bedrooms: 5
Basement
- Area: 1146
Heating
- Central, Natural Gas
Cooling
- Central Air, Electric
Appliances
- Included: Microwave, Cooktop, Dishwasher, Disposal, Oven, Refrigerator, Ice Maker, Washer, Dryer, Gas Water Heater
Features
- Ceiling Fan(s), Combination Kitchen/Living, Eat-in Kitchen, Bathroom - Walk-In Shower, Walk-In Closet(s)
- Basement: Walk-Out Access,Finished
- Has fireplace: No
Interior area
- Total structure area: 3,765
- Total interior livable area: 3,435 sqft
- Finished area above ground: 2,619
- Finished area below ground: 816
Property
Parking
- Total spaces: 2
- Parking features: Garage Faces Front, Garage Door Opener, Attached, Driveway
- Attached garage spaces: 2
- Has uncovered spaces: Yes
Accessibility
- Accessibility features: None
Features
- Levels: Three
- Stories: 3
- Patio & porch: Porch, Deck
- Exterior features: Sidewalks, Street Lights
- Pool features: Community
- Has spa: Yes
- Spa features: Bath
Lot
- Size: 6,677 Square Feet
Details
- Additional structures: Above Grade, Below Grade
- Parcel number: 29G 5 786
- Zoning: PD2
- Special conditions: Standard
Construction
Type & style
- Home type: SingleFamily
- Architectural style: Colonial
- Property subtype: Single Family Residence
Materials
- Vinyl Siding
- Foundation: Concrete Perimeter
Condition
- New construction: No
- Year built: 2021
Utilities & green energy
- Sewer: Public Septic
- Water: Public
Community & HOA
Community
- Subdivision: Embrey Mill
HOA
- Has HOA: Yes
- Amenities included: Basketball Court, Bike Trail, Clubhouse, Common Grounds, Community Center, Fitness Center, Game Room, Jogging Path, Picnic Area, Soccer Field, Pool, Tot Lots/Playground
- Services included: Common Area Maintenance, Pool(s), Recreation Facility, Reserve Funds, Road Maintenance, Snow Removal, Trash
- HOA fee: $143 monthly
- HOA name: EMBREY MILL HOA
Location
- Region: Stafford
Financial & listing details
- Price per square foot: $218/sqft
- Tax assessed value: $680,800
- Annual tax amount: $6,682
- Date on market: 9/24/2026
- Listing agreement: Exclusive Right To Sell
- Listing terms: Cash,Conventional,FHA,VA Loan
- Ownership: Fee Simple
Estimated market value
Not available
Estimated sales range
Not available
Not available
Price history
| Date | Event | Price |
|---|---|---|
| 9/24/2026 | Listed for sale | $749,999$218/sqft |
Source:  Bright MLS #VAST2054260 Report a problem Bright MLS #VAST2054260 Report a problem | ||
| 9/24/2026 | Listing removed | $749,999$218/sqft |
Source: Bright MLS #VAST2052420 Report a problem | ||
| 9/11/2026 | Price change | $749,999-2%$218/sqft |
Source: Bright MLS #VAST2052420 Report a problem | ||
| 7/31/2026 | Listed for sale | $765,000+39.4%$223/sqft |
Source: Bright MLS #VAST2052420 Report a problem | ||
| 1/19/2021 | Sold | $548,665$160/sqft |
Source: Public Record Report a problem | ||
Public tax history
| Year | Property taxes | Tax assessment |
|---|---|---|
| 2025 | $5,583 +3.4% | $604,500 |
| 2024 | $5,402 +6.8% | $604,500 +7.3% |
| 2023 | $5,057 +5.6% | $563,500 |
| 2022 | $4,790 +67.9% | $563,500 +25.3% |
| 2021 | $2,853 +102.8% | $449,900 +210.3% |
| 2020 | $1,407 +248.1% | $145,000 +262.5% |
| 2019 | $404 | $40,000 |
Find assessor info on the county website
Monthly payment
Est. payment
Payment breakdown
Explore the cost of this home by adjusting the details. Changes won't be saved.Climate risks
Neighborhood: 22554
Nearby schools
Schools provided by the listing agent
- Elementary: Anthony Burns
- District: Stafford County Public Schools
Source: Bright MLS. This data may not be complete. We recommend contacting the local school district to confirm school assignments for this home.
Similar homes
- $779,9995 bd4 ba3.7k sqft502 Pepperidge Dr, Stafford, VA 22554For Sale
 MLS ID #VAST2054246, Dilara Wentz, KW Metro Center. Bright MLS
 - $765,0005 bd4 ba3.3k sqft525 Gladiola Way, Stafford, VA 22554For Sale
 MLS ID #VAST2053764, Dilara Wentz, KW Metro Center. Bright MLS
 - $750,0005 bd4 ba3.7k sqft314 Crab Apple Dr, Stafford, VA 22554For Sale
 MLS ID #VAST2052416, Michael Gillies, EXP Realty, LLC. Bright MLS
 - $714,9005 bd5 ba4k sqft18 Orchid Ln, Stafford, VA 22554For Sale
 MLS ID #VAST2052428, Jessica Navarro, Berkshire Hathaway HomeServices PenFed Realty. Bright MLS
 - $735,0004 bd3 ba4k sqft49 Dog Patch Ln, Stafford, VA 22554For SaleMLS ID #VAST2052834, Linda Light, Coldwell Banker Elite. Bright MLS
- $768,5004 bd4 ba3.4k sqft457 Gladiola Way, Stafford, VA 22554For SaleMLS ID #VAST2052126, Ms. Cynthia W Fleet, Elite Realty. Bright MLS
- $850,0005 bd5 ba3.2k sqft324 Pear Blossom Rd, Stafford, VA 22554For SaleMLS ID #VAST2052086, Michelle Thompson, CTI Real Estate. Bright MLS
- $695,0004 bd4 ba3.6k sqft101 Regents Ln, Stafford, VA 22554For SaleMLS ID #VAST2054008, Mollie Cramer, Samson Properties. Bright MLS
- $619,9994 bd4 ba3.2k sqft243 Smokebush Dr, Stafford, VA 22554For SaleMLS ID #VAST2054236, Dilara Wentz, KW Metro Center. Bright MLS
- $699,7994 bd4 ba3.3k sqft151 Windflower Way, Stafford, VA 22554For SaleMLS ID #VAST2054228, Dilara Wentz, KW Metro Center. Bright MLS
- $739,9995 bd5 ba4k sqft417 Greenstead Dr, Stafford, VA 22554For SaleMLS ID #VAST2051792, Michael Gillies, EXP Realty, LLC. Bright MLS
- $835,0005 bd5 ba5k sqft462 Crab Apple Dr, Stafford, VA 22554For SaleMLS ID #VAST2050154, Cindy Reynolds, Pearson Smith Realty, LLC. Bright MLS
- $659,0004 bd4 ba3.2k sqft209 Courthouse Manor Dr, Stafford, VA 22554For SaleMLS ID #VAST2052788, Abby Fitzsimmons, Berkshire Hathaway HomeServices PenFed Realty. Bright MLS
- $519,9993 bd4 ba2.2k sqft438 Boxelder Dr #103, Stafford, VA 22554For SaleMLS ID #VAST2054248, Dilara Wentz, KW Metro Center. Bright MLS
- $740,0006 bd5 ba4k sqft158 McKittrick Dr, Stafford, VA 22554For SaleMLS ID #VAST2053554, AJ Faqiri, Realty ONE Group Capital. Bright MLS
- $750,0004 bd4 ba3.6k sqft207 Southern View Dr, Fredericksburg, VA 22405For SaleMLS ID #VAST2052740, David Brewer, Berkshire Hathaway HomeServices PenFed Realty. Bright MLS
- $679,9904 bd4 ba3.5k sqft409 Vandegrift Rd, Stafford, VA 22554For SaleMLS ID #VAST2050910, Haben Woldemichael, Nest Realty Fredericksburg. Bright MLS
- $639,9005 bd3 ba2.5k sqft1178 Decatur Rd, Stafford, VA 22554For SaleMLS ID #VAST2052726, Lori Dolieslager, Pearson Smith Realty LLC. Bright MLS
- $679,9005 bd4 ba2.4k sqft300 McKittrick Dr, Stafford, VA 22554For SaleMLS ID #VAST2053894, Ron Leffler, Ron Leffler Real Estate. Bright MLS
- $669,0004 bd4 ba3.5k sqft223 Smokebush Dr, Stafford, VA 22554For SaleMLS ID #VAST2052452, Stephanie Hiner, Berkshire Hathaway HomeServices PenFed Realty. Bright MLS
