Welcome to 335 McKittrick Drive, where modern design meets everyday comfort in one of Stafford's newest communities. Built in 2024, this beautifully appointed 4 bedroom, 3.5 bath home offers over 3,200 square feet of thoughtfully designed living space with an open concept floor plan ideal for both entertaining and daily living. The heart of the home features a spacious kitchen that flows seamlessly into the bright family room, creating the perfect gathering space for family and friends. A dedicated dining area, generous bedrooms, and versatile living spaces provide flexibility for today's lifestyle, while the finished lower level offers additional room for recreation, a home office, or guest accommodations. Upstairs, the spacious primary suite serves as a private retreat with a luxurious en-suite bath and ample closet space. Three additional bedrooms and well-appointed bathrooms provide comfort for family and guests alike. Outside, enjoy a low-maintenance yard and attached two-car garage. Conveniently located near shopping, dining, commuter routes, schools, and Quantico, this nearly new home offers the perfect blend of style, space, and location. Don't miss the opportunity to make this exceptional Stafford home yours!
Coming soon 08/24
$685,000
335 McKittrick Dr, Stafford, VA 22554
4beds
3,337sqft
Single Family Residence
Built in 2024
-- sqft lot
$648,000 Zestimate®
$205/sqft
$75/mo HOA
What's special
- 27 days |
- 573 |
- 19 |
Zillow last checked:
Listing updated:
Listed by:
Shamika Waters 540-848-1299,
Real Broker, LLC 8504500442
Source: Bright MLS,MLS#: VAST2052230
Facts & features
Interior
Bedrooms & bathrooms
- Bedrooms: 4
- Bathrooms: 4
- Full bathrooms: 3
- 1/2 bathrooms: 1
- Main level bathrooms: 1
Basement
- Area: 1179
Heating
- Central, Electric
Cooling
- Central Air, Electric
Appliances
- Included: Electric Water Heater
Features
- Basement: Partial
- Has fireplace: No
Interior area
- Total structure area: 3,671
- Total interior livable area: 3,337 sqft
- Finished area above ground: 2,492
- Finished area below ground: 845
Property
Parking
- Total spaces: 2
- Parking features: Garage Faces Front, Built In, Driveway, Attached
- Attached garage spaces: 2
- Has uncovered spaces: Yes
Accessibility
- Accessibility features: None
Features
- Levels: Two
- Stories: 2
- Pool features: None
Details
- Additional structures: Above Grade, Below Grade
- Parcel number: 38K 1 115
- Zoning: A1
- Special conditions: Standard
Construction
Type & style
- Home type: SingleFamily
- Architectural style: Colonial
- Property subtype: Single Family Residence
Materials
- Vinyl Siding
- Foundation: Permanent
Condition
- New construction: No
- Year built: 2024
Utilities & green energy
- Sewer: Public Sewer
- Water: Public
Community & HOA
Community
- Subdivision: The Hills At Big Spring
HOA
- Has HOA: Yes
- HOA fee: $75 monthly
Location
- Region: Stafford
Financial & listing details
- Price per square foot: $205/sqft
- Tax assessed value: $602,500
- Annual tax amount: $5,914
- Date on market: 8/24/2026
- Listing agreement: Exclusive Right To Sell
- Ownership: Fee Simple
Estimated market value
$648,000
$616,000 - $680,000
$3,509/mo
Price history
| Date | Event | Price |
|---|---|---|
| 9/5/2024 | Sold | $631,610$189/sqft |
Source: Public Record Report a problem | ||
Public tax history
| Year | Property taxes | Tax assessment |
|---|---|---|
| 2025 | $5,144 +539.7% | $557,000 +518.9% |
| 2024 | $804 | $90,000 |
Find assessor info on the county website
Monthly payment
Est. payment
Payment breakdown
Explore the cost of this home by adjusting the details. Changes won't be saved.Climate risks
Neighborhood: 22554
Nearby schools
GreatSchools rating
- 6/10Stafford Elementary SchoolGrades: K-5Distance: 2.1 mi
- 4/10Stafford Middle SchoolGrades: 6-8Distance: 1.7 mi
- 5/10Brooke Point High SchoolGrades: 9-12Distance: 1.7 mi
Schools provided by the listing agent
- District: Stafford County Public Schools
Source: Bright MLS. This data may not be complete. We recommend contacting the local school district to confirm school assignments for this home.
- $616,280-- bd1 ba750 sqft339 McKittrick Dr, Stafford, VA 22554Sold
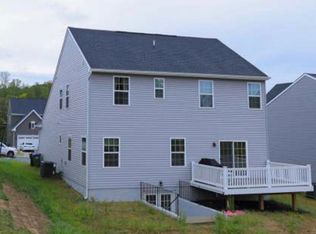
- $637,4954 bd3 ba2.4k sqft331 McKittrick Dr, Stafford, VA 22554Sold
- $608,0104 bd3 ba2.4k sqft343 McKittrick Dr, Stafford, VA 22554Sold
- $662,9204 bd3 ba2.4k sqft327 McKittrick Dr, Stafford, VA 22554Sold
- $658,9803 bd3 ba2.4k sqft332 McKittrick Dr, Stafford, VA 22554Sold
- $589,1604 bd3 ba2.1k sqft336 McKittrick Dr, Stafford, VA 22554Sold
- $634,1604 bd3 ba2.4k sqft328 McKittrick Dr, Stafford, VA 22554Sold
- $586,2804 bd3 ba2.1k sqft347 McKittrick Dr, Stafford, VA 22554Sold
A local agent can set up tours, give advice and negotiate with sellers.
Similar homes
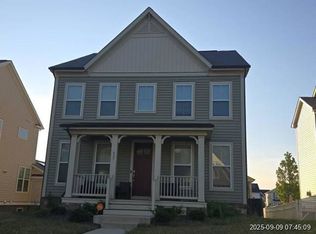
- $--4 bd4 ba2.9k sqft637 Crab Apple Dr, Stafford, VA 22554Auction
 Xome
Xome - $669,9005 bd3 ba2.5k sqft1178 Decatur Rd, Stafford, VA 22554For Sale

 MLS ID #VAST2052726, Lori Dolieslager, Pearson Smith Realty LLC. Bright MLS
 - $699,0004 bd5 ba3.8k sqft174 Verbena Dr, Stafford, VA 22554For Sale
 MLS ID #VAST2052768, Joseph Perkins, CENTURY 21 New Millennium. Bright MLS
 - $749,9995 bd5 ba4k sqft417 Greenstead Dr, Stafford, VA 22554For Sale
 MLS ID #VAST2051792, Michael Gillies, EXP Realty, LLC. Bright MLS
 - $695,0004 bd4 ba3.3k sqft1038 Aspen Rd, Stafford, VA 22554For SaleMLS ID #VAST2052508, Kelly Wallace, CENTURY 21 New Millennium. Bright MLS
- $769,9004 bd3 ba2.9k sqftLOT 5 Forest Flower Dr, Stafford, VA 22554New ConstructionMLS ID #VAST2046192, Leslie Mytrysak, Coldwell Banker Elite. Bright MLS
- $709,9004 bd3 ba3.3k sqft163 Norman Rd, Stafford, VA 22554New ConstructionBright MLS
- $639,9004 bd3 ba3.1k sqft2011 Victoria Dr, Stafford, VA 22554For SaleMLS ID #VAST2052382, Lisa Nelson, Century 21 Redwood Realty. Bright MLS
- $820,0005 bd4 ba4.1k sqft124 Brooke Point Ct, Stafford, VA 22554For SaleMLS ID #VAST2051714, Phillip Brown, Real Broker, LLC. Bright MLS
- $760,0005 bd4 ba4.3k sqft560 Coastal Ave, Stafford, VA 22554For SaleMLS ID #VAST2052228, Bailey Ciufo, Keller Williams Capital Properties. Bright MLS
- $475,0003 bd3 ba2.1k sqft20 Raspberry Ln, Stafford, VA 22554For SaleMLS ID #VAST2052872, Kelly Wallace, CENTURY 21 New Millennium. Bright MLS
- $520,0003 bd3 ba1.7k sqft114 Cobblers Ct, Stafford, VA 22554For SaleMLS ID #VAST2051418, Michelle Turner, Coldwell Banker Elite. Bright MLS
- $532,5005 bd4 ba2.6k sqft1 Keith Ct, Stafford, VA 22554For SaleMLS ID #VAST2052456, Karla Cornwell, Rally Point Real Estate. Bright MLS
- $790,9005 bd3 ba3.1k sqft219 Marianne Pl, Stafford, VA 22554For SaleMLS ID #VAST2051354, Carl Reed, Neighborhood Assistance Corporation of America. Bright MLS
- $567,0004 bd3 ba3.5k sqft15 Fox Run Ln, Fredericksburg, VA 22405For SaleMLS ID #VAST2052616, Sarah Truslow, Berkshire Hathaway HomeServices PenFed Realty. Bright MLS
- $841,9007 bd5 ba4.8k sqft200 Petunia Way, Stafford, VA 22554For SaleMLS ID #VAST2050446, Thomas Luster, Epique Realty. Bright MLS
- $639,9005 bd4 ba2.8k sqft11 Braewood Dr, Stafford, VA 22556For SaleMLS ID #VAST2046644, Barbara Jennings, EXP Realty, LLC. Bright MLS
- $675,5554 bd4 ba2.8k sqft7907 Commodore Ct, Spotsylvania, VA 22551For SaleMLS ID #VASP2044970, Mr. Derek Greene, The Greene Realty Group. Bright MLS
- $510,0005 bd3 ba2.2k sqft72 Vista Woods Rd, Stafford, VA 22556For SaleMLS ID #VAST2052154, KAREN ALCANTARA, Spring Hill Real Estate, LLC.. Bright MLS
- $534,0004 bd3 ba2.4k sqft308 Raft Cv, Stafford, VA 22554For SaleMLS ID #VAST2047476, TRACIE JACKSON, Real Broker, LLC. Bright MLS
