Luxury, Comfort, and Upgraded Living in Your Private Oasis! Welcome home to this breathtaking, meticulously maintained colonial designed for effortless living and high-end entertaining! Key Highlights: Dual Primary Suites: Features a rare main-level primary suite plus a second luxury suite upstairs. Resort-Style Backyard: Step outside to your private oasis, complete with a heated in-ground pool, brand new pool liner, and brand-new pool pump. Designer Finishes: Newly remodeled primary bath paired with a custom wine/coffee bar ideal for morning brews or evening hosting. Turn-Key Upgrades: Rest easy with major exterior investments already complete, including a newer roof. From the flexible floor plan to the backyard retreat, every detail is ready for you.
For sale
$675,555
7907 Commodore Ct, Spotsylvania, VA 22551
4beds
2,800sqft
Single Family Residence
Built in 1991
1.35 Acres Lot
$-- Zestimate®
$241/sqft
$150/mo HOA
What's special
Heated in-ground poolPrivate oasisRare main-level primary suiteFlexible floor planBackyard retreatResort-style backyardDual primary suites
- 17 days |
- 464 |
- 14 |
Zillow last checked:
Listing updated:
Listed by:
Mr. Derek Greene 888-278-5840,
The Greene Realty Group 8882785840
Source: Bright MLS,MLS#: VASP2044970
Facts & features
Interior
Bedrooms & bathrooms
- Bedrooms: 4
- Bathrooms: 4
- Full bathrooms: 3
- 1/2 bathrooms: 1
- Main level bathrooms: 2
- Main level bedrooms: 1
Rooms
- Room types: Living Room, Dining Room, Primary Bedroom, Bedroom 2, Bedroom 3, Kitchen, Family Room, Primary Bathroom
Primary bedroom
- Features: Ceiling Fan(s), Flooring - Carpet, Primary Bedroom - Dressing Area, Primary Bedroom - Sitting Area, Walk-In Closet(s)
- Level: Upper
Bedroom 2
- Features: Attic - Walk-Up, Ceiling Fan(s), Flooring - Carpet
- Level: Upper
Bedroom 3
- Features: Attic - Access Panel, Ceiling Fan(s), Flooring - Carpet
- Level: Upper
Primary bathroom
- Features: Flooring - Tile/Brick, Hot Tub/Spa, Window Treatments
- Level: Upper
Dining room
- Features: Ceiling Fan(s), Chair Rail, Flooring - HardWood
- Level: Main
Family room
- Features: Built-in Features, Ceiling Fan(s), Fireplace - Gas, Fireplace - Wood Burning, Flooring - Laminated
- Level: Main
Kitchen
- Features: Built-in Features, Granite Counters, Dining Area, Double Sink, Flooring - HardWood, Kitchen Island, Kitchen - Gas Cooking, Pantry
- Level: Main
Living room
- Features: Flooring - HardWood
- Level: Main
Heating
- Central, Oil
Cooling
- Air Purification System, Ceiling Fan(s), Central Air, Electric
Appliances
- Included: Microwave, Dishwasher, Dryer, Energy Efficient Appliances, Extra Refrigerator/Freezer, Oven/Range - Gas, Refrigerator, Stainless Steel Appliance(s), Trash Compactor, Washer, Water Conditioner - Owned, Water Treat System, Water Heater
- Laundry: Dryer In Unit, Has Laundry, Upper Level, Washer In Unit
Features
- Air Filter System, Attic, Bar, Built-in Features, Ceiling Fan(s), Chair Railings, Combination Kitchen/Dining, Dining Area, Entry Level Bedroom, Family Room Off Kitchen, Floor Plan - Traditional, Formal/Separate Dining Room, Eat-in Kitchen, Kitchen Island, Pantry, Primary Bath(s), Soaking Tub, Walk-In Closet(s)
- Flooring: Wood
- Basement: Partially Finished,Walk-Out Access
- Number of fireplaces: 1
- Fireplace features: Brick, Glass Doors, Gas/Propane, Insert, Wood Burning
Interior area
- Total structure area: 4,698
- Total interior livable area: 2,800 sqft
- Finished area above ground: 2,800
- Finished area below ground: 0
Property
Parking
- Total spaces: 5
- Parking features: Storage, Garage Faces Rear, Garage Door Opener, Asphalt, Driveway, Garage
- Garage spaces: 4
- Uncovered spaces: 1
Accessibility
- Accessibility features: Mobility Improvements
Features
- Levels: Two
- Stories: 2
- Patio & porch: Porch
- Has private pool: Yes
- Pool features: Heated, In Ground, Vinyl, Private
- Has view: Yes
- View description: Trees/Woods
- Waterfront features: Lake, Boat - Non Powered Only, Fishing Allowed, Private Access, Swimming Allowed
Lot
- Size: 1.35 Acres
- Features: Backs to Trees, Cul-De-Sac, Wooded
Details
- Additional structures: Above Grade, Below Grade
- Parcel number: 47C181
- Zoning: RU
- Special conditions: Standard
Construction
Type & style
- Home type: SingleFamily
- Architectural style: Colonial
- Property subtype: Single Family Residence
Materials
- Brick, Vinyl Siding
- Foundation: Slab
- Roof: Shingle
Condition
- New construction: No
- Year built: 1991
Utilities & green energy
- Sewer: Septic < # of BR
- Water: Well
Community & HOA
Community
- Security: Exterior Cameras, Fire Alarm, Security Gate, Smoke Detector(s)
- Subdivision: The Laurels
HOA
- Has HOA: Yes
- Amenities included: Basketball Court, Common Grounds, Gated, Lake, Picnic Area, Tot Lots/Playground
- Services included: Common Area Maintenance, Road Maintenance, Security
- HOA fee: $450 quarterly
- HOA name: THE LAURELS
Location
- Region: Spotsylvania
Financial & listing details
- Price per square foot: $241/sqft
- Tax assessed value: $549,100
- Annual tax amount: $4,049
- Date on market: 8/7/2026
- Listing agreement: Exclusive Agency
- Listing terms: Cash,Conventional,FHA,Private Financing Available,USDA Loan,VA Loan,VHDA
- Ownership: Fee Simple
Estimated market value
Not available
Estimated sales range
Not available
Not available
Price history
| Date | Event | Price |
|---|---|---|
| 8/8/2026 | Listed for sale | $675,555+45.1%$241/sqft |
Source:  Bright MLS #VASP2044970 Report a problem Bright MLS #VASP2044970 Report a problem | ||
| 10/13/2020 | Sold | $465,555+3.5%$166/sqft |
Source: Agent Provided Report a problem | ||
| 8/22/2020 | Pending sale | $449,900$161/sqft |
Source: Select Realty #VASP224328 Report a problem | ||
| 8/12/2020 | Listed for sale | $449,900+91.4%$161/sqft |
Source: Berkshire Hathaway HomeServices Select Realty #VASP224328 Report a problem | ||
| 4/8/2014 | Listing removed | $2,500$1/sqft |
Source: N/A Report a problem | ||
| 1/6/2014 | Listed for rent | $2,500$1/sqft |
Source: N/A Report a problem | ||
| 11/28/2000 | Sold | $235,000$84/sqft |
Source: Public Record Report a problem | ||
Public tax history
| Year | Property taxes | Tax assessment |
|---|---|---|
| 2025 | $3,749 | $510,500 |
| 2024 | $3,749 +15.7% | $510,500 +21.6% |
| 2023 | $3,240 +4.6% | $419,800 |
| 2022 | $3,097 +17.1% | $419,800 +28.5% |
| 2021 | $2,644 | $326,600 |
| 2020 | $2,644 -2.9% | $326,600 +1.7% |
| 2019 | $2,722 +1.7% | $321,200 |
| 2018 | $2,676 +3.5% | $321,200 +5.6% |
| 2017 | $2,585 | $304,100 +4% |
| 2016 | -- | $292,500 +5.8% |
| 2015 | -- | $276,500 |
| 2014 | -- | $276,500 -0.1% |
| 2013 | -- | $276,800 |
| 2012 | -- | $276,800 +19.8% |
| 2011 | -- | $231,100 |
| 2010 | -- | $231,100 -42.8% |
| 2009 | -- | $403,900 -0.6% |
| 2007 | $2,520 | $406,500 |
| 2006 | $2,520 +1.3% | $406,500 +45.4% |
| 2005 | $2,488 +3.5% | $279,500 |
| 2004 | $2,404 +5.7% | $279,500 +24.1% |
| 2003 | $2,275 | $225,200 |
| 2002 | $2,275 +9.4% | $225,200 +15.9% |
| 2001 | $2,079 | $194,300 |
Find assessor info on the county website
Monthly payment
Est. payment
Payment breakdown
Explore the cost of this home by adjusting the details. Changes won't be saved.Climate risks
Neighborhood: 22551
Getting around
0 / 100
Car-DependentNearby schools
GreatSchools rating
- 3/10Spotsylvania Elementary SchoolGrades: PK-5Distance: 1.1 mi
- 4/10Spotsylvania Middle SchoolGrades: 6-8Distance: 1.5 mi
- 4/10Spotsylvania High SchoolGrades: PK-12Distance: 3.7 mi
Schools provided by the listing agent
- District: Spotsylvania County Public Schools
Source: Bright MLS. This data may not be complete. We recommend contacting the local school district to confirm school assignments for this home.
- $627,2005 bd4 ba4.2k sqft7906 Commodore Ct, Spotsylvania, VA 22551Off Market
- $576,4004 bd3 ba2.4k sqft8802 Isle Of Laurels, Spotsylvania, VA 22551Off Market
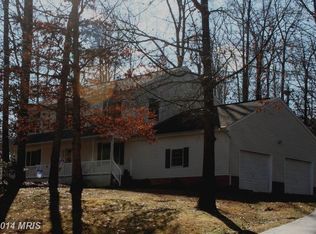
- $685,0005 bd4 ba3.7k sqft7901 Commodore Ct, Spotsylvania, VA 22551Sold
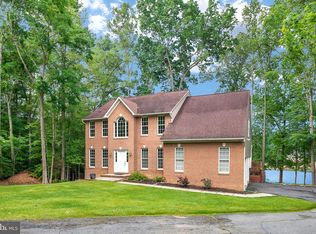
- $647,6004 bd4 ba3.2k sqft8005 Pembroke Cir, Spotsylvania, VA 22551Off Market
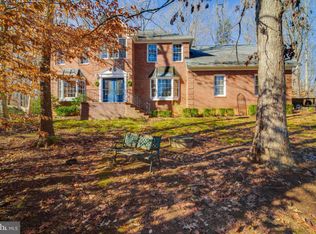
- $722,1004 bd2 ba3.7k sqft7900 Commodore Ct, Spotsylvania, VA 22551Off Market
- $154,600-- bd-- ba-- sqft8839 Old Block House Ln, Spotsylvania, VA 22551Off Market
- $671,9005 bd4 ba3.6k sqft8900 Isle Of Laurels, Spotsylvania, VA 22551Off Market
- $669,5004 bd4 ba4k sqft8007 Pembroke Cir, Spotsylvania, VA 22551Sold
A local agent can set up tours, give advice and negotiate with sellers.
Similar homes
- $645,0004 bd4 ba2.7k sqft12815 Lake Wilderness Ln, Spotsylvania, VA 22551For Sale
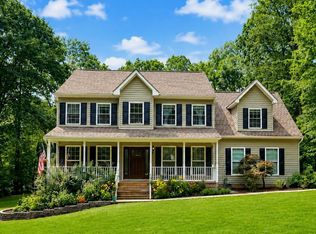
 MLS ID #VASP2043814, Rachel Miller, Redfin Corporation. Bright MLS
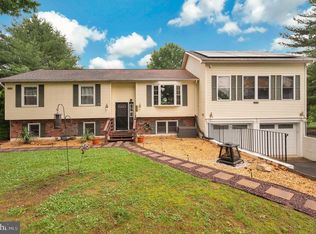
 - $520,0005 bd2 ba2.2k sqft8908 Jennings Ln, Spotsylvania, VA 22551For Sale
 MLS ID #VASP2042190, Carmella Tritt, Berkshire Hathaway HomeServices PenFed Realty. Bright MLS
 - $779,9004 bd4 ba4.1k sqft12500 South Ct #U, Spotsylvania, VA 22551For Sale
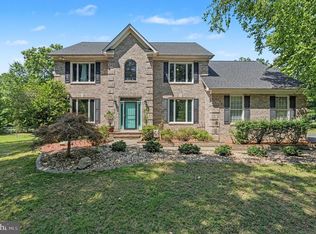 MLS ID #VASP2043532, Wade Caple. Long & Foster Broker Feed
 - $640,0004 bd4 ba3k sqft6600 Williams Ln, Spotsylvania, VA 22551For Sale
 MLS ID #VASP2038334, Delia Shenkle, Long & Foster Real Estate, Inc.. Bright MLS
 - $669,9005 bd4 ba4k sqft28 Norfolk St, Fredericksburg, VA 22406For SaleMLS ID #VAST2053116, Lindsay Hoster, Samson Properties. Bright MLS
- $779,9004 bd4 ba4.1k sqft12500 U S Grant Ct, Spotsylvania, VA 22553For SaleMLS ID #VASP2043532, Wade Caple, Long & Foster Real Estate, Inc.. Bright MLS
- $495,0004 bd3 ba2.1k sqft10703 Bradford St, Spotsylvania, VA 22553For SaleMLS ID #VASP2044624, Mary Tibbatts, CENTURY 21 New Millennium. Bright MLS
- $800,0005 bd4 ba3.5k sqft8125 Lee Jackson Cir, Spotsylvania, VA 22553For SaleMLS ID #VASP2040848, Mrs. Rebecca A Walley, Century 21 Redwood Realty. Bright MLS
- $850,0004 bd2 ba2.1k sqft5408 & 5412 Lewiston Rd, Bumpass, VA 23024For SaleMLS ID #VASP2045298, Matthew Custer, Real Broker, LLC. Bright MLS
- $659,9005 bd4 ba3.7k sqft6538 Broad Creek Overlook, Fredericksburg, VA 22407For SaleMLS ID #VASP2043590, Juan Soto, Samson Properties. Bright MLS
- $499,9905 bd3 ba2.9k sqft6117 Crown Grant Dr, Spotsylvania, VA 22553For SaleMLS ID #VASP2044966, Gustavo Andres Barbosa Trujillo, Metas Realty Group, LLC. Bright MLS
- $545,7005 bd3 ba2.2k sqft11707 Wilderness Park Dr, Spotsylvania, VA 22551For SaleMLS ID #VASP2041330, Phillip Scott, Lee Sherbeyn Real Estate Services & Referrals. Bright MLS
- $495,0004 bd3 ba2.3k sqft13825 Mountain View Dr, Spotsylvania, VA 22553For SaleMLS ID #VASP2040722, Barbara Jennings, EXP Realty, LLC. Bright MLS
- $435,0004 bd2 ba2k sqft5706 E Point Cir, Spotsylvania, VA 22551For SaleMLS ID #VASP2044318, Jenn Williams- Shaffer Burton, Nest Realty Fredericksburg. Bright MLS
- $674,0004 bd4 ba2.4k sqft216 Wilderness Ln, Locust Grove, VA 22508For SaleMLS ID #VAOR2014286, Sue Conrad, Fairfax Realty 50/66 LLC. Bright MLS
- $735,0004 bd3 ba4k sqft49 Dog Patch Ln, Stafford, VA 22554For SaleMLS ID #VAST2052834, Linda Light, Coldwell Banker Elite. Bright MLS
- $650,0003 bd3 ba2.1k sqft319 Richland Rd, Fredericksburg, VA 22406For SaleMLS ID #VAST2050976, Andy Shannon, Samson Properties. Bright MLS
- $545,0004 bd4 ba3.2k sqft11620 New Bond St, Fredericksburg, VA 22408For SaleMLS ID #VASP2044726, ChrisAnn Hendrie, Century 21 Redwood Realty. Bright MLS
- $485,0004 bd3 ba2.3k sqft5901 W Copper Mountain Dr, Spotsylvania, VA 22553For SaleMLS ID #VASP2043476, Alex Fernandez, Epic Realty, LLC.. Bright MLS
- $530,0005 bd4 ba2.7k sqft5617 Cambridge Dr, Fredericksburg, VA 22407For SaleMLS ID #VASP2043982, Paula McLemore, Pearson Smith Realty, LLC. Bright MLS
