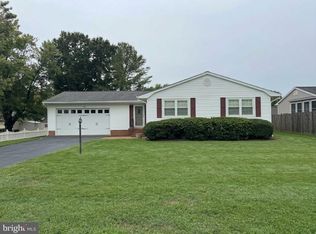
Nestled on a serene 2.06-acre lot, this beautiful Colonial-style home offers a perfect property for anyone looking for privacy and quiet spaces. With 2,240 square feet of thoughtfully designed living space, this home features three spacious bedrooms, one small bedroom (not to code) and two and a half bathrooms, ensuring ample room for relaxation and entertainment. Step inside to discover a warm and inviting interior adorned with rich hardwood and tile flooring that flows seamlessly throughout. The heart of the home is the charming country kitchen, complete with upgraded countertops, stainless steel appliances, and a cozy breakfast area, ideal for casual dining. The combination kitchen and dining area fosters a sense of togetherness, while the formal dining room provides an elegant setting for special occasions. The living spaces are enhanced by two stunning brick fireplaces, each featuring mantels that add a touch of sophistication and warmth. The traditional floor plan offers a perfect balance of open spaces and intimate nooks, making it easy to entertain guests or enjoy quiet evenings at home. Outside, the property boasts a wrap-around porch that invites you to unwind and soak in the tranquil surroundings. The beautiful yard is partly wooded, providing a sense of privacy and seclusion, while the rear yard backs to lush trees, offering a picturesque view of nature. Additional structures, including a detached three car garage provide ample storage and versatility for hobbies or projects. This home is equipped with modern conveniences, including a built-in microwave, electric oven/range, and a washer and dryer conveniently located on the main floor. This property is more than just a home; it's a lifestyle. Embrace the opportunity to create lasting memories in this exceptional residence, where every detail has been crafted for your enjoyment. Kitchen Island does not convey. It will be replace with another stand alone island.
For sale
Price cut: $20K (10/9)
$494,999
6016 Massaponax Church Rd, Fredericksburg, VA 22407
4beds
2,240sqft
Single Family Residence
Built in 1985
2.06 Acres Lot
$493,600 Zestimate®
$221/sqft
$-- HOA
What's special
Wrap-around porchCharming country kitchenUpgraded countertopsWarm and inviting interiorTwo stunning brick fireplacesThree spacious bedroomsFormal dining room
- 21 days
- 1,506
- 128
Likely to sell faster than
Zillow last checked:
Listing updated:
Listed by:
Ruth Campbell 540-840-7902,
1st Choice Better Homes & Land, LC (540) 786-0088
Source: Bright MLS,MLS#: VASP2045386
Facts & features
Interior
Bedrooms & bathrooms
- Bedrooms: 4
- Bathrooms: 3
- Full bathrooms: 2
- 1/2 bathrooms: 1
- Main level bathrooms: 1
Rooms
- Room types: Dining Room, Primary Bedroom, Bedroom 2, Bedroom 3, Bedroom 4, Kitchen, Family Room, Den, Laundry, Bathroom 2, Bathroom 3, Primary Bathroom
Primary bedroom
- Features: Attached Bathroom, Ceiling Fan(s), Fireplace - Wood Burning, Flooring - Engineered Wood, Lighting - Ceiling
- Level: Upper
Bedroom 2
- Features: Flooring - Engineered Wood, Lighting - Ceiling
- Level: Upper
Bedroom 3
- Features: Ceiling Fan(s), Flooring - Engineered Wood, Lighting - Ceiling
- Level: Upper
Bedroom 4
- Features: Flooring - Engineered Wood, Lighting - Ceiling
- Level: Upper
Primary bathroom
- Features: Bathroom - Tub Shower, Countertop(s) - Solid Surface, Double Sink, Flooring - Ceramic Tile, Lighting - Ceiling, Lighting - Wall sconces
- Level: Upper
Bathroom 2
- Features: Bathroom - Tub Shower, Flooring - Tile/Brick, Lighting - Ceiling
- Level: Upper
Bathroom 3
- Features: Flooring - Tile/Brick, Lighting - Ceiling
- Level: Main
Den
- Features: Flooring - HardWood, Lighting - Ceiling
- Level: Main
Dining room
- Features: Flooring - HardWood, Formal Dining Room, Lighting - Ceiling
- Level: Main
Family room
- Features: Fireplace - Wood Burning, Wood Stove, Flooring - Solid Hardwood
- Level: Main
Kitchen
- Features: Breakfast Nook, Granite Counters, Dining Area, Flooring - Vinyl, Kitchen - Country, Kitchen - Electric Cooking, Eat-in Kitchen, Lighting - Ceiling, Pantry
- Level: Main
Laundry
- Features: Flooring - Vinyl, Lighting - Ceiling
- Level: Main
Heating
- Heat Pump, Electric, Wood
Cooling
- Ceiling Fan(s), Central Air, Electric
Appliances
- Included: Microwave, Built-In Range, Dishwasher, Dryer, Oven/Range - Electric, Refrigerator, Stainless Steel Appliance(s), Cooktop, Washer, Water Heater, Electric Water Heater
- Laundry: Main Level, Laundry Room
Features
- Bathroom - Tub Shower, Breakfast Area, Ceiling Fan(s), Combination Kitchen/Dining, Dining Area, Floor Plan - Traditional, Formal/Separate Dining Room, Kitchen - Country, Eat-in Kitchen, Pantry, Primary Bath(s), Upgraded Countertops, Dry Wall
- Flooring: Hardwood, Laminate, Tile/Brick, Wood
- Windows: Bay/Bow
- Has basement: No
- Number of fireplaces: 2
- Fireplace features: Brick, Mantel(s), Wood Burning, Wood Burning Stove
Interior area
- Total structure area: 2,240
- Total interior livable area: 2,240 sqft
- Finished area above ground: 2,240
Property
Parking
- Total spaces: 3
- Parking features: Garage Faces Front, Garage Door Opener, Oversized, Gravel, Detached, Driveway
- Garage spaces: 3
- Has uncovered spaces: Yes
Accessibility
- Accessibility features: None
Features
- Levels: Two
- Stories: 2
- Patio & porch: Porch, Wrap Around
- Exterior features: Chimney Cap(s), Lighting
- Pool features: None
- Has view: Yes
- View description: Trees/Woods
Lot
- Size: 2.06 Acres
- Features: Backs to Trees, Front Yard, Level, Wooded, Private, Rear Yard, Secluded, SideYard(s)
Details
- Additional structures: Above Grade, Outbuilding
- Parcel number: 48A78
- Zoning: A2
- Special conditions: Standard
Construction
Type & style
- Home type: SingleFamily
- Architectural style: Colonial
- Property subtype: Single Family Residence
Materials
- Vinyl Siding
- Foundation: Crawl Space
Condition
- Good
- New construction: No
- Year built: 1985
Utilities & green energy
- Sewer: On Site Septic
- Water: Well
- Utilities for property: Cable Connected, Electricity Available, Phone, Sewer Available, Water Available
Community & HOA
Community
- Subdivision: None Available
HOA
- Has HOA: No
Location
- Region: Fredericksburg
Financial & listing details
- Price per square foot: $221/sqft
- Tax assessed value: $303,900
- Annual tax amount: $2,241
- Date on market: 9/19/2026
- Listing agreement: Exclusive Right To Sell
- Exclusions: Kitchen Island
- Ownership: Fee Simple
- Road surface type: Gravel
Estimated market value
$493,600
$469,000 - $518,000
$2,957/mo
Price history
| Date | Event | Price |
|---|---|---|
| 10/9/2026 | Price change | $494,999-3.9%$221/sqft |
Source:  Bright MLS #VASP2045386 Report a problem Bright MLS #VASP2045386 Report a problem | ||
| 10/1/2026 | Price change | $515,000-2.8%$230/sqft |
Source: Bright MLS #VASP2045386 Report a problem | ||
| 9/20/2026 | Listed for sale | $530,000+86%$237/sqft |
Source: Bright MLS #VASP2045386 Report a problem | ||
| 9/17/2018 | Sold | $285,000$127/sqft |
Source: Public Record Report a problem | ||
Public tax history
| Year | Property taxes | Tax assessment |
|---|---|---|
| 2025 | $2,149 | $292,600 |
| 2024 | $2,149 +9.4% | $292,600 +15% |
| 2023 | $1,963 +4.6% | $254,400 |
| 2022 | $1,877 -1.8% | $254,400 +7.7% |
| 2021 | $1,912 | $236,200 |
| 2020 | $1,912 +2.9% | $236,200 +7.8% |
| 2019 | $1,858 +1.7% | $219,200 |
| 2018 | $1,826 +0.9% | $219,200 +3% |
| 2017 | $1,810 | $212,900 |
| 2016 | -- | $212,900 +16.7% |
| 2015 | -- | $182,500 |
| 2014 | -- | $182,500 +0.5% |
| 2013 | -- | $181,600 |
| 2012 | -- | $181,600 -2% |
| 2011 | -- | $185,300 |
| 2010 | -- | $185,300 -33.4% |
| 2009 | -- | $278,300 +12.6% |
| 2007 | $1,532 | $247,100 |
| 2006 | $1,532 -5.2% | $247,100 +36.1% |
| 2005 | $1,616 +3.5% | $181,600 |
| 2004 | $1,562 +4.5% | $181,600 +22.7% |
| 2003 | $1,495 | $148,000 |
| 2002 | $1,495 +4.6% | $148,000 +10.9% |
| 2001 | $1,428 | $133,500 |
Find assessor info on the county website
Monthly payment
Est. payment
Payment breakdown
Explore the cost of this home by adjusting the details. Changes won't be saved.Climate risks
Neighborhood: 22407
Nearby schools
Schools provided by the listing agent
- District: Spotsylvania County Public Schools
Source: Bright MLS. This data may not be complete. We recommend contacting the local school district to confirm school assignments for this home.
- $443,0003 bd2 ba2.3k sqft6008 Massaponax Church Rd, Fredericksburg, VA 22407Off Market
- $848,7004 bd3 ba4.5k sqft6020 Massaponax Church Rd, Fredericksburg, VA 22407Off Market
- $415,0003 bd3 ba1.3k sqft6004 Massaponax Church Rd, Fredericksburg, VA 22407Sold
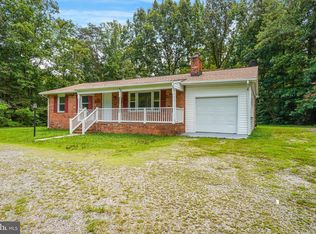
- $425,6002 bd2 ba1.1k sqft8328 Surry Rd, Fredericksburg, VA 22407Off Market
Similar homes
- $448,5003 bd3 ba1.4k sqft8600 Oak Glen Ct, Fredericksburg, VA 22407For Sale
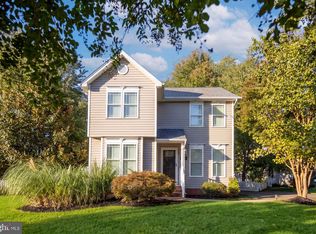
 MLS ID #VASP2046470, Lindsay Hoster, Samson Properties. Bright MLS
 - $445,0003 bd3 ba2.3k sqft11830 Rutherford Dr, Fredericksburg, VA 22407For Sale
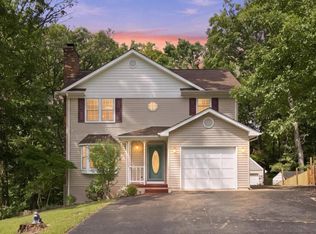 MLS ID #VASP2046574, Meghan Kala, Pathway Realty, Inc.. Bright MLS
 - $499,9005 bd3 ba2.7k sqft8908 Jennings Ln, Spotsylvania, VA 22551For Sale
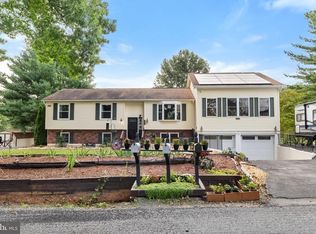 MLS ID #VASP2046224, Amy Cherry Taylor, Porch & Stable Realty, LLC. Bright MLS
 - $445,0003 bd2 ba1.8k sqft3903 Blake Dr, Fredericksburg, VA 22407For Sale
 MLS ID #VASP2046476, Curtis Hartless, Ascendancy Realty LLC. Bright MLS
 - $474,9004 bd2 ba2.2k sqft801 Galway Ln, Fredericksburg, VA 22407For SaleMLS ID #VASP2045688, dem blanco, Alpha Realty Group LLC. Bright MLS
- $515,0004 bd3 ba2.5k sqft9872 Red Hill Rd, Spotsylvania, VA 22553For SaleMLS ID #VASP2045890, Jay Noh, Samson Properties. Bright MLS
- $575,0004 bd3 ba2.1k sqft5144 Gatewood Rd, Woodford, VA 22580For SaleMLS ID #VACV2010856, Jackie Douglass, CENTURY 21 New Millennium. Bright MLS
- $408,0004 bd3 ba1.8k sqft6805 Ashton Cir, Fredericksburg, VA 22407For SaleMLS ID #VASP2044136, AJ Johnson, Elevate Homes LLC. Bright MLS
- $485,0004 bd3 ba2.3k sqft13825 Mountain View Dr, Spotsylvania, VA 22553For SaleMLS ID #VASP2040722, Barbara Jennings, EXP Realty, LLC. Bright MLS
- $439,9003 bd3 ba1.5k sqft10803 Heatherwood Dr, Spotsylvania, VA 22553For SaleMLS ID #VASP2046272, Jessica Thompson, Berkshire Hathaway HomeServices PenFed Realty. Bright MLS
- $470,0003 bd2 ba2.3k sqft14605 Hermeze Ct, Fredericksburg, VA 22407For SaleMLS ID #VASP2034982, Maija-Liisa Jano, Real Broker, LLC. Bright MLS
- $430,0003 bd2 ba1.7k sqft1411 Milestone Dr, Fredericksburg, VA 22407For SaleMLS ID #VASP2045342, Amanda Martinez, Gallery Realty LLC. Bright MLS
- $409,9003 bd2 ba1.7k sqft10811 Holleybrooke Dr, Spotsylvania, VA 22553For SaleMLS ID #VASP2045764, Debbie Jett, Real Broker, LLC. Bright MLS
- $475,0003 bd3 ba2.3k sqft12406 Wilderness Park Dr, Spotsylvania, VA 22551For SaleMLS ID #VASP2041744, Jason Mero, Fathom Realty. Bright MLS
- $440,0003 bd1 ba2.1k sqft256 Anderson Dr, Fredericksburg, VA 22405For SaleMLS ID #VAST2054086, Jennifer Bierfeldt, CENTURY 21 New Millennium. Bright MLS
- $510,0004 bd2 ba2k sqft151 Andrew Chapel Rd, Stafford, VA 22554For SaleMLS ID #VAST2053734, Sabrina D McAlister, All Brokers Realty LLC. Bright MLS
- $669,0004 bd4 ba3.1k sqft13615 S General Slocum Ct, Fredericksburg, VA 22407For SaleMLS ID #VASP2044460, Stephen Mudre, Ascendancy Realty LLC. Bright MLS
- $524,9003 bd2 ba1.8k sqft534 Cumberland Rd, Fredericksburg, VA 22405For SaleMLS ID #VAST2053552, Sarah Stelmok, Nest Realty Fredericksburg. Bright MLS
- $575,0005 bd4 ba3.2k sqft6315 Little Acres Ln, Woodford, VA 22580For SaleMLS ID #VASP2040986, Jim Kanala, Jobin Realty. Bright MLS
- $250,0003 bd4 ba2.5k sqft1326 Heatherstone Dr, Fredericksburg, VA 22407AuctionMLS ID #VASP2046008, Scott Cleveland, RE/MAX Supercenter. Bright MLS
