Private 6.86-Acre Custom Cape Cod Estate – Your Country Oasis Awaits! Experience the ultimate in private, serene country living on this breathtaking 6.86-acre rolling estate. From the moment you step through the custom stained-glass entry door, you are greeted by an expansive open floor plan designed for modern living. The grand living and great room boasts soaring 15-foot ceilings and easy-care luxury vinyl plank flooring that flows seamlessly throughout the main level. Unwind in the massive 23x17 main-level owner's suite, complete with dual sinks and a huge walk-in closet. Two additional main-floor bedrooms share a convenient Jack-and-Jill bath, ideal for family or guests. Flooded with natural light, the family room features massive picture windows and high ceilings that frame your private views. Upstairs, discover two more spacious bedrooms, a full bath, and a massive bonus room perfect for a home gym, hobby studio, or quiet retreat. Sip your morning coffee on the large front porch or watch the sunset from the back porch while enjoying nature's wide-open spaces! The house is located just 5 minutes away from the New Kalahari water Park resort. Enjoy a regulation size pool table that conveys with the house. There is an extra 2,250 unfinished sqft under the house that can be finished for a basement.
For sale
Price cut: $30K (7/8)
$595,000
6315 Little Acres Ln, Woodford, VA 22580
5beds
3,224sqft
:
Get pre-qualified$3,631/mo
Single Family Residence
Built in 2006
6.86 Acres Lot
$588,800 Zestimate®
$185/sqft
$-- HOA
What's special
Convenient jack-and-jill bathHigh ceilingsExpansive open floor planMassive bonus roomPrivate viewsTwo additional main-floor bedroomsLarge front porch
- 79 days |
- 1,834 |
- 150 |
Zillow last checked:
Listing updated:
Listed by:
Jim Kanala 703-593-7008,
Jobin Realty 703-642-8500
Source: Bright MLS,MLS#: VASP2040986
Facts & features
Interior
Bedrooms & bathrooms
- Bedrooms: 5
- Bathrooms: 4
- Full bathrooms: 3
- 1/2 bathrooms: 1
- Main level bathrooms: 3
- Main level bedrooms: 3
Rooms
- Room types: Living Room, Bedroom 2, Bedroom 3, Bedroom 4, Bedroom 5, Kitchen, Family Room, Bedroom 1, Laundry, Other, Bathroom 1, Half Bath
Bedroom 1
- Features: Flooring - Luxury Vinyl Plank
- Level: Main
- Area: 391 Square Feet
- Dimensions: 17 X 23
Bedroom 2
- Features: Flooring - Luxury Vinyl Plank
- Level: Main
- Area: 182 Square Feet
- Dimensions: 14 X 13
Bedroom 3
- Features: Flooring - Luxury Vinyl Plank
- Level: Main
- Area: 176 Square Feet
- Dimensions: 11 X 16
Bedroom 4
- Features: Flooring - Other
- Level: Upper
- Area: 130 Square Feet
- Dimensions: 10 X 13
Bedroom 5
- Features: Flooring - Carpet
- Level: Upper
- Area: 156 Square Feet
- Dimensions: 12 X 13
Bathroom 1
- Level: Main
Family room
- Features: Flooring - Luxury Vinyl Plank
- Level: Main
- Area: 720 Square Feet
- Dimensions: 20 X 36
Half bath
- Level: Main
Kitchen
- Features: Flooring - Vinyl
- Level: Main
- Area: 338 Square Feet
- Dimensions: 13 X 26
Laundry
- Features: Flooring - Vinyl
- Level: Main
- Area: 63 Square Feet
- Dimensions: 9 X 7
Living room
- Features: Flooring - Luxury Vinyl Plank
- Level: Main
- Area: 210 Square Feet
- Dimensions: 14 X 15
Other
- Features: Flooring - Other
- Level: Upper
- Area: 204 Square Feet
- Dimensions: 17 X 12
Heating
- Heat Pump, Electric
Cooling
- Central Air, Electric
Appliances
- Included: Microwave, Dishwasher, Disposal, Dryer, Exhaust Fan, Double Oven, Self Cleaning Oven, Oven/Range - Electric, Refrigerator, Water Heater, Electric Water Heater
- Laundry: Main Level, Laundry Room
Features
- Open Floorplan, Dry Wall
- Flooring: Ceramic Tile, Laminate, Luxury Vinyl
- Windows: Double Pane Windows
- Basement: Unfinished,Walk-Out Access,Exterior Entry
- Number of fireplaces: 1
- Fireplace features: Glass Doors, Gas/Propane
Interior area
- Total structure area: 3,224
- Total interior livable area: 3,224 sqft
- Finished area above ground: 3,224
- Finished area below ground: 0
Property
Parking
- Total spaces: 2
- Parking features: Garage Faces Side, Attached
- Attached garage spaces: 2
Accessibility
- Accessibility features: None
Features
- Levels: Three
- Stories: 3
- Exterior features: Lighting
- Pool features: None
- Has view: Yes
- View description: Pasture, Trees/Woods
Lot
- Size: 6.86 Acres
Details
- Additional structures: Above Grade, Below Grade
- Parcel number: 75A43H
- Zoning: A3
- Special conditions: Standard
Construction
Type & style
- Home type: SingleFamily
- Architectural style: Cape Cod
- Property subtype: Single Family Residence
Materials
- Vinyl Siding
- Foundation: Other
- Roof: Architectural Shingle
Condition
- Average
- New construction: No
- Year built: 2006
Utilities & green energy
- Sewer: On Site Septic
- Water: Well
- Utilities for property: Phone, Propane, Electricity Available
Community & HOA
Community
- Subdivision: None Available
HOA
- Has HOA: No
Location
- Region: Woodford
Financial & listing details
- Price per square foot: $185/sqft
- Tax assessed value: $468,000
- Annual tax amount: $3,451
- Date on market: 5/25/2026
- Listing agreement: Exclusive Right To Sell
- Listing terms: Cash,Conventional,FHA,FHVA,FHLMC,FMHA,FNMA,VA Loan,VHDA
- Ownership: Fee Simple
Estimated market value
$588,800
$559,000 - $618,000
$3,577/mo
Price history
| Date | Event | Price |
|---|---|---|
| 7/8/2026 | Price change | $595,000-4.8%$185/sqft |
Source:  Bright MLS #VASP2040986 Report a problem Bright MLS #VASP2040986 Report a problem | ||
| 5/25/2026 | Listed for sale | $625,000+127.4%$194/sqft |
Source: Bright MLS #VASP2040986 Report a problem | ||
| 1/12/2015 | Sold | $274,900$85/sqft |
Source: Public Record Report a problem | ||
| 11/17/2014 | Pending sale | $274,900$85/sqft |
Source: Preferred Real Estate #SP8314698 Report a problem | ||
| 10/31/2014 | Price change | $274,900-3.2%$85/sqft |
Source: Preferred Real Estate #SP8314698 Report a problem | ||
| 10/29/2014 | Listed for sale | $284,000$88/sqft |
Source: Preferred Real Estate #SP8314698 Report a problem | ||
| 9/25/2014 | Listing removed | $284,000$88/sqft |
Source: Preferred Real Estate #SP8314698 Report a problem | ||
| 9/25/2014 | Pending sale | $284,000$88/sqft |
Source: Preferred Real Estate #SP8314698 Report a problem | ||
| 9/8/2014 | Price change | $284,000-5%$88/sqft |
Source: Preferred Real Estate #SP8314698 Report a problem | ||
| 8/8/2014 | Price change | $299,000-7.7%$93/sqft |
Source: Preferred Real Estate #SP8314698 Report a problem | ||
| 7/23/2014 | Price change | $324,000-4.7%$100/sqft |
Source: Preferred Real Estate #SP8314698 Report a problem | ||
| 6/24/2014 | Price change | $339,900-2.3%$105/sqft |
Source: Preferred Real Estate #SP8314698 Report a problem | ||
| 6/17/2014 | Listed for sale | $347,900$108/sqft |
Source: Preferred Real Estate #SP8314698 Report a problem | ||
| 4/21/2014 | Listing removed | $347,900$108/sqft |
Source: Preferred Real Estate #SP8314698 Report a problem | ||
| 4/10/2014 | Listed for sale | $347,900$108/sqft |
Source: Preferred Real Estate #SP8314698 Report a problem | ||
Public tax history
| Year | Property taxes | Tax assessment |
|---|---|---|
| 2025 | $3,210 | $437,200 |
| 2024 | $3,210 +16.8% | $437,200 +22.8% |
| 2023 | $2,748 +4.6% | $356,100 |
| 2022 | $2,627 -13.1% | $356,100 -4.6% |
| 2021 | $3,022 | $373,400 |
| 2020 | $3,022 -1.6% | $373,400 +3.1% |
| 2019 | $3,070 +1.7% | $362,300 |
| 2018 | $3,018 -2.5% | $362,300 -0.5% |
| 2017 | $3,097 | $364,300 |
| 2016 | -- | $364,300 +6.1% |
| 2015 | -- | $343,200 |
| 2014 | -- | $343,200 +36.9% |
| 2013 | -- | $250,700 |
| 2012 | -- | $250,700 |
Find assessor info on the county website
Monthly payment
Est. payment
Payment breakdown
Explore the cost of this home by adjusting the details. Changes won't be saved.Climate risks
Neighborhood: 22580
Nearby schools
GreatSchools rating
- 6/10Riverview Elementary SchoolGrades: PK-5Distance: 4.1 mi
- 4/10Spotsylvania High SchoolGrades: PK-12Distance: 6.6 mi
- 3/10Post Oak Middle SchoolGrades: 6-8Distance: 6.8 mi
Schools provided by the listing agent
- District: Spotsylvania County Public Schools
Source: Bright MLS. This data may not be complete. We recommend contacting the local school district to confirm school assignments for this home.
- $125,800-- bd-- ba-- sqftAssigned On Request, Woodford, VA 22580Off Market
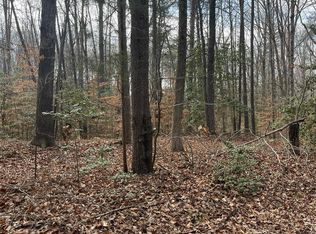
- $150,0005.5 acres6317 Little Acres Ln, Woodford, VA 22580Lot/Land
- $747,1003 bd2 ba2.3k sqft6300 Little Acres Ln, Woodford, VA 22580Off Market
- $671,0003 bd2 ba-- sqft6301 Little Acres Ln, Woodford, VA 22580Off Market
- $415,4004 bd3 ba2.3k sqft5501 Buckeye Ln, Woodford, VA 22580Off Market
- $515,0005 bd5 ba3.7k sqft6330 Little Acres Ln, Woodford, VA 22580Sold
- $380,00035.44 acres6255 Little Acres Ln, Woodford, VA 22580Sold
- $367,7003 bd2 ba1.3k sqft6315 Adamson Ln, Woodford, VA 22580Off Market
A local agent can set up tours, give advice and negotiate with sellers.
A local lender can help you make sure your offer is ready when you are.
Similar homes
- $615,0004 bd3 ba2.5k sqft6517 Newell Ln, Spotsylvania, VA 22553For Sale
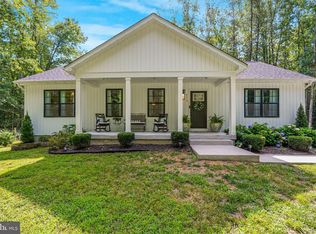
 MLS ID #VASP2044558, Curtis Hartless, Ascendancy Realty LLC. Bright MLS
 - $615,0004 bd4 ba3.2k sqft6001 Fox Point Rd, Fredericksburg, VA 22407For Sale
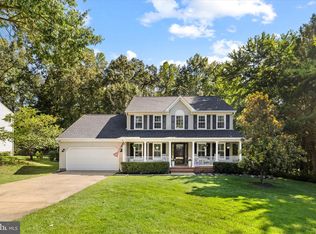 MLS ID #VASP2044648, Jen Cook, Berkshire Hathaway HomeServices PenFed Realty. Bright MLS
 - $779,9004 bd4 ba4.1k sqft12500 South Ct #U, Spotsylvania, VA 22551For Sale
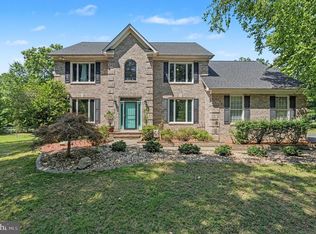 MLS ID #VASP2043532, Wade Caple. Long & Foster Broker Feed
 - $649,0005 bd5 ba3.1k sqft4443 Jericho Rd, Ruther Glen, VA 22546For Sale
 MLS ID #VACV2010400, Mandy Rehm, RE/MAX Realty Group. Bright MLS
 - $675,0004 bd4 ba3.5k sqft5621 Towles Mill Rd, Partlow, VA 22534For SaleMLS ID #VASP2041366, LeighAnn Moore, Keller Williams Capital Properties. Bright MLS
- $--4 bd3 ba2.7k sqft1010 Holly Corner Rd, Fredericksburg, VA 22406AuctionServiceLink Auction
- $649,0005 bd5 ba3.6k sqft22617 Telegraph Rd, Ruther Glen, VA 22546For SaleMLS ID #VACV2010730, Robert Cooper, Berkshire Hathaway HomeServices PenFed Realty. Bright MLS
- $600,0004 bd3 ba2.5k sqft229 Colebrook Rd, Fredericksburg, VA 22405For SaleMLS ID #VAST2051298, Daniel Hughes, Samson Properties. Bright MLS
- $565,0004 bd4 ba3.3k sqft10702 Legion Ct, Spotsylvania, VA 22553For SaleMLS ID #VASP2044686, Marc Harbour, Samson Properties. Bright MLS
- $675,0004 bd4 ba4.2k sqft12660 Belleflower Ln, Fredericksburg, VA 22407For SaleMLS ID #VASP2044620, Ryan Rice, Keller Williams Capital Properties. Bright MLS
- $599,0004 bd3 ba3.6k sqft130 Oakleigh Ln, Bumpass, VA 23024For SaleMLS ID #VALA2009688, Grayson Hoffman, Lake Anna Island Realty, Inc.. Bright MLS
- $569,0004 bd4 ba3.3k sqft6708 Ninth Corps Ln, Spotsylvania, VA 22553For SaleMLS ID #VASP2043778, Delaney Bailey, Coldwell Banker Elite. Bright MLS
- $645,0005 bd4 ba2.5k sqft300 Sandy Ridge Rd, Fredericksburg, VA 22405For SaleMLS ID #VAST2052332, Jen Cook, Berkshire Hathaway HomeServices PenFed Realty. Bright MLS
- $435,0004 bd2 ba2k sqft5706 E Point Cir, Spotsylvania, VA 22551For SaleMLS ID #VASP2044318, Jenn Williams- Shaffer Burton, Nest Realty Fredericksburg. Bright MLS
- $520,0005 bd2 ba2.2k sqft8908 Jennings Ln, Spotsylvania, VA 22551For SaleMLS ID #VASP2042190, Carmella Tritt, Berkshire Hathaway HomeServices PenFed Realty. Bright MLS
- $566,0005 bd4 ba3.4k sqft5804 Telluride Ln, Spotsylvania, VA 22553For SaleMLS ID #VASP2042982, Julie Barrett, United Real Estate Premier. Bright MLS
- $645,0004 bd4 ba2.7k sqft12815 Lake Wilderness Ln, Spotsylvania, VA 22551For SaleMLS ID #VASP2043814, Rachel Miller, Redfin Corporation. Bright MLS
- $545,0004 bd4 ba3.2k sqft11620 New Bond St, Fredericksburg, VA 22408For SaleMLS ID #VASP2044726, ChrisAnn Hendrie, Century 21 Redwood Realty. Bright MLS
- $479,9003 bd2 ba2.4k sqft14279 Stonewall Jackson Rd, Woodford, VA 22580For SaleMLS ID #VACV2010702, Kevin Springer, RENOMAX Real Estate. Bright MLS
- $415,0004 bd3 ba2k sqft7002 Aspen Ln, Spotsylvania, VA 22551For SaleMLS ID #VASP2042070, Maritania Torres, Realty ONE Group Capital. Bright MLS
