Welcome to the one that simply feels like home. Built in 2019 and offering over 3,300 square feet of beautifully designed living space, this meticulously maintained home in sought-after Village at Courthouse Commons combines the appeal of new construction with thoughtful upgrades and move-in-ready convenience. From the moment you step inside, you’re welcomed by an abundance of natural light, soaring ceilings, and an open floor plan designed for both everyday living and effortless entertaining. Luxury vinyl plank flooring flows throughout the main level, while the neutral color palette creates a timeless backdrop ready for your personal style. At the heart of the home is a stunning kitchen that naturally becomes the gathering place. Featuring crisp white cabinetry, granite countertops, stainless steel appliances, double wall ovens, and an oversized center island with seating, it’s easy to picture everything from busy weekday mornings to holiday dinners and lingering conversations long after the meal is over. The spacious family room and dining area flow seamlessly together, creating an inviting space where everyday moments become lasting memories. Upstairs, the primary suite offers a peaceful retreat with a tray ceiling, spa-inspired bath, and an extraordinary walk-in closet offering exceptional storage and organization. Generously sized secondary bedrooms provide flexibility for guests, hobbies, or a home office. The finished lower level expands your living space with a large recreation room, a fourth bedroom, and a full bath—ideal for guests, multigenerational living, or the perfect movie and game night retreat. Step outside to enjoy the fully fenced backyard, where the patio is ready for summer cookouts, evening gatherings, or simply relaxing at the end of the day. A welcoming covered front porch completes the picture, offering the perfect place to enjoy your morning coffee and greet the day. Located in one of Spotsylvania’s most desirable communities, just minutes from shopping, dining, schools, and commuter routes, this home offers the perfect balance of comfort, convenience, and modern style.
For sale
$569,000
6708 Ninth Corps Ln, Spotsylvania, VA 22553
4beds
3,316sqft
Single Family Residence
Built in 2019
6,248 Square Feet Lot
$564,700 Zestimate®
$172/sqft
$80/mo HOA
What's special
Fully fenced backyardAbundance of natural lightGranite countertopsSoaring ceilingsWelcoming covered front porchStunning kitchenLarge recreation room
- 30 days |
- 421 |
- 10 |
Zillow last checked:
Listing updated:
Listed by:
Delaney Bailey 540-207-2343,
Coldwell Banker Elite 540-972-9040
Source: Bright MLS,MLS#: VASP2043778
Facts & features
Interior
Bedrooms & bathrooms
- Bedrooms: 4
- Bathrooms: 4
- Full bathrooms: 3
- 1/2 bathrooms: 1
- Main level bathrooms: 1
Basement
- Description: Percent Finished: 100.0
- Area: 1120
Heating
- Heat Pump, Electric
Cooling
- Heat Pump, Electric
Appliances
- Included: Built-In Range, Microwave, Dishwasher, Disposal, Double Oven, Electric Water Heater
- Laundry: Upper Level
Features
- Combination Dining/Living, Combination Kitchen/Dining, Dining Area, Family Room Off Kitchen, Open Floorplan, Kitchen Island, Pantry, Primary Bath(s), Walk-In Closet(s)
- Basement: Finished
- Has fireplace: No
Interior area
- Total structure area: 3,388
- Total interior livable area: 3,316 sqft
- Finished area above ground: 2,268
- Finished area below ground: 1,048
Property
Parking
- Total spaces: 2
- Parking features: Garage Faces Rear, Attached, Driveway
- Attached garage spaces: 2
- Has uncovered spaces: Yes
Accessibility
- Accessibility features: None
Features
- Levels: Three
- Stories: 3
- Exterior features: Sidewalks
- Pool features: Community
Lot
- Size: 6,248 Square Feet
Details
- Additional structures: Above Grade, Below Grade
- Parcel number: 48E268
- Zoning: MU3
- Special conditions: Standard
Construction
Type & style
- Home type: SingleFamily
- Architectural style: Traditional
- Property subtype: Single Family Residence
Materials
- Stick Built
- Foundation: Block
Condition
- New construction: No
- Year built: 2019
Utilities & green energy
- Sewer: Public Sewer
- Water: Public
Community & HOA
Community
- Security: Security System
- Subdivision: The Village At Courthouse Commons
HOA
- Has HOA: Yes
- HOA fee: $80 monthly
Location
- Region: Spotsylvania
Financial & listing details
- Price per square foot: $172/sqft
- Tax assessed value: $473,100
- Annual tax amount: $3,488
- Date on market: 7/17/2026
- Listing agreement: Exclusive Right To Sell
- Ownership: Fee Simple
Estimated market value
$564,700
$536,000 - $593,000
$3,550/mo
Price history
| Date | Event | Price |
|---|---|---|
| 7/17/2026 | Listed for sale | $569,000+3.5%$172/sqft |
Source:  Bright MLS #VASP2043778 Report a problem Bright MLS #VASP2043778 Report a problem | ||
| 7/14/2025 | Listing removed | $550,000$166/sqft |
Source: Bright MLS #VASP2033076 Report a problem | ||
| 6/23/2025 | Price change | $550,000-0.9%$166/sqft |
Source: Bright MLS #VASP2033076 Report a problem | ||
| 5/30/2025 | Price change | $555,000-0.9%$167/sqft |
Source: Bright MLS #VASP2033076 Report a problem | ||
| 5/15/2025 | Listed for sale | $560,000+54.8%$169/sqft |
Source: Bright MLS #VASP2033076 Report a problem | ||
| 9/16/2019 | Sold | $361,800+352.3%$109/sqft |
Source: Public Record Report a problem | ||
| 6/11/2019 | Sold | $80,000$24/sqft |
Source: Public Record Report a problem | ||
Public tax history
| Year | Property taxes | Tax assessment |
|---|---|---|
| 2025 | $3,336 | $454,300 |
| 2024 | $3,336 +13.6% | $454,300 +19.4% |
| 2023 | $2,937 +4.6% | $380,600 |
| 2022 | $2,808 -0.1% | $380,600 +9.6% |
| 2021 | $2,811 | $347,300 |
| 2020 | $2,811 +290.3% | $347,300 +308.6% |
| 2019 | $720 | $85,000 |
Find assessor info on the county website
Monthly payment
Est. payment
Payment breakdown
Explore the cost of this home by adjusting the details. Changes won't be saved.Climate risks
Neighborhood: 22553
Nearby schools
GreatSchools rating
- 3/10Spotsylvania Elementary SchoolGrades: PK-5Distance: 0.7 mi
- 4/10Spotsylvania Middle SchoolGrades: 6-8Distance: 0.4 mi
- 4/10Courtland High SchoolGrades: 9-12Distance: 6.3 mi
Schools provided by the listing agent
- High: Courtland
- District: Spotsylvania County Public Schools
Source: Bright MLS. This data may not be complete. We recommend contacting the local school district to confirm school assignments for this home.
- $510,0003 bd3 ba2.5k sqft6706 Ninth Corps Ln, Spotsylvania, VA 22553Off Market
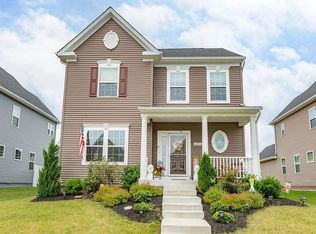
- $528,1004 bd3 ba3k sqft6710 Ninth Corps Ln, Spotsylvania, VA 22553Off Market
- $562,1004 bd4 ba4k sqft6704 Ninth Corps Ln, Spotsylvania, VA 22553Off Market
- $505,8003 bd3 ba2.1k sqft6712 Ninth Corps Ln, Spotsylvania, VA 22553Off Market
- $484,5003 bd3 ba2.2k sqft6702 Ninth Corps Ln, Spotsylvania, VA 22553Off Market
- $464,9003 bd3 ba1.8k sqft6714 Ninth Corps Ln, Spotsylvania, VA 22553Off Market
- $443,3003 bd3 ba1.7k sqft6607 Shelton Ln, Spotsylvania, VA 22553Off Market
- $534,9003 bd3 ba2.8k sqft6611 Shelton Ln, Spotsylvania, VA 22553For Sale
A local agent can set up tours, give advice and negotiate with sellers.
Similar homes
- $659,9995 bd4 ba3.7k sqft8402 Chiswell Ct, Spotsylvania, VA 22551For Sale

 MLS ID #VASP2044740, Tiffany Prine, NEXTHOME BLUE HERON REALTY GROUP. Bright MLS
 - $749,0004 bd3 ba3.6k sqft8807 Zoe Ct, Spotsylvania, VA 22553For Sale
 MLS ID #VASP2045022, Jarbi Bonilla, RE/MAX Galaxy. Bright MLS
 - $675,0004 bd3 ba2.6k sqft9605 Peppertree Rd, Spotsylvania, VA 22553For Sale
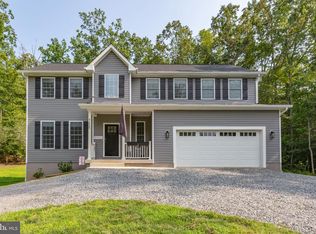 MLS ID #VASP2043992, Tracey Farmer, Century 21 Redwood Realty. Bright MLS
 - $615,0004 bd4 ba3.2k sqft6001 Fox Point Rd, Fredericksburg, VA 22407For Sale
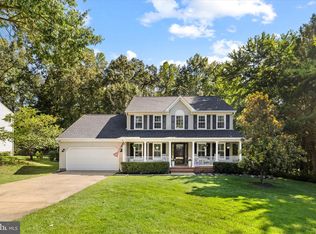 MLS ID #VASP2044648, Jen Cook, Berkshire Hathaway HomeServices PenFed Realty. Bright MLS
 - $599,9005 bd4 ba3.6k sqft9510 Hillcrest Dr, Fredericksburg, VA 22407For SaleMLS ID #VASP2043984, Bethany Neher, Coldwell Banker Elite. Bright MLS
- $549,9004 bd3 ba2.7k sqft6317 Cranston Ln, Fredericksburg, VA 22407For SaleMLS ID #VASP2042794, Donna Wolford, Redfin Corporation. Bright MLS
- $439,9504 bd4 ba1.9k sqft6927 Braxton Springs Way, Spotsylvania, VA 22553For SaleMLS ID #VASP2043458, Michelle Johnson-Fisher, United Real Estate Richmond, LLC. Bright MLS
- $575,0004 bd3 ba2.8k sqft7406 Jake Ct, Fredericksburg, VA 22407For SaleMLS ID #VASP2040146, Katrina Schymik Abjornson, Compass. Bright MLS
- $789,9004 bd4 ba3.7k sqft8626 White Fox Cir, Spotsylvania, VA 22553For SaleMLS ID #VASP2042912, Sheila Lanier, Samson Properties. Bright MLS
- $569,0004 bd4 ba2.6k sqft1504 Candlewood St, Fredericksburg, VA 22407For SaleMLS ID #VASP2042864, LeighAnn Moore, Keller Williams Capital Properties. Bright MLS
- $645,0004 bd4 ba2.7k sqft12815 Lake Wilderness Ln, Spotsylvania, VA 22551For SaleMLS ID #VASP2043814, Rachel Miller, Redfin Corporation. Bright MLS
- $624,9004 bd3 ba3.3k sqft5607 Ivy Hill Dr, Fredericksburg, VA 22407For SaleMLS ID #VASP2044034, Krystal Commers, Belcher Real Estate, LLC.. Bright MLS
- $539,9004 bd4 ba3k sqft114 Limestone Way, Fredericksburg, VA 22406For SaleMLS ID #VAST2052772, Heather Fry, Capital Center. Bright MLS
- $579,9004 bd3 ba3.7k sqft1709 Hudgins Farm Cir, Fredericksburg, VA 22408For SaleMLS ID #VASP2041344, Linda Blakemore, Weichert, REALTORS. Bright MLS
- $699,0004 bd3 ba3.2k sqft9304 Spring Hill Ln, Fredericksburg, VA 22408For SaleMLS ID #VASP2044610, Sheila Lanier, Samson Properties. Bright MLS
- $659,9005 bd4 ba3.7k sqft6538 Broad Creek Overlook, Fredericksburg, VA 22407For SaleMLS ID #VASP2043590, Juan Soto, Samson Properties. Bright MLS
- $839,0005 bd5 ba4.8k sqft12129 Sawhill Blvd, Spotsylvania, VA 22553For SaleMLS ID #VASP2042718, Sheila Lanier, Samson Properties. Bright MLS
- $599,9995 bd4 ba3.3k sqft6806 Lakeridge Dr, Fredericksburg, VA 22407For SaleMLS ID #VASP2043368, Sarah Anne Hurst, Coldwell Banker Elite. Bright MLS
- $565,0004 bd3 ba2.3k sqft2527 Cornell Dr, Fredericksburg, VA 22408For SaleMLS ID #VASP2041480, Jason Adams, Innovate Real Estate Inc. Bright MLS
- $660,0005 bd5 ba4.2k sqft5409 Ivy Hill Dr, Fredericksburg, VA 22407For SaleMLS ID #VASP2043914, Ari Dombrowski, Samson Properties. Bright MLS
