Welcome to this beautiful, nearly new townhome offering 1951 square feet of thoughtfully designed living space. the open concept floor plan is filled with natural light, creating a bright and inviting atmosphere that's perfect for both everyday living and entertaining. The spacious kitchen features large center island, stainless steel appliances, abundant cabinet and couner space, and seamlessly flows into the dining and living areas. Best of all, the appliances convey, making this home truly move-in ready. Whether you're hosting family and friends of enjoying a quiet evening at home, walk out on the spacious back deck or bottom level patio to relax. You will appreciate the modern layout, & comfortable living spaces throughout. Private bedroom & bath also on the 1st level. Conveniently located in Spotsylvania County with easy access to shopping, dining and commuter routes, this exceptional townhome is ready to welcome it's next owner! Schedule your private tour today!
For sale
Price cut: $5.1K (8/3)
$439,950
6927 Braxton Springs Way, Spotsylvania, VA 22553
4beds
1,921sqft
:
Get pre-qualified$2,796/mo
Townhouse
Built in 2025
1,670 Square Feet Lot
$439,500 Zestimate®
$229/sqft
$158/mo HOA
What's special
Open concept floor planComfortable living spaces throughoutBright and inviting atmosphereModern layoutLarge center islandSpacious kitchenFilled with natural light
- 23 days |
- 175 |
- 13 |
Zillow last checked:
Listing updated:
Listed by:
Michelle Johnson-Fisher 804-833-4477,
United Real Estate Richmond, LLC 8043599200
Source: Bright MLS,MLS#: VASP2043458
Facts & features
Interior
Bedrooms & bathrooms
- Bedrooms: 4
- Bathrooms: 4
- Full bathrooms: 3
- 1/2 bathrooms: 1
- Main level bathrooms: 1
Rooms
- Room types: Living Room, Primary Bedroom, Bedroom 2, Bedroom 3, Bedroom 4, Bathroom 3, Primary Bathroom
Primary bedroom
- Features: Ceiling Fan(s), Cathedral/Vaulted Ceiling, Walk-In Closet(s)
- Level: Upper
Bedroom 2
- Features: Ceiling Fan(s), Flooring - Carpet
- Level: Upper
Bedroom 3
- Features: Ceiling Fan(s), Flooring - Carpet
- Level: Upper
Bedroom 4
- Features: Flooring - Carpet, Ceiling Fan(s)
- Level: Lower
Primary bathroom
- Features: Double Sink, Bathroom - Walk-In Shower, Flooring - Luxury Vinyl Plank
- Level: Lower
Primary bathroom
- Features: Bathroom - Walk-In Shower, Double Sink, Flooring - Luxury Vinyl Plank
- Level: Upper
Bathroom 3
- Features: Flooring - Luxury Vinyl Plank, Bathroom - Walk-In Shower
- Level: Lower
Living room
- Features: Flooring - Luxury Vinyl Plank, Kitchen Island, Lighting - LED
- Level: Main
Heating
- Forced Air, Heat Pump, Electric
Cooling
- Central Air, Electric
Appliances
- Included: Microwave, Built-In Range, Cooktop, Dishwasher, Dryer, Disposal, Energy Efficient Appliances, Water Heater, Stainless Steel Appliance(s), Electric Water Heater
Features
- Walk-In Closet(s), Pantry, Primary Bath(s), Kitchen Island, Eat-in Kitchen, Entry Level Bedroom, Ceiling Fan(s), Combination Kitchen/Dining, Bathroom - Walk-In Shower, Bathroom - Tub Shower, Open Floorplan, Dry Wall
- Flooring: Ceramic Tile, Luxury Vinyl, Carpet
- Has basement: No
- Has fireplace: No
Interior area
- Total structure area: 1,921
- Total interior livable area: 1,921 sqft
- Finished area above ground: 1,921
Video & virtual tour
Property
Parking
- Total spaces: 3
- Parking features: Garage Faces Front, Garage Door Opener, Attached, Driveway
- Attached garage spaces: 1
- Uncovered spaces: 2
Accessibility
- Accessibility features: None
Features
- Levels: Three
- Stories: 3
- Patio & porch: Deck
- Exterior features: Sidewalks
- Pool features: Community
Lot
- Size: 1,670 Square Feet
Details
- Additional structures: Above Grade
- Parcel number: 48E10397
- Zoning: R1
- Special conditions: Standard
Construction
Type & style
- Home type: Townhouse
- Architectural style: Traditional
- Property subtype: Townhouse
Materials
- Frame, Vinyl Siding, Brick
- Foundation: Concrete Perimeter
- Roof: Architectural Shingle
Condition
- Excellent
- New construction: No
- Year built: 2025
Details
- Builder name: Ryan Homes
Utilities & green energy
- Sewer: Public Septic, Public Sewer
- Water: Public
- Utilities for property: Cable Available, Water Available, Electricity Available, Above Ground, Cable, DSL, Fixed Wireless
Community & HOA
Community
- Subdivision: Courthouse Commons
HOA
- Has HOA: Yes
- HOA fee: $158 monthly
- HOA name: LANDMARC
Location
- Region: Spotsylvania
Financial & listing details
- Price per square foot: $229/sqft
- Tax assessed value: $339,600
- Annual tax amount: $2,504
- Date on market: 7/17/2026
- Listing agreement: Exclusive Agency
- Listing terms: Conventional,FHA,Cash,VA Loan,VHDA
- Inclusions: All Appliances Convey
- Ownership: Fee Simple
Estimated market value
$439,500
$418,000 - $461,000
$2,822/mo
Price history
| Date | Event | Price |
|---|---|---|
| 8/3/2026 | Price change | $439,950-1.1%$229/sqft |
Source:  Bright MLS #VASP2043458 Report a problem Bright MLS #VASP2043458 Report a problem | ||
| 7/17/2026 | Listed for sale | $445,000$232/sqft |
Source: Bright MLS #VASP2043458 Report a problem | ||
Public tax history
Tax history is unavailable.
Monthly payment
Est. payment
Payment breakdown
Explore the cost of this home by adjusting the details. Changes won't be saved.Climate risks
Neighborhood: 22553
Nearby schools
GreatSchools rating
- 6/10Riverview Elementary SchoolGrades: PK-5Distance: 4.4 mi
- 4/10Spotsylvania Middle SchoolGrades: 6-8Distance: 0.7 mi
- 4/10Courtland High SchoolGrades: 9-12Distance: 6.1 mi
Schools provided by the listing agent
- Elementary: Spotsylvania
- Middle: Spotsylvania
- High: Courtland
- District: Spotsylvania County Public Schools
Source: Bright MLS. This data may not be complete. We recommend contacting the local school district to confirm school assignments for this home.
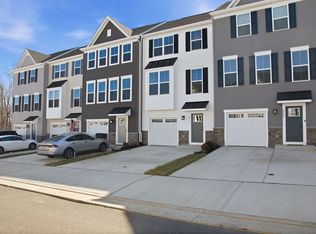
- $412,7003 bd3 ba1.9k sqft6920 Braxton Springs Way, Spotsylvania, VA 22553Off Market
- $582,8555 bd5 ba3.3k sqft6777 Courthouse Commons Blvd, Spotsylvania, VA 22553Sold
- $621,5006 bd5 ba3.3k sqft6781 Courthouse Commons Blvd, Spotsylvania, VA 22553Off Market
- $593,4004 bd4 ba2.7k sqft6782 Courthouse Commons Blvd, Spotsylvania, VA 22553Off Market
- $432,7573 bd3 ba1.9k sqft6783 Courthouse Commons Blvd, Spotsylvania, VA 22553Sold
- $504,7624 bd4 ba2.8k sqft6775 Courthouse Commons Blvd, Spotsylvania, VA 22553Sold
- $417,3204 bd4 ba1.6k sqft8702 Stevenson Ln, Spotsylvania, VA 22553Sold
- $389,9253 bd4 ba1.4k sqft8704 Stevenson Ln, Spotsylvania, VA 22553Sold
A local agent can set up tours, give advice and negotiate with sellers.
Similar homes
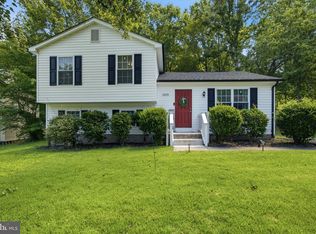
- $429,0003 bd2 ba1.2k sqft10505 Cobblestone Dr, Spotsylvania, VA 22553For Sale
 MLS ID #VASP2044884, German Rivas, NBI Realty, LLC. Bright MLS
 - $468,5503 bd4 ba2.1k sqft7734 Harlow Cir, Spotsylvania, VA 22551New Construction
 MLS ID #VASP2044010, Stephanie Vivanco, Coldwell Banker Elite. Bright MLS
 - $534,9003 bd3 ba2.8k sqft6611 Shelton Ln, Spotsylvania, VA 22553For Sale
 MLS ID #VASP2044070, Ms. Heidi C HomFeldt, United Real Estate Premier. Bright MLS
 - $467,0003 bd4 ba2.1k sqft7727 Harlow Cir, Spotsylvania, VA 22551New Construction
 MLS ID #VASP2041578, Stephanie Vivanco, Coldwell Banker Elite. Bright MLS
 - $503,7004 bd4 ba2.1k sqft7732 Harlow Cir, Spotsylvania, VA 22551New ConstructionMLS ID #VASP2043484, Stephanie Vivanco, Coldwell Banker Elite. Bright MLS
- $459,9684 bd4 ba2k sqft9203 Forkleaf Oak Dr, Fredericksburg, VA 22407New ConstructionK. Hovnanian Companies, LLC
- $435,0004 bd2 ba2k sqft5706 E Point Cir, Spotsylvania, VA 22551For SaleMLS ID #VASP2044318, Jenn Williams- Shaffer Burton, Nest Realty Fredericksburg. Bright MLS
- $539,0004 bd3 ba2.2k sqft9804 Elm St, Fredericksburg, VA 22407For SaleMLS ID #VASP2044998, Greg Kolandjian, Samson Properties. Bright MLS
- $435,0003 bd3 ba2k sqft2702 Wheatland Station Way, Fredericksburg, VA 22408For SaleMLS ID #VASP2044352, Jenny Farnsworth, Berkshire Hathaway HomeServices PenFed Realty. Bright MLS
- $469,5003 bd4 ba2.1k sqft4539 Briarhaven Dr, Fredericksburg, VA 22408For SaleMLS ID #VASP2043758, Claudia Nelson, EXP Realty, LLC. Bright MLS
- $458,0003 bd4 ba2.2k sqft4017 Singerville Ct, Fredericksburg, VA 22408For SaleMLS ID #VASP2044144, Andrew Powers, EXP Realty, LLC. Bright MLS
- $442,0003 bd3 ba1.6k sqft12001 Wales Dr, Fredericksburg, VA 22407For SaleMLS ID #VASP2043602, Mr. Benjamin Quann, Century 21 Redwood Realty. Bright MLS
- $469,9004 bd2 ba1.9k sqft7511 Daughtry Dr, Fredericksburg, VA 22407For SaleMLS ID #VASP2044448, Amanda Elrod, Coldwell Banker Elite. Bright MLS
- from $428,9904 bd4 ba2.1k sqftParksley Plan, The Grove at Jackson Village, Fredericksburg, VA 22407New ConstructionK. Hovnanian Companies, LLC
- $426,5023 bd4 ba1.6k sqft9561 Blue Ash Aly Lot 281, Fredericksburg, VA 22407New ConstructionMLS ID #VASP2042784, Sylvia Cowles, Sylvia Scott Cowles. Bright MLS
- $459,3634 bd4 ba2k sqft4804 Jackson Village Pkwy, Fredericksburg, VA 22407New ConstructionK. Hovnanian Companies, LLC
- $459,8154 bd4 ba2k sqft4808 Jackson Village Pkwy, Fredericksburg, VA 22407New ConstructionK. Hovnanian Companies, LLC
- $469,9074 bd4 ba2k sqft4812 Jackson Village Pkwy, Fredericksburg, VA 22407New ConstructionK. Hovnanian Companies, LLC
- $410,0003 bd3 ba1.7k sqft533 View Point Way, Fredericksburg, VA 22405For SaleMLS ID #VAST2052224, Sheila Lanier, Samson Properties. Bright MLS
- $490,0004 bd4 ba2.3k sqft2300 Emerson Ln, Fredericksburg, VA 22401For SaleMLS ID #VAFB2010666, Kelli K Love-Smith, Real Broker, LLC. Bright MLS
