Welcome home to this absolutely beautiful split level home, remodeled 2 years ago. with 3 Bedrooms, 2 full baths, Step into the the living room leading to the Gourmet Kitchen with white cabinets, white quartz counter tops, stainless steel appliances, built in microwave, living room, recreational room and a separate dining room leading to a deck with views of the wooded area of the lot, perfect for outdoor entertainment. All bedrooms and a full bathroom are upstairs. Cozy walkout basement with a recreational room with an electric fireplace, a full bathroom, utility room ,front load washer and dryer, fenced backyard, Large 0.38 acre lot , past far back from shed fenced area, nice landscaped front yard, paved driveway. Situated in the heart of Fredericksburg, close to restaurants, shopping and more. Ready to move in Waiting for a new owner.
For sale
$429,000
10505 Cobblestone Dr, Spotsylvania, VA 22553
3beds
1,240sqft
Single Family Residence
Built in 1987
-- sqft lot
$425,800 Zestimate®
$346/sqft
$39/mo HOA
What's special
Cozy walkout basementFenced backyardPaved drivewayWhite quartz counter topsWhite cabinetsSeparate dining roomNice landscaped front yard
- 14 days |
- 229 |
- 12 |
Zillow last checked:
Listing updated:
Listed by:
German Rivas 703-405-0349,
NBI Realty, LLC 7032440081
Source: Bright MLS,MLS#: VASP2044884
Facts & features
Interior
Bedrooms & bathrooms
- Bedrooms: 3
- Bathrooms: 2
- Full bathrooms: 2
Rooms
- Room types: Living Room, Dining Room, Primary Bedroom, Bedroom 2, Bedroom 3, Kitchen, Recreation Room, Full Bath
Primary bedroom
- Features: Ceiling Fan(s), Flooring - Carpet
- Level: Upper
Bedroom 2
- Features: Ceiling Fan(s), Flooring - Carpet
- Level: Upper
Bedroom 3
- Features: Flooring - Carpet, Ceiling Fan(s)
- Level: Upper
Dining room
- Features: Flooring - Luxury Vinyl Plank
- Level: Main
Other
- Features: Flooring - Ceramic Tile
- Level: Upper
Other
- Features: Flooring - Ceramic Tile
- Level: Lower
Kitchen
- Features: Countertop(s) - Quartz, Flooring - Luxury Vinyl Plank
- Level: Main
Living room
- Features: Flooring - Luxury Vinyl Tile
- Level: Main
Recreation room
- Features: Flooring - Luxury Vinyl Plank, Fireplace - Electric
- Level: Lower
Heating
- Forced Air, Heat Pump, Electric
Cooling
- Central Air, Ceiling Fan(s), Electric
Appliances
- Included: Microwave, Dishwasher, Disposal, Water Heater, Dryer, Refrigerator, Cooktop, Washer, Electric Water Heater
- Laundry: Has Laundry
Features
- Bathroom - Tub Shower, Dining Area, Formal/Separate Dining Room, Kitchen - Gourmet, Ceiling Fan(s), Floor Plan - Traditional, Recessed Lighting, Dry Wall
- Flooring: Laminate, Carpet
- Basement: Connecting Stairway,Full,Heated,Improved,Interior Entry,Exterior Entry,Walk-Out Access
- Has fireplace: No
Interior area
- Total structure area: 1,480
- Total interior livable area: 1,240 sqft
- Finished area above ground: 1,000
- Finished area below ground: 240
Property
Parking
- Parking features: Asphalt, Driveway, Private
- Has uncovered spaces: Yes
Accessibility
- Accessibility features: Other, Accessible Entrance
Features
- Levels: Multi/Split,Three
- Stories: 3
- Patio & porch: Deck
- Exterior features: Lighting, Storage
- Pool features: None
- Fencing: Back Yard
- Has view: Yes
- View description: Trees/Woods
Lot
- Features: Backs to Trees, Wooded, Front Yard, Rear Yard
Details
- Additional structures: Above Grade, Below Grade
- Additional parcels included: 0.38 acre Lot, rear yard partly wooded offering natural privacy.
- Parcel number: 34D432
- Zoning: R1
- Special conditions: Standard
Construction
Type & style
- Home type: SingleFamily
- Property subtype: Single Family Residence
Materials
- Frame, Vinyl Siding
- Foundation: Other
Condition
- Very Good
- New construction: No
- Year built: 1987
Utilities & green energy
- Sewer: Public Sewer
- Water: Public
- Utilities for property: Electricity Available
Community & HOA
Community
- Subdivision: Holleybrooke / Cobblestone
HOA
- Has HOA: Yes
- Amenities included: Common Grounds, Pool
- Services included: Common Area Maintenance, Management
- HOA fee: $470 annually
- HOA name: HOLLEYBROOK /COBBLESTONE HOA
Location
- Region: Spotsylvania
Financial & listing details
- Price per square foot: $346/sqft
- Tax assessed value: $304,200
- Annual tax amount: $2,243
- Date on market: 8/7/2026
- Listing agreement: Exclusive Right To Sell
- Listing terms: Cash,Conventional,FHA
- Ownership: Fee Simple
Estimated market value
$425,800
$405,000 - $447,000
$2,272/mo
Price history
| Date | Event | Price |
|---|---|---|
| 8/7/2026 | Listed for sale | $429,000+6.7%$346/sqft |
Source:  Bright MLS #VASP2044884 Report a problem Bright MLS #VASP2044884 Report a problem | ||
| 9/6/2024 | Sold | $402,000+0.5%$324/sqft |
Source: Bright MLS #VASP2026902 Report a problem | ||
| 8/10/2024 | Pending sale | $399,900$323/sqft |
Source: Bright MLS #VASP2026902 Report a problem | ||
| 8/6/2024 | Listed for sale | $399,900+86%$323/sqft |
Source: Bright MLS #VASP2026902 Report a problem | ||
| 6/3/2024 | Sold | $215,000-44.9%$173/sqft |
Source: Public Record Report a problem | ||
| 8/5/2016 | Sold | $389,900$314/sqft |
Source: Agent Provided Report a problem | ||
Public tax history
| Year | Property taxes | Tax assessment |
|---|---|---|
| 2025 | $1,982 | $269,900 |
| 2024 | $1,982 +31.9% | $269,900 +38.6% |
| 2023 | $1,503 +4.6% | $194,700 |
| 2022 | $1,436 +0.3% | $194,700 +10% |
| 2021 | $1,433 | $177,000 |
| 2020 | $1,433 -0.6% | $177,000 +4.1% |
| 2019 | $1,441 +1.7% | $170,000 |
| 2018 | $1,416 +10.2% | $170,000 +12.4% |
| 2017 | $1,285 | $151,200 |
| 2016 | -- | $151,200 +9.7% |
| 2015 | -- | $137,800 |
| 2014 | -- | $137,800 +11.6% |
| 2013 | -- | $123,500 |
| 2012 | -- | $123,500 -4.3% |
| 2011 | -- | $129,100 |
| 2010 | -- | $129,100 -35.3% |
| 2009 | -- | $199,400 +4.4% |
| 2007 | $1,184 | $191,000 |
| 2006 | $1,184 +13% | $191,000 +62.3% |
| 2005 | $1,048 +3.5% | $117,700 |
| 2004 | $1,012 -0.8% | $117,700 +16.5% |
| 2003 | $1,020 | $101,000 |
| 2002 | $1,020 +3.1% | $101,000 +9.2% |
| 2001 | $990 | $92,500 |
Find assessor info on the county website
Monthly payment
Est. payment
Payment breakdown
Explore the cost of this home by adjusting the details. Changes won't be saved.Climate risks
Neighborhood: 22553
Nearby schools
GreatSchools rating
- 5/10Freedom Middle SchoolGrades: PK-8Distance: 0.7 mi
- 4/10Courtland High SchoolGrades: 9-12Distance: 4.4 mi
- 5/10Courthouse Rd Elementary SchoolGrades: PK-5Distance: 1.3 mi
Schools provided by the listing agent
- District: Spotsylvania County Public Schools
Source: Bright MLS. This data may not be complete. We recommend contacting the local school district to confirm school assignments for this home.
- $425,4003 bd3 ba1.5k sqft10507 Cobblestone Dr, Spotsylvania, VA 22553Off Market
- $387,0003 bd2 ba1.8k sqft10719 Heatherwood Dr, Spotsylvania, VA 22553Sold

- $402,8003 bd3 ba1.5k sqft10717 Heatherwood Dr, Spotsylvania, VA 22553Off Market
- $309,0004 bd2 ba1.4k sqft10506 Cobblestone Dr, Spotsylvania, VA 22553Sold
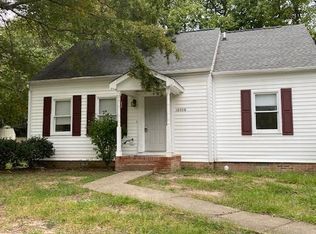
- $410,1003 bd3 ba1.5k sqft10504 Cobblestone Dr, Spotsylvania, VA 22553Off Market
- $382,6003 bd2 ba948 sqft10509 Cobblestone Dr, Spotsylvania, VA 22553Off Market
- $359,8003 bd2 ba1k sqft10508 Cobblestone Dr, Spotsylvania, VA 22553Off Market
- $372,4003 bd2 ba1k sqft10715 Heatherwood Dr, Spotsylvania, VA 22553Off Market
A local agent can set up tours, give advice and negotiate with sellers.
Similar homes
- $400,0003 bd2 ba1.4k sqft10001 Knotty Pine Ct, Spotsylvania, VA 22553For Sale
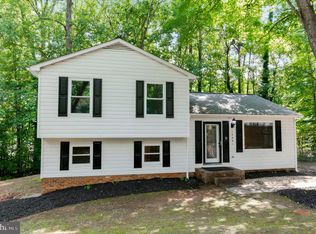
 MLS ID #VASP2044188, Lessly De Leon, Samson Properties. Bright MLS
 - $379,0003 bd2 ba1.5k sqft424 Albany St, Fredericksburg, VA 22407For Sale
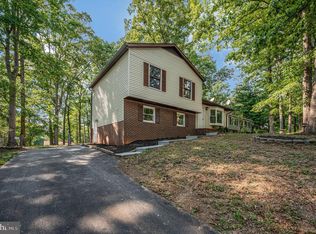 MLS ID #VASP2044866, Jon Snow, United Real Estate Premier. Bright MLS
 - $416,9003 bd3 ba1.5k sqft5300 Rachels Ct, Fredericksburg, VA 22407For Sale
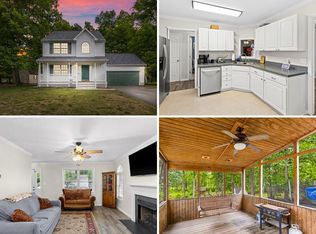 MLS ID #VASP2045362, Alex Belcher, Belcher Real Estate, LLC.. Bright MLS
 - $400,0003 bd2 ba1.5k sqft505 Ronnie Ct, Spotsylvania, VA 22551For Sale
 MLS ID #VASP2044528, Micah Dianda, Samson Properties. Bright MLS
 - $415,0004 bd3 ba1.8k sqft6024 Battlefield Green Dr, Fredericksburg, VA 22407For SaleMLS ID #VASP2045240, Elizabeth Jones, Nest Realty Fredericksburg. Bright MLS
- $415,0003 bd2 ba1k sqft313 Green Arbor Dr, Fredericksburg, VA 22407For SaleMLS ID #VASP2044342, Tom Muldoon, KW Metro Center. Bright MLS
- $425,0003 bd3 ba1.6k sqft5408 S Branch Rd, Fredericksburg, VA 22407For SaleMLS ID #VASP2044368, Stephanie Hiner, Berkshire Hathaway HomeServices PenFed Realty. Bright MLS
- $399,9993 bd2 ba1.1k sqft11517 Piedmont Dr, Fredericksburg, VA 22407For SaleMLS ID #VASP2043754, Nixie Sanchez, Coldwell Banker Elite. Bright MLS
- $439,9003 bd3 ba1.6k sqft12001 Wales Dr, Fredericksburg, VA 22407For SaleMLS ID #VASP2043602, Mr. Benjamin Quann, Century 21 Redwood Realty. Bright MLS
- $499,9993 bd2 ba1.7k sqft7501 Hunters Lodge Dr, Spotsylvania, VA 22551For SaleMLS ID #VASP2043042, Keria Dix, Virginia Real Estate. Bright MLS
- $430,0003 bd3 ba1.5k sqft8603 Brighton Ct, Fredericksburg, VA 22408For SaleMLS ID #VASP2042550, Betsy Norman, Spring Hill Real Estate, LLC.. Bright MLS
- $469,9004 bd2 ba1.8k sqft6023 Massaponax Dr, Fredericksburg, VA 22407For SaleMLS ID #VASP2044734, Asif Virk, Samson Properties. Bright MLS
- $450,0004 bd3 ba864 sqft636 Holly Corner Rd, Fredericksburg, VA 22406For SaleMLS ID #VAST2052568, Micah Dianda, Samson Properties. Bright MLS
- $425,0003 bd2 ba1.2k sqft7264 Macedonia Rd, Woodford, VA 22580For SaleMLS ID #VACV2010800, Curtis Hartless, Ascendancy Realty LLC. Bright MLS
- $423,0004 bd2 ba1.6k sqft5 Sumner Ct, Fredericksburg, VA 22407For SaleMLS ID #VASP2042910, John Myers, RE/MAX Supercenter. Bright MLS
- $410,0003 bd2 ba1.2k sqft714 Scott Dr, Fredericksburg, VA 22405For SaleMLS ID #VAST2052670, Dagmar Maticic, Belcher Real Estate, LLC.. Bright MLS
- $599,9004 bd2 ba1.7k sqft10827 Catharpin Rd, Spotsylvania, VA 22553For SaleMLS ID #VASP2042314, Amy Cherry Taylor, Porch & Stable Realty, LLC. Bright MLS
- $440,0004 bd3 ba1.8k sqft5062 Macnamara Dr, Fredericksburg, VA 22407For SaleMLS ID #VASP2043922, Jennifer Herbert, Redfin Corporation. Bright MLS
- $404,9003 bd2 ba1.5k sqft5725 Up A Way Dr, Fredericksburg, VA 22407For SaleMLS ID #VASP2042152, Stephanie Wardwell, Keller Williams Fairfax Gateway. Bright MLS
- $415,0003 bd2 ba1.3k sqft31185 Price Rd, Locust Grove, VA 22508For SaleMLS ID #VAOR2014584, Stephanie Hiner, Berkshire Hathaway HomeServices PenFed Realty. Bright MLS
