Welcome home to this charming one-level home offering comfort, convenience, and plenty of space to enjoy both inside and out! Featuring 3 bedrooms and 2 full bathrooms, this home is filled with thoughtful updates, including LPV flooring, ceramic tile, and granite countertops. The kitchen offers a pantry for extra storage and flows nicely into the dining room and cozy family room with a fireplace — perfect for relaxing evenings at home. Enjoy the ease of one-level living with spacious living areas, including a separate living room and a welcoming front porch made for sitting and relaxing. The utility room adds additional functionality and storage space. Step outside to the large deck overlooking the huge fenced backyard — ideal for entertaining, pets, gardening, or simply enjoying the outdoors. The backyard also features a large shed with electricity, offering endless possibilities for a workshop, hobby space, or extra storage. With no HOA and plenty of outdoor space to make your own, this home combines comfort, flexibility, and value in one wonderful package!
For sale
Price cut: $5K (7/2)
$404,900
5725 Up A Way Dr, Fredericksburg, VA 22407
3beds
1,594sqft
Single Family Residence
Built in 1985
-- sqft lot
$405,100 Zestimate®
$254/sqft
$-- HOA
What's special
Granite countertopsLpv flooringDining roomCeramic tile
- 90 days |
- 231 |
- 17 |
Zillow last checked:
Listing updated:
Listed by:
Stephanie Wardwell 703-472-9633,
Keller Williams Fairfax Gateway 703-222-3300
Source: Bright MLS,MLS#: VASP2042152
Facts & features
Interior
Bedrooms & bathrooms
- Bedrooms: 3
- Bathrooms: 2
- Full bathrooms: 2
- Main level bathrooms: 2
- Main level bedrooms: 3
Rooms
- Room types: Living Room, Dining Room, Primary Bedroom, Bedroom 2, Bedroom 3, Kitchen, Family Room, Laundry
Primary bedroom
- Level: Main
Bedroom 2
- Level: Main
Bedroom 3
- Level: Main
Dining room
- Level: Main
Family room
- Level: Main
Kitchen
- Level: Main
Laundry
- Level: Main
Living room
- Level: Main
Heating
- Heat Pump, Electric
Cooling
- Central Air, Ceiling Fan(s), Electric
Appliances
- Included: Dishwasher, Disposal, Ice Maker, Refrigerator, Cooktop, Water Heater, Electric Water Heater
- Laundry: Main Level, Laundry Room
Features
- Attic, Bathroom - Tub Shower, Ceiling Fan(s), Formal/Separate Dining Room, Pantry
- Flooring: Carpet, Ceramic Tile, Luxury Vinyl
- Has basement: No
- Number of fireplaces: 1
- Fireplace features: Mantel(s), Brick
Interior area
- Total structure area: 1,594
- Total interior livable area: 1,594 sqft
- Finished area above ground: 1,594
- Finished area below ground: 0
Property
Parking
- Total spaces: 2
- Parking features: Driveway, On Street
- Uncovered spaces: 2
Accessibility
- Accessibility features: None
Features
- Levels: One
- Stories: 1
- Pool features: None
Details
- Additional structures: Above Grade, Below Grade
- Parcel number: 22B10215
- Zoning: R1
- Special conditions: Standard
Construction
Type & style
- Home type: SingleFamily
- Architectural style: Ranch/Rambler
- Property subtype: Single Family Residence
Materials
- Vinyl Siding, Brick
- Foundation: Crawl Space
Condition
- New construction: No
- Year built: 1985
Utilities & green energy
- Sewer: Other, Public Sewer
- Water: Public
Community & HOA
Community
- Subdivision: Sheraton Hills
HOA
- Has HOA: No
Location
- Region: Fredericksburg
Financial & listing details
- Price per square foot: $254/sqft
- Tax assessed value: $344,600
- Annual tax amount: $2,541
- Date on market: 5/22/2026
- Listing agreement: Exclusive Right To Sell
- Ownership: Fee Simple
Estimated market value
$405,100
$385,000 - $425,000
$2,421/mo
Price history
| Date | Event | Price |
|---|---|---|
| 8/12/2026 | Listed for sale | $404,900$254/sqft |
Source:  Bright MLS #VASP2042152 Report a problem Bright MLS #VASP2042152 Report a problem | ||
| 7/21/2026 | Pending sale | $404,900$254/sqft |
Source: Bright MLS #VASP2042152 Report a problem | ||
| 7/2/2026 | Price change | $404,900-1.2%$254/sqft |
Source: Bright MLS #VASP2042152 Report a problem | ||
| 6/16/2026 | Listed for sale | $409,900$257/sqft |
Source: Bright MLS #VASP2042152 Report a problem | ||
| 6/8/2026 | Pending sale | $409,900$257/sqft |
Source: Bright MLS #VASP2042152 Report a problem | ||
| 6/5/2026 | Price change | $409,900-1.2%$257/sqft |
Source: Bright MLS #VASP2042152 Report a problem | ||
| 5/28/2026 | Listed for sale | $415,000$260/sqft |
Source: Bright MLS #VASP2042152 Report a problem | ||
| 5/26/2026 | Pending sale | $415,000$260/sqft |
Source: Bright MLS #VASP2042152 Report a problem | ||
| 5/22/2026 | Listed for sale | $415,000+13.7%$260/sqft |
Source: Bright MLS #VASP2042152 Report a problem | ||
| 8/11/2023 | Sold | $365,000$229/sqft |
Source: Bright MLS #VASP2018488 Report a problem | ||
| 7/7/2023 | Pending sale | $365,000$229/sqft |
Source: Bright MLS #VASP2018488 Report a problem | ||
| 6/30/2023 | Listed for sale | $365,000+76.3%$229/sqft |
Source: Bright MLS #VASP2018488 Report a problem | ||
| 8/9/2013 | Sold | $207,000$130/sqft |
Source: Public Record Report a problem | ||
| 7/7/2013 | Listed for sale | $207,000+6.2%$130/sqft |
Source: Coldwell Banker Elite #SP8126644 Report a problem | ||
| 5/3/2004 | Sold | $194,900+30.2%$122/sqft |
Source: Public Record Report a problem | ||
| 11/27/2002 | Sold | $149,700$94/sqft |
Source: Public Record Report a problem | ||
Public tax history
| Year | Property taxes | Tax assessment |
|---|---|---|
| 2025 | $2,230 | $303,700 |
| 2024 | $2,230 +15.4% | $303,700 +21.2% |
| 2023 | $1,933 +4.6% | $250,500 |
| 2022 | $1,848 +12.6% | $250,500 +23.5% |
| 2021 | $1,641 | $202,800 |
| 2020 | $1,641 -9.4% | $202,800 -5.1% |
| 2019 | $1,812 +1.7% | $213,800 |
| 2018 | $1,781 +3.6% | $213,800 +5.7% |
| 2017 | $1,720 | $202,300 |
| 2016 | -- | $202,300 +5.8% |
| 2015 | -- | $191,300 |
| 2014 | -- | $191,300 +19.4% |
| 2013 | -- | $160,200 |
| 2012 | -- | $160,200 -9.2% |
| 2011 | -- | $176,400 |
| 2010 | -- | $176,400 -31.6% |
| 2009 | -- | $257,900 +15.4% |
| 2007 | $1,386 | $223,500 |
| 2006 | $1,386 +4.4% | $223,500 +49.9% |
| 2005 | $1,327 +3.5% | $149,100 |
| 2004 | $1,282 +5.7% | $149,100 +24.1% |
| 2003 | $1,213 | $120,100 |
| 2002 | $1,213 +4% | $120,100 +10.2% |
| 2001 | $1,166 | $109,000 |
Find assessor info on the county website
Monthly payment
Est. payment
Payment breakdown
Explore the cost of this home by adjusting the details. Changes won't be saved.Climate risks
Neighborhood: 22407
Nearby schools
GreatSchools rating
- 4/10Salem Elementary SchoolGrades: PK-5Distance: 0.1 mi
- 3/10Chancellor Middle SchoolGrades: 6-8Distance: 1.3 mi
- 3/10Chancellor High SchoolGrades: 9-12Distance: 1.3 mi
Schools provided by the listing agent
- Elementary: Salem
- Middle: Chancellor
- High: Chancellor
- District: Spotsylvania County Public Schools
Source: Bright MLS. This data may not be complete. We recommend contacting the local school district to confirm school assignments for this home.
- $385,5003 bd2 ba1.4k sqft5801 Up A Way Dr, Fredericksburg, VA 22407Off Market
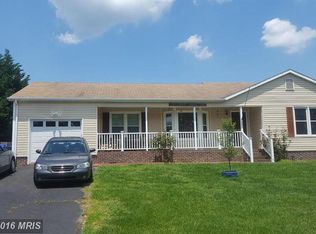
- $430,9005 bd3 ba1.1k sqft5723 Up A Way Dr, Fredericksburg, VA 22407Off Market
- $420,7004 bd3 ba1k sqft5800 Jackson Rd, Fredericksburg, VA 22407Off Market
- $428,4004 bd3 ba1.4k sqft5803 Up A Way Dr, Fredericksburg, VA 22407Off Market
- $474,9004 bd3 ba2k sqft5721 Up A Way Dr, Fredericksburg, VA 22407Sold
- $424,0005 bd2 ba1.9k sqft5724 Up A Way Dr, Fredericksburg, VA 22407Off Market
- $402,4003 bd2 ba1k sqft5722 Up A Way Dr, Fredericksburg, VA 22407Off Market
- $423,3005 bd3 ba1.1k sqft5800 Up A Way Dr, Fredericksburg, VA 22407Off Market
A local agent can set up tours, give advice and negotiate with sellers.
Similar homes
- $415,0004 bd3 ba1.8k sqft6024 Battlefield Green Dr, Fredericksburg, VA 22407For Sale

 MLS ID #VASP2045240, Elizabeth Jones, Nest Realty Fredericksburg. Bright MLS
 - $423,0004 bd2 ba1.6k sqft5 Sumner Ct, Fredericksburg, VA 22407For Sale
 MLS ID #VASP2042910, John Myers, RE/MAX Supercenter. Bright MLS
 - $399,9993 bd2 ba1.1k sqft11517 Piedmont Dr, Fredericksburg, VA 22407For Sale
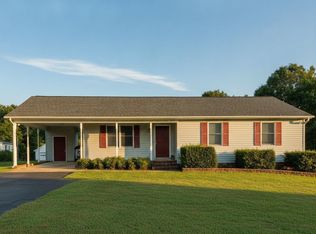 MLS ID #VASP2043754, Nixie Sanchez, Coldwell Banker Elite. Bright MLS
 - $384,9004 bd2 ba1.8k sqft10818 Leavells Rd, Fredericksburg, VA 22407For Sale
 MLS ID #VASP2045092, SAUL VASQUEZ, Vera's Realty Inc.. Bright MLS
 - $415,0003 bd2 ba1k sqft313 Green Arbor Dr, Fredericksburg, VA 22407For SaleMLS ID #VASP2044342, Tom Muldoon, KW Metro Center. Bright MLS
- $459,0003 bd3 ba1.7k sqft5812 Glen Eagles Dr, Fredericksburg, VA 22407For SaleMLS ID #VASP2044942, Kim Jewell, Reform Realty. Bright MLS
- $460,0003 bd3 ba1.8k sqft800 Shamrock Dr, Fredericksburg, VA 22407For SaleMLS ID #VASP2043100, DONNA YOUNG, Samson Properties. Bright MLS
- $439,9003 bd3 ba1.6k sqft12001 Wales Dr, Fredericksburg, VA 22407For SaleMLS ID #VASP2043602, Mr. Benjamin Quann, Century 21 Redwood Realty. Bright MLS
- $425,0003 bd3 ba1.6k sqft5408 S Branch Rd, Fredericksburg, VA 22407For SaleMLS ID #VASP2044368, Stephanie Hiner, Berkshire Hathaway HomeServices PenFed Realty. Bright MLS
- $367,5002 bd2 ba1.5k sqftSummerlake, Fredericksburg, VA 22407For SaleMLS ID #VASP2044908, Mark Worrilow, Fathom Realty. Bright MLS
- $419,4003 bd3 ba1.5k sqft5300 Rachels Ct, Fredericksburg, VA 22407For SaleMLS ID #VASP2041954, Alex Belcher, Belcher Real Estate, LLC.. Bright MLS
- $424,9004 bd2 ba1.8k sqft5406 Lee White Ln, Fredericksburg, VA 22407For SaleMLS ID #VASP2040888, Jennifer Caison, Coldwell Banker Elite. Bright MLS
- $375,0003 bd1 ba924 sqft11226 Single Oak Rd, Fredericksburg, VA 22407For SaleMLS ID #VASP2043000, John Jones, Keller Williams Capital Properties. Bright MLS
- $467,5004 bd3 ba2.1k sqft11803 Gordon Rd, Fredericksburg, VA 22407For SaleMLS ID #VASP2044750, Chelsey Hugh, Real Property Management Pros. Bright MLS
- $399,0003 bd4 ba1.9k sqftBallantraye, Fredericksburg, VA 22407For SaleMLS ID #VASP2042278, Lucie Mehaffey, Golston Real Estate Inc.. Bright MLS
- $490,0004 bd3 ba1.8k sqft11602 Bend Bow Dr, Fredericksburg, VA 22407For SaleMLS ID #VASP2045128, Vickie Clark-Jennings, Berkshire Hathaway HomeServices PenFed Realty. Bright MLS
- $410,0003 bd2 ba1.2k sqft714 Scott Dr, Fredericksburg, VA 22405For SaleMLS ID #VAST2052670, Dagmar Maticic, Belcher Real Estate, LLC.. Bright MLS
- $469,9004 bd2 ba1.9k sqft7511 Daughtry Dr, Fredericksburg, VA 22407For SaleMLS ID #VASP2044448, Amanda Elrod, Coldwell Banker Elite. Bright MLS
- $430,0004 bd3 ba1.9k sqft281 Truslow Rd, Fredericksburg, VA 22405For SaleMLS ID #VAST2051790, Sarah Stelmok, Nest Realty Fredericksburg. Bright MLS
- $430,0003 bd2 ba1.4k sqft919 Eastern View Dr, Fredericksburg, VA 22405For SaleMLS ID #VAST2049686, Carolyn Liddell, Sun Realty Of Fredericksburg. Bright MLS
