Welcome home to this charming residence nestled in an established neighborhood with no HOA. Perfectly situated for convenience, this home is located less than two miles from shopping, dining, and everyday amenities. Interstate-95 is just under three miles away, making commuting a breeze. Step inside to discover brand-new carpet throughout, creating a fresh and inviting feel. The functional floor plan offers three spacious bedrooms and two and a half bathrooms, including a private primary suite complete with an attached full bathroom. Outside you’ll find an oversized, fully fenced backyard offering endless possibilities for entertaining, gardening, or simply relaxing in your own private retreat. Enjoy outdoor living from the rear deck, unwind on the welcoming front porch, and take advantage of the additional storage provided by two backyard storage sheds. A one-car garage adds everyday convenience and extra storage space. A Generac transfer panel offers additional preparedness during power outages, while natural-gas heating provides dependable comfort through the colder months. With its desirable location, generous outdoor space, fresh updates, and the flexibility of living in a neighborhood without an HOA, this home is ready for its next owners to move in and make it their own. A professional pre-listing home inspection has already been completed and is available for prospective buyer(s) review. Property is being sold AS-IS.
For sale
Price cut: $9.1K (8/21)
$449,900
5812 Glen Eagles Dr, Fredericksburg, VA 22407
3beds
1,736sqft
Single Family Residence
Built in 1990
0.31 Acres Lot
$448,500 Zestimate®
$259/sqft
$-- HOA
What's special
Brand-new carpet throughoutTwo backyard storage shedsOversized fully fenced backyardThree spacious bedroomsWelcoming front porchGenerous outdoor space
- 28 days
- 711
- 31
Likely to sell faster than
Zillow last checked:
Listing updated:
Listed by:
Kim Jewell 540-479-9345,
Reform Realty (540) 479-9345
Source: Bright MLS,MLS#: VASP2044942
Facts & features
Interior
Bedrooms & bathrooms
- Bedrooms: 3
- Bathrooms: 3
- Full bathrooms: 2
- 1/2 bathrooms: 1
- Main level bathrooms: 1
Rooms
- Room types: Living Room, Dining Room, Primary Bedroom, Bedroom 2, Bedroom 3, Kitchen, Family Room, Bathroom 2, Primary Bathroom
Primary bedroom
- Features: Ceiling Fan(s), Flooring - Carpet
- Level: Upper
Bedroom 2
- Features: Flooring - Carpet
- Level: Upper
Bedroom 3
- Features: Flooring - Carpet
- Level: Upper
Primary bathroom
- Features: Flooring - Vinyl
- Level: Upper
Bathroom 2
- Features: Flooring - Vinyl
- Level: Upper
Dining room
- Features: Flooring - Carpet, Crown Molding
- Level: Main
Family room
- Features: Flooring - Carpet, Fireplace - Gas
- Level: Main
Kitchen
- Features: Flooring - Vinyl, Granite Counters
- Level: Main
Living room
- Features: Flooring - Carpet, Crown Molding
- Level: Main
Heating
- Forced Air, Natural Gas
Cooling
- Ceiling Fan(s), Central Air, Electric
Appliances
- Included: Microwave, Dishwasher, Disposal, Extra Refrigerator/Freezer, Refrigerator, Oven/Range - Gas, Gas Water Heater
Features
- Ceiling Fan(s), Crown Molding, Floor Plan - Traditional, Kitchen - Table Space, Pantry, Recessed Lighting, Bathroom - Stall Shower, Upgraded Countertops, Dry Wall
- Flooring: Carpet, Laminate, Vinyl
- Windows: Window Treatments
- Has basement: No
- Number of fireplaces: 1
- Fireplace features: Gas/Propane
Interior area
- Total structure area: 1,736
- Total interior livable area: 1,736 sqft
- Finished area above ground: 1,736
- Finished area below ground: 0
Property
Parking
- Total spaces: 1
- Parking features: Garage Faces Front, Inside Entrance, Concrete, Attached, Driveway
- Attached garage spaces: 1
- Has uncovered spaces: Yes
Accessibility
- Accessibility features: None
Features
- Levels: Two
- Stories: 2
- Patio & porch: Deck, Porch
- Exterior features: Chimney Cap(s), Rain Gutters
- Pool features: None
- Fencing: Privacy,Back Yard
Lot
- Size: 0.31 Acres
Details
- Additional structures: Above Grade, Below Grade, Outbuilding
- Parcel number: 23E6312
- Zoning: R1
- Special conditions: Standard
Construction
Type & style
- Home type: SingleFamily
- Architectural style: Colonial
- Property subtype: Single Family Residence
Materials
- Wood Siding
- Foundation: Crawl Space
- Roof: Architectural Shingle
Condition
- New construction: No
- Year built: 1990
Utilities & green energy
- Sewer: Public Sewer
- Water: Public
Community & HOA
Community
- Subdivision: Maple Grove
HOA
- Has HOA: No
Location
- Region: Fredericksburg
Financial & listing details
- Price per square foot: $259/sqft
- Tax assessed value: $359,800
- Annual tax amount: $2,653
- Date on market: 8/5/2026
- Listing agreement: Exclusive Right To Sell
- Listing terms: Cash,Conventional,FHA,VA Loan
- Ownership: Fee Simple
Estimated market value
$448,500
$426,000 - $471,000
$2,575/mo
Price history
| Date | Event | Price |
|---|---|---|
| 8/21/2026 | Price change | $449,900-2%$259/sqft |
Source:  Bright MLS #VASP2044942 Report a problem Bright MLS #VASP2044942 Report a problem | ||
| 8/5/2026 | Listed for sale | $459,000+20.8%$264/sqft |
Source: Bright MLS #VASP2044942 Report a problem | ||
| 2/28/2022 | Sold | $380,000+7%$219/sqft |
Source: Bright MLS #VASP2006008 Report a problem | ||
| 2/2/2022 | Pending sale | $355,000$204/sqft |
Source: Bright MLS #VASP2006008 Report a problem | ||
Public tax history
| Year | Property taxes | Tax assessment |
|---|---|---|
| 2025 | $2,459 | $334,900 |
| 2024 | $2,459 +17.9% | $334,900 +23.9% |
| 2023 | $2,086 +4.6% | $270,300 |
| 2022 | $1,994 +11.2% | $270,300 +22% |
| 2021 | $1,793 | $221,500 |
| 2020 | $1,793 -3.7% | $221,500 +0.9% |
| 2019 | $1,861 +1.7% | $219,600 |
| 2018 | $1,829 +7.6% | $219,600 +9.8% |
| 2017 | $1,700 | $200,000 |
| 2016 | -- | $200,000 +3.3% |
| 2015 | -- | $193,700 |
| 2014 | -- | $193,700 +7.9% |
| 2013 | -- | $179,500 |
| 2012 | -- | $179,500 -3.3% |
| 2011 | -- | $185,600 |
| 2010 | -- | $185,600 -31.8% |
| 2009 | -- | $272,300 +23.1% |
| 2007 | $1,371 | $221,200 |
| 2006 | $1,371 -10.9% | $221,200 +27.9% |
| 2005 | $1,539 +3.5% | $172,900 |
| 2004 | $1,487 +11.2% | $172,900 +30.6% |
| 2003 | $1,337 | $132,400 |
| 2002 | $1,337 +4.8% | $132,400 +11.1% |
| 2001 | $1,275 | $119,200 |
Find assessor info on the county website
Monthly payment
Est. payment
Payment breakdown
Explore the cost of this home by adjusting the details. Changes won't be saved.Climate risks
Neighborhood: 22407
Nearby schools
Schools provided by the listing agent
- District: Spotsylvania County Public Schools
Source: Bright MLS. This data may not be complete. We recommend contacting the local school district to confirm school assignments for this home.
- $447,9004 bd3 ba1.8k sqft5814 Glen Eagles Dr, Fredericksburg, VA 22407Off Market
- $470,9004 bd3 ba2.2k sqft5810 Glen Eagles Dr, Fredericksburg, VA 22407Off Market
- $419,4004 bd2 ba1.7k sqft3524 Waverly Dr, Fredericksburg, VA 22407Off Market
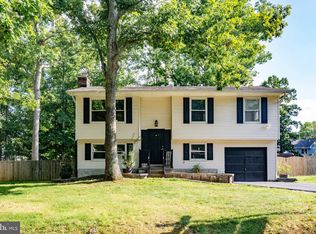
- $457,7003 bd3 ba1.9k sqft5816 Glen Eagles Dr, Fredericksburg, VA 22407Off Market
Similar homes
- $450,0003 bd3 ba1.7k sqft6112 Three Cedars Ln, Fredericksburg, VA 22407For Sale
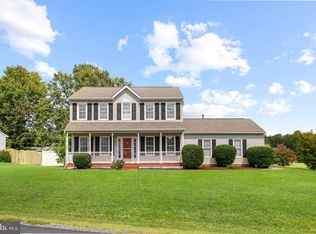
 MLS ID #VASP2045360, Amy Cherry Taylor, Porch & Stable Realty, LLC. Bright MLS
 - $450,0003 bd2 ba2.2k sqft11811 Gordon Rd, Fredericksburg, VA 22407For Sale
 MLS ID #VASP2045552, Verria Hairston, Open Door Brokerage, LLC. Bright MLS
 - $454,0003 bd3 ba1.8k sqft800 Shamrock Dr, Fredericksburg, VA 22407For Sale
 MLS ID #VASP2043100, DONNA YOUNG, Samson Properties. Bright MLS
 - $415,0003 bd2 ba1.2k sqft7014 Sharon Rd, Fredericksburg, VA 22407For Sale
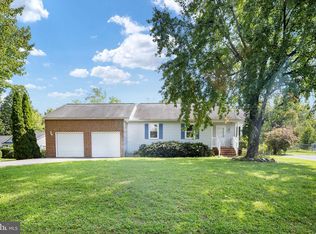 MLS ID #VASP2043270, Melissa Longton, Berkshire Hathaway HomeServices PenFed Realty. Bright MLS
 - $435,0004 bd3 ba1.9k sqft6922 Ridge Way Dr, Fredericksburg, VA 22407For SaleMLS ID #VASP2045506, Megan Boisvert, Samson Properties. Bright MLS
- $416,9003 bd3 ba1.5k sqft5300 Rachels Ct, Fredericksburg, VA 22407For SaleMLS ID #VASP2045362, Alex Belcher, Belcher Real Estate, LLC.. Bright MLS
- $469,9004 bd2 ba1.8k sqft6023 Massaponax Dr, Fredericksburg, VA 22407For SaleMLS ID #VASP2044734, Asif Virk, Samson Properties. Bright MLS
- $425,0003 bd3 ba1.6k sqft5408 S Branch Rd, Fredericksburg, VA 22407For SaleMLS ID #VASP2044368, Stephanie Hiner, Berkshire Hathaway HomeServices PenFed Realty. Bright MLS
- $419,9003 bd3 ba1.7k sqft3517 Lancaster Ring Rd, Fredericksburg, VA 22408For SaleMLS ID #VASP2045686, Dagmar Maticic, Belcher Real Estate, LLC.. Bright MLS
- $404,9003 bd2 ba1.5k sqft5725 Up A Way Dr, Fredericksburg, VA 22407For SaleMLS ID #VASP2042152, Stephanie Wardwell, Keller Williams Fairfax Gateway. Bright MLS
- $535,0004 bd3 ba2.3k sqft5226 Cedar Ridge Dr, Fredericksburg, VA 22407For SaleMLS ID #VASP2045246, Debbie Kindig, CENTURY 21 New Millennium. Bright MLS
- $500,0004 bd3 ba2.5k sqftBreezewood, Fredericksburg, VA 22407For SaleMLS ID #VASP2041214, Peggy Withers, Long & Foster Real Estate, Inc.. Bright MLS
- $475,0003 bd3 ba2k sqft4505 Caven Ct S, Fredericksburg, VA 22408For SaleMLS ID #VASP2045394, Janet Traugh, River Fox Realty, LLC. Bright MLS
- $369,9003 bd2 ba1.1k sqft6519 Old Plank Rd, Fredericksburg, VA 22407For SaleMLS ID #VASP2045054, Kevin Breen, Coldwell Banker Elite. Bright MLS
- $494,0005 bd3 ba2.3k sqft12215 Stonehenge Dr, Fredericksburg, VA 22407For SaleMLS ID #VASP2042988, Ms. Darcy Dawson, NEXTHOME BLUE HERON REALTY GROUP. Bright MLS
- $494,9003 bd2 ba1.6k sqft5413 Balls Bluff Rd, Fredericksburg, VA 22407For SaleMLS ID #VASP2041910, Addison Moulds, Belcher Real Estate, LLC.. Bright MLS
- $375,0003 bd2 ba1.5k sqft520 Butternut Dr, Fredericksburg, VA 22408For SaleMLS ID #VASP2045412, Tabitha urf, Innovate Real Estate Inc. Bright MLS
- $459,9003 bd3 ba2.1k sqft23 Willow Branch Pl, Fredericksburg, VA 22405For SaleMLS ID #VAST2052698, Chris Ognek, Q Real Estate, LLC. Bright MLS
- $480,0004 bd3 ba2.2k sqft6403 Southridge Ct, Spotsylvania, VA 22553For SaleMLS ID #VASP2044986, Anne Overington, Lando Massey Real Estate. Bright MLS
- $424,9003 bd3 ba2.1k sqft573 Melchers Dr, Fredericksburg, VA 22405For SaleMLS ID #VAST2050698, Tracey Farmer, Century 21 Redwood Realty. Bright MLS
