Welcome home to this beautifully updated, move-in ready rambler that perfectly balances modern style with peaceful privacy. Step inside the bright and airy main level, where a spacious living room greets you with excellent natural light. The heart of the home is the fully renovated eat-in kitchen, boasting brand-new cabinets, sleek new granite countertops, and a classic subway tile backsplash. From the kitchen, a new patio door transitions seamlessly to your outdoor oasis, featuring a screened-in porch and attached deck that look out over a private backyard backing entirely to mature trees. Down the hall, the main floor offers a full guest bath and three comfortable bedrooms, including a generous primary suite complete with its own dedicated full bath. The finished walk-out basement expands your living space significantly, showcasing a massive recreation room with new luxury vinyl plank (LVP) flooring, recessed lighting, and a cozy fireplace. This lower level also introduces a stunning, brand-new third full bathroom featuring custom tile work and a premium shower. A dedicated laundry room and ample storage space add everyday convenience, while the walk-out rear exit provides quick access to the backyard. Complete with a front-loading two-car garage, brand-new windows throughout for improved efficiency, this Stafford County home offers a rare combination of fresh updates and an unbeatable location with no HOA. Close to I95, VRE, commuter lots, hospitals, shopping & schools.
For sale
Price cut: $4.1K (7/22)
$424,900
573 Melchers Dr, Fredericksburg, VA 22405
3beds
2,176sqft
Single Family Residence
Built in 1900
0.5 Acres Lot
$422,700 Zestimate®
$195/sqft
$-- HOA
What's special
Cozy fireplaceFinished walk-out basementMassive recreation roomFront-loading two-car garageRecessed lightingThree comfortable bedroomsScreened-in porch
- 67 days |
- 1,017 |
- 58 |
Likely to sell faster than
Zillow last checked:
Listing updated:
Listed by:
Tracey Farmer 540-295-6568,
Century 21 Redwood Realty 540-898-2900
Source: Bright MLS,MLS#: VAST2050698
Facts & features
Interior
Bedrooms & bathrooms
- Bedrooms: 3
- Bathrooms: 3
- Full bathrooms: 3
- Main level bathrooms: 2
- Main level bedrooms: 3
Basement
- Area: 1176
Heating
- Forced Air, Oil
Cooling
- Central Air, Ceiling Fan(s), Electric
Appliances
- Included: Dishwasher, Refrigerator, Ice Maker, Cooktop, Electric Water Heater
- Laundry: Hookup
Features
- Flooring: Carpet, Luxury Vinyl
- Basement: Walk-Out Access
- Number of fireplaces: 1
Interior area
- Total structure area: 2,352
- Total interior livable area: 2,176 sqft
- Finished area above ground: 1,176
- Finished area below ground: 1,000
Property
Parking
- Total spaces: 2
- Parking features: Garage Faces Front, Gravel, Attached
- Attached garage spaces: 2
- Has uncovered spaces: Yes
Accessibility
- Accessibility features: None
Features
- Levels: Two
- Stories: 2
- Patio & porch: Deck, Screened, Porch
- Pool features: None
Lot
- Size: 0.5 Acres
Details
- Additional structures: Above Grade, Below Grade
- Parcel number: 53 35A
- Zoning: R1
- Special conditions: Standard
Construction
Type & style
- Home type: SingleFamily
- Architectural style: Ranch/Rambler
- Property subtype: Single Family Residence
Materials
- Brick Front, Vinyl Siding
- Foundation: Concrete Perimeter
Condition
- New construction: No
- Year built: 1900
- Major remodel year: 2024
Utilities & green energy
- Sewer: Public Sewer
- Water: Public
Community & HOA
Community
- Subdivision: None Available
HOA
- Has HOA: No
Location
- Region: Fredericksburg
Financial & listing details
- Price per square foot: $195/sqft
- Tax assessed value: $275,600
- Annual tax amount: $2,582
- Date on market: 6/18/2026
- Listing agreement: Exclusive Right To Sell
- Ownership: Fee Simple
Estimated market value
$422,700
$402,000 - $444,000
$2,757/mo
Price history
| Date | Event | Price |
|---|---|---|
| 7/22/2026 | Price change | $424,900-1%$195/sqft |
Source:  Bright MLS #VAST2050698 Report a problem Bright MLS #VAST2050698 Report a problem | ||
| 6/18/2026 | Listed for sale | $429,000+4.6%$197/sqft |
Source: Bright MLS #VAST2050698 Report a problem | ||
| 4/5/2024 | Sold | $410,000+5.1%$188/sqft |
Source: Bright MLS #VAST2027296 Report a problem | ||
| 3/5/2024 | Pending sale | $390,000$179/sqft |
Source: Bright MLS #VAST2027296 Report a problem | ||
| 2/23/2024 | Listed for sale | $390,000+110.8%$179/sqft |
Source: Bright MLS #VAST2027296 Report a problem | ||
| 12/20/2023 | Sold | $185,000$85/sqft |
Source: Public Record Report a problem | ||
Public tax history
| Year | Property taxes | Tax assessment |
|---|---|---|
| 2025 | $2,545 +3.4% | $275,600 |
| 2024 | $2,463 +15.9% | $275,600 +16.4% |
| 2023 | $2,124 +5.6% | $236,700 |
| 2022 | $2,012 +5.6% | $236,700 +20.5% |
| 2021 | $1,906 | $196,500 |
| 2020 | $1,906 | $196,500 +19.4% |
| 2019 | -- | $164,600 |
| 2018 | $1,630 | $164,600 |
| 2017 | $1,630 | $164,600 |
| 2016 | $1,630 | $164,600 +11.9% |
| 2015 | -- | $147,100 |
| 2014 | -- | $147,100 +14.7% |
| 2013 | -- | $128,300 |
| 2012 | -- | $128,300 -1.3% |
| 2011 | -- | $130,000 |
| 2010 | -- | $130,000 -33.5% |
| 2009 | -- | $195,600 |
| 2008 | -- | $195,600 -14.1% |
| 2006 | -- | $227,700 |
| 2005 | -- | $227,700 +74.3% |
| 2004 | -- | $130,600 +17.2% |
| 2003 | -- | $111,400 |
| 2002 | -- | $111,400 |
Find assessor info on the county website
Monthly payment
Est. payment
Payment breakdown
Explore the cost of this home by adjusting the details. Changes won't be saved.Climate risks
Neighborhood: Falmouth
Nearby schools
GreatSchools rating
- 3/10Falmouth Elementary SchoolGrades: K-5Distance: 1.2 mi
- 4/10Edward E. Drew Jr. Middle SchoolGrades: 6-8Distance: 1.3 mi
- 4/10Stafford Sr. High SchoolGrades: 9-12Distance: 2.2 mi
Schools provided by the listing agent
- Elementary: Falmouth
- Middle: Drew
- High: Stafford
- District: Stafford County Public Schools
Source: Bright MLS. This data may not be complete. We recommend contacting the local school district to confirm school assignments for this home.
- $232,9002 bd1 ba480 sqft567 Melchers Dr, Fredericksburg, VA 22405Off Market
- $495,0003 bd2 ba1.8k sqft575 Melchers Dr, Fredericksburg, VA 22405Sold

- $343,9002 bd1 ba1k sqft570 Melchers Dr, Fredericksburg, VA 22405Off Market
- $433,2003 bd2 ba520 sqft563 Melchers Dr, Fredericksburg, VA 22405Off Market
- $315,0003 bd2 ba1.5k sqft507 Vernon St, Fredericksburg, VA 22405Sold
- $363,4003 bd2 ba1.3k sqft511 Vernon St, Fredericksburg, VA 22405Off Market
- $295,0002 bd1 ba792 sqft505 Vernon St, Fredericksburg, VA 22405Sold
- $399,1003 bd2 ba1.9k sqft562 Melchers Dr, Fredericksburg, VA 22405Off Market
A local agent can set up tours, give advice and negotiate with sellers.
Similar homes
- $430,0003 bd2 ba1.4k sqft919 Eastern View Dr, Fredericksburg, VA 22405For Sale

 MLS ID #VAST2049686, Carolyn Liddell, Sun Realty Of Fredericksburg. Bright MLS
 - $410,0003 bd2 ba1.2k sqft714 Scott Dr, Fredericksburg, VA 22405For Sale
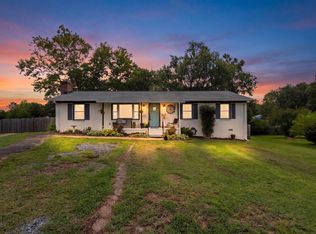 MLS ID #VAST2052670, Dagmar Maticic, Belcher Real Estate, LLC.. Bright MLS
 - $449,9004 bd2 ba2.2k sqft605 Payton Dr, Fredericksburg, VA 22405For Sale
 MLS ID #VAST2052742, Carolyn Liddell, Sun Realty Of Fredericksburg. Bright MLS
 - $480,0003 bd3 ba3.2k sqft1213 Forbes St, Fredericksburg, VA 22405For Sale
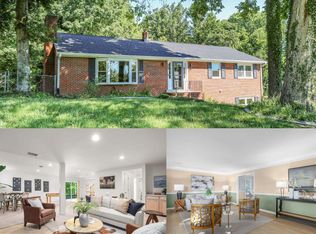 MLS ID #VAST2050960, Patti Murphy, Long & Foster Real Estate, Inc.. Bright MLS
 - $375,0003 bd2 ba1.5k sqft520 Butternut Dr, Fredericksburg, VA 22408For SaleMLS ID #VASP2045412, Tabitha urf, Innovate Real Estate Inc. Bright MLS
- $499,9004 bd3 ba1.8k sqft498 Brooke Rd, Fredericksburg, VA 22405For SaleMLS ID #VAST2052696, Peter Tucker, Belcher Real Estate, LLC.. Bright MLS
- $519,9003 bd4 ba2.5k sqft602 Galveston Rd, Fredericksburg, VA 22405For SaleMLS ID #VAST2050014, Jennifer Herbert, Redfin Corporation. Bright MLS
- $416,9003 bd3 ba1.5k sqft5300 Rachels Ct, Fredericksburg, VA 22407For SaleMLS ID #VASP2045362, Alex Belcher, Belcher Real Estate, LLC.. Bright MLS
- $395,0003 bd1 ba1.4k sqft603 Perry Dr, Fredericksburg, VA 22405For SaleMLS ID #VAST2050352, Stephanie Jarrell, Innovation Properties, LLC. Bright MLS
- $420,0003 bd4 ba1.9k sqft108 Shaw Ct, Fredericksburg, VA 22405For SaleMLS ID #VAST2051350, Linda Partyke, Century 21 Redwood Realty. Bright MLS
- $534,9004 bd3 ba2.4k sqftArgyle Hills, Fredericksburg, VA 22405For SaleMLS ID #VAST2052656, Christy Donaldson, Samson Properties. Bright MLS
- $423,0004 bd2 ba1.6k sqft5 Sumner Ct, Fredericksburg, VA 22407For SaleMLS ID #VASP2042910, John Myers, RE/MAX Supercenter. Bright MLS
- $379,0003 bd2 ba1.5k sqft424 Albany St, Fredericksburg, VA 22407For SaleMLS ID #VASP2044866, Jon Snow, United Real Estate Premier. Bright MLS
- $585,0004 bd3 ba2.3k sqft9 Pebble Pl, Fredericksburg, VA 22405For SaleMLS ID #VAST2052400, Mary Beth Rich, CENTURY 21 New Millennium. Bright MLS
- $429,9002 bd3 ba1.6k sqft211 Shaw Ct, Fredericksburg, VA 22405For SaleMLS ID #VAST2052584, Lillian Vavrick, Samson Properties. Bright MLS
- $635,0005 bd3 ba2.7k sqft1015 Julian Dr, Fredericksburg, VA 22405For SaleMLS ID #VAST2050512, Sergio Torres Camacho, Realty One Group Key Properties. Bright MLS
- $565,0004 bd3 ba2.1k sqft96 Holly Cir, Fredericksburg, VA 22405For SaleMLS ID #VAST2050738, Peggy Withers, Long & Foster Real Estate, Inc.. Bright MLS
- $415,0003 bd2 ba1k sqft313 Green Arbor Dr, Fredericksburg, VA 22407For SaleMLS ID #VASP2044342, Tom Muldoon, KW Metro Center. Bright MLS
- $460,0003 bd3 ba1.8k sqft800 Shamrock Dr, Fredericksburg, VA 22407For SaleMLS ID #VASP2043100, DONNA YOUNG, Samson Properties. Bright MLS
- $424,9004 bd2 ba1.8k sqft5406 Lee White Ln, Fredericksburg, VA 22407For SaleMLS ID #VASP2040888, Jennifer Caison, Coldwell Banker Elite. Bright MLS
