If more space is on your list, 9 Pebble Place is worth a closer look. This beautifully maintained three-level Colonial in Brookstone offers updated finishes, flexible living spaces, and plenty of room to spread out both inside and out. Conveniently located just minutes from Historic Downtown Fredericksburg, the VRE, I-95, shopping, dining, and major commuter routes, this move-in-ready home offers the space you want in a location that keeps you connected. Inside, new luxury vinyl plank flooring extends throughout the main and upper levels, complemented by fresh neutral paint and a spacious floor plan designed for everyday living and entertaining. Formal living and dining rooms provide classic gathering spaces, while the living room can easily serve as a home office or additional flex space. A separate study/library adds even more versatility. Rounded corners, graceful arches, and architectural accents bring warmth and character throughout the home. The updated kitchen features stainless steel appliances from 2024, a new garbage disposal (2025), ample cabinetry, and a breakfast area. Just off the kitchen, the spacious family room offers an inviting place to gather, with a natural gas fireplace and direct access to the rear deck. Conveniently located between the kitchen and attached two-car garage, the mudroom, pantry, and laundry area make everyday comings and goings easy. A powder room completes the main level. Upstairs, the spacious primary suite offers architectural ceiling details, a large walk-in closet, and a private en-suite bath with separate vanities, a jetted soaking tub, and separate shower. Three additional bedrooms provide generous closet space, including one with a large walk-in closet and charming sitting nook. The hall bath features dual vanities and a tub/shower combination, and a separate linen closet adds extra storage. Need even more space? The walkout lower level is ready for your ideas. With plenty of room for a recreation room, fitness area, media space, home office, or additional storage, plus a rough-in for a future full bath, there is excellent potential to expand. Outside, the expanded rear deck overlooks a spacious backyard with room to relax, entertain, garden, or play. An oversized storage shed, existing chicken coop, and fenced garden area add even more flexibility. Out front, the welcoming porch offers plenty of room to sit back with your morning coffee or wind down at the end of the day. Recent improvements include a new roof (2023), updated HVAC systems (2018 and 2025), kitchen appliances (2024), and new luxury vinyl plank flooring. More room inside. More room outside. Major updates already completed. And a location that keeps you close to everything Fredericksburg has to offer. 9 Pebble Place is ready for its next owner.
For sale
$585,000
9 Pebble Pl, Fredericksburg, VA 22405
4beds
2,356sqft
Single Family Residence
Built in 2001
0.46 Acres Lot
$579,800 Zestimate®
$248/sqft
$25/mo HOA
What's special
Natural gas fireplaceOversized storage shedFresh neutral paintFlexible living spacesUpdated finishesBreakfast areaFenced garden area
- 69 days
- 439
- 28
Zillow last checked:
Listing updated:
Listed by:
Mary Beth Rich 540-220-6782,
CENTURY 21 New Millennium 7039224010
Source: Bright MLS,MLS#: VAST2052400
Facts & features
Interior
Bedrooms & bathrooms
- Bedrooms: 4
- Bathrooms: 3
- Full bathrooms: 2
- 1/2 bathrooms: 1
- Main level bathrooms: 1
Rooms
- Room types: Living Room, Dining Room, Primary Bedroom, Bedroom 2, Bedroom 3, Bedroom 4, Kitchen, Family Room, Basement, Foyer, Study, Laundry
Primary bedroom
- Features: Flooring - Luxury Vinyl Plank
- Level: Upper
Bedroom 2
- Features: Flooring - Luxury Vinyl Plank
- Level: Upper
Bedroom 3
- Features: Flooring - Luxury Vinyl Plank
- Level: Upper
Bedroom 4
- Features: Flooring - Luxury Vinyl Plank
- Level: Upper
Basement
- Features: Flooring - Concrete
- Level: Lower
Dining room
- Features: Flooring - Luxury Vinyl Plank
- Level: Main
Family room
- Features: Flooring - Luxury Vinyl Plank
- Level: Main
Foyer
- Features: Flooring - Luxury Vinyl Plank
- Level: Main
Kitchen
- Features: Flooring - Luxury Vinyl Plank
- Level: Main
Laundry
- Features: Flooring - Vinyl
- Level: Main
Living room
- Features: Fireplace - Gas, Flooring - Luxury Vinyl Plank
- Level: Main
Study
- Features: Flooring - Luxury Vinyl Plank
- Level: Main
Heating
- Forced Air, Natural Gas
Cooling
- Heat Pump, Electric
Appliances
- Included: Dishwasher, Disposal, Microwave, Refrigerator, Ice Maker, Oven/Range - Electric, Washer, Dryer, Gas Water Heater
- Laundry: Main Level, Laundry Room
Features
- Breakfast Area, Kitchen - Table Space, Eat-in Kitchen, Chair Railings, Crown Molding, Primary Bath(s), Floor Plan - Traditional, Formal/Separate Dining Room, Dry Wall
- Flooring: Luxury Vinyl
- Basement: Connecting Stairway,Exterior Entry,Side Entrance,Full,Unfinished
- Number of fireplaces: 1
- Fireplace features: Glass Doors, Gas/Propane
Interior area
- Total structure area: 3,492
- Total interior livable area: 2,356 sqft
- Finished area above ground: 2,356
- Finished area below ground: 0
Video & virtual tour
Property
Parking
- Total spaces: 6
- Parking features: Garage Door Opener, Garage Faces Front, Driveway, Attached
- Attached garage spaces: 2
- Uncovered spaces: 4
Accessibility
- Accessibility features: None
Features
- Levels: Three
- Stories: 3
- Patio & porch: Porch, Deck
- Exterior features: Other, Underground Lawn Sprinkler
- Pool features: None
- Has view: Yes
- View description: Trees/Woods
Lot
- Size: 0.46 Acres
- Features: Backs to Trees, Cleared
Details
- Additional structures: Above Grade, Below Grade
- Parcel number: 54JJ 2 5
- Zoning: R1
- Special conditions: Standard
Construction
Type & style
- Home type: SingleFamily
- Architectural style: Colonial
- Property subtype: Single Family Residence
Materials
- Vinyl Siding
- Foundation: Permanent
- Roof: Architectural Shingle
Condition
- Very Good
- New construction: No
- Year built: 2001
Utilities & green energy
- Sewer: Public Sewer
- Water: Public
Community & HOA
Community
- Security: Smoke Detector(s)
- Subdivision: Brookstone
HOA
- Has HOA: Yes
- Services included: Reserve Funds, Management
- HOA fee: $300 annually
- HOA name: BROOKSTONE
Location
- Region: Fredericksburg
Financial & listing details
- Price per square foot: $248/sqft
- Tax assessed value: $443,300
- Annual tax amount: $4,351
- Date on market: 7/31/2026
- Listing agreement: Exclusive Right To Sell
- Ownership: Fee Simple
- Road surface type: Approved, Black Top
Estimated market value
$579,800
$551,000 - $609,000
$2,944/mo
Price history
| Date | Event | Price |
|---|---|---|
| 7/31/2026 | Listed for sale | $585,000+74.6%$248/sqft |
Source:  Bright MLS #VAST2052400 Report a problem Bright MLS #VAST2052400 Report a problem | ||
| 5/3/2018 | Sold | $335,000-4.3%$142/sqft |
Source: Public Record Report a problem | ||
| 4/5/2018 | Pending sale | $349,900$149/sqft |
Source: Berkshire Hathaway HomeServices Select Realty #ST10177159 Report a problem | ||
| 3/10/2018 | Listed for sale | $349,900+58.4%$149/sqft |
Source: Berkshire Hathaway Homeservices Select Realty #1000254452 Report a problem | ||
| 8/16/2001 | Sold | $220,850+453.5%$94/sqft |
Source: Public Record Report a problem | ||
| 12/29/2000 | Sold | $39,900$17/sqft |
Source: Public Record Report a problem | ||
Public tax history
| Year | Property taxes | Tax assessment |
|---|---|---|
| 2025 | $3,736 +3.4% | $404,500 |
| 2024 | $3,615 +9.1% | $404,500 +9.6% |
| 2023 | $3,313 +5.6% | $369,100 |
| 2022 | $3,137 +2.8% | $369,100 +17.4% |
| 2021 | $3,051 | $314,500 |
| 2020 | $3,051 -1.7% | $314,500 +2.4% |
| 2019 | $3,103 +2% | $307,200 |
| 2018 | $3,041 | $307,200 +1.7% |
| 2017 | $3,041 +1.7% | $302,200 |
| 2016 | $2,992 | $302,200 +7.5% |
| 2015 | -- | $281,000 |
| 2014 | -- | $281,000 +2.2% |
| 2013 | -- | $274,900 |
| 2012 | -- | $274,900 +12.8% |
| 2011 | -- | $243,800 |
| 2010 | -- | $243,800 -28.2% |
| 2009 | -- | $339,700 |
| 2008 | -- | $339,700 -13.3% |
| 2006 | -- | $392,000 |
| 2005 | -- | $392,000 +45.8% |
| 2004 | -- | $268,900 +28.3% |
| 2003 | -- | $209,600 |
| 2002 | -- | $209,600 |
Find assessor info on the county website
Monthly payment
Est. payment
Payment breakdown
Explore the cost of this home by adjusting the details. Changes won't be saved.Climate risks
Neighborhood: 22405
Nearby schools
Schools provided by the listing agent
- Elementary: Ferry Farm
- Middle: Dixon-smith
- High: Stafford
- District: Stafford County Public Schools
Source: Bright MLS. This data may not be complete. We recommend contacting the local school district to confirm school assignments for this home.

Similar homes
- $649,0004 bd3 ba3k sqft114 Mountain Ave, Fredericksburg, VA 22405For Sale
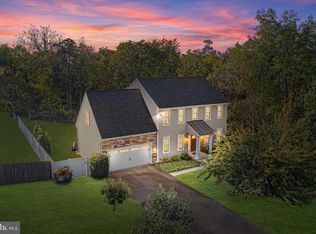
 MLS ID #VAST2054342, Amy Cherry Taylor, Porch & Stable Realty, LLC. Bright MLS
 - $560,0004 bd3 ba2.1k sqft96 Holly Cir, Fredericksburg, VA 22405For Sale
 MLS ID #VAST2050738, Peggy Withers, Long & Foster Real Estate, Inc.. Bright MLS
 - $564,9004 bd3 ba2.1k sqft59 Briarwood Dr, Fredericksburg, VA 22405For Sale
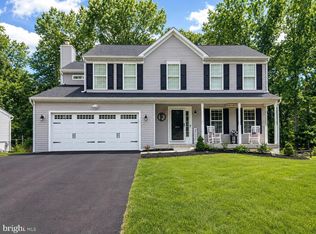 MLS ID #VAST2051990, Coy Nelson, Slate Realty. Bright MLS
 - $614,9005 bd3 ba2.7k sqft1015 Julian Dr, Fredericksburg, VA 22405For Sale
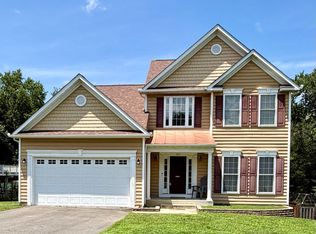 MLS ID #VAST2050512, Sergio Torres Camacho, Realty One Group Key Properties. Bright MLS
 - $524,9004 bd4 ba3k sqft17 Brown Cir, Fredericksburg, VA 22405For SaleMLS ID #VAST2052924, Jackie Fortune, CENTURY 21 New Millennium. Bright MLS
- $549,9007 bd4 ba3k sqft49 Melanie Hollow Ln, Fredericksburg, VA 22405For SaleMLS ID #VAST2049392, Shannon Aslett, EXP Realty, LLC. Bright MLS
- $484,9004 bd3 ba1.8k sqft498 Brooke Rd, Fredericksburg, VA 22405For SaleMLS ID #VAST2052696, Peter Tucker, Belcher Real Estate, LLC.. Bright MLS
- $589,0005 bd4 ba3.2k sqft10105 Cotter Ct, Fredericksburg, VA 22408For SaleMLS ID #VASP2045050, Kristina Shevchenko, Keller Williams Capital Properties. Bright MLS
- $624,9995 bd3 ba2.9k sqft301 Ingleside Dr, Fredericksburg, VA 22405For SaleMLS ID #VAST2046914, Ikram Chatha, NBI Realty, LLC. Bright MLS
- $574,9004 bd4 ba2.8k sqft13101 Woodruff Ct, Fredericksburg, VA 22408For SaleMLS ID #VASP2046084, Karen Carpenter, Coldwell Banker Elite. Bright MLS
- $465,0004 bd3 ba2k sqft5 Creekwood Ln, Fredericksburg, VA 22405For SaleMLS ID #VAST2053196, Christopher Jones, Samson Properties. Bright MLS
- $575,0003 bd4 ba3.4k sqft10000 Betsy St, Fredericksburg, VA 22408For SaleMLS ID #VASP2046284, ALISON LEMON, Berkshire Hathaway HomeServices PenFed Realty. Bright MLS
- $389,9003 bd2 ba1.2k sqft714 Scott Dr, Fredericksburg, VA 22405For SaleMLS ID #VAST2054334, Dagmar Maticic, Belcher Real Estate, LLC.. Bright MLS
- $449,8004 bd4 ba2.4k sqft2506 Melchris Ct, Fredericksburg, VA 22408For SaleMLS ID #VASP2046326, Amy Cherry Taylor, Porch & Stable Realty, LLC. Bright MLS
- $535,0004 bd3 ba2.6k sqft11702 Duchess Dr, Fredericksburg, VA 22408For SaleMLS ID #VASP2045892, Reema Wadhwannia, Keller Williams Realty. Bright MLS
- $559,0005 bd4 ba3k sqft11301 Beauclaire Blvd, Fredericksburg, VA 22408For SaleMLS ID #VASP2045736, Bruce Campbell, Real Broker, LLC. Bright MLS
- $614,9004 bd3 ba2.4k sqft2178 Harpoon Dr, Stafford, VA 22554For SaleMLS ID #VAST2054474, Leigh Anne Monk, Real Broker, LLC. Bright MLS
- $549,9004 bd4 ba2.6k sqft1504 Candlewood St, Fredericksburg, VA 22407For SaleMLS ID #VASP2042864, LeighAnn Moore, Keller Williams Capital Properties. Bright MLS
- $590,0004 bd4 ba2.9k sqft11 Cobblestone Way, Fredericksburg, VA 22406For SaleMLS ID #VAST2053758, LaRene Olbeter, Century 21 Redwood Realty. Bright MLS
- $649,9995 bd4 ba2.8k sqft38 Lynchester Dr, Fredericksburg, VA 22406For SaleMLS ID #VAST2054258, Dilara Wentz, KW Metro Center. Bright MLS
