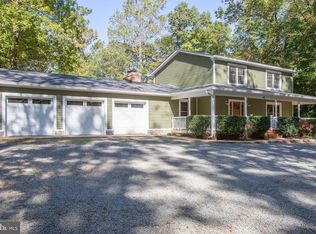
Nestled in the serene Hartlake Estates, this lovely Cape Cod home offers a luxurious lifestyle on a sprawling 5.18-acre lot. Recently renovated in 2022, the interior boasts high-end finishes, including upgraded leather granite countertops, maple cabinets and elegant crown moldings. The gourmet kitchen, complete with an island and modern appliances, is a chef's dream. The spacious layout features four bedrooms and three and a half baths, with a main level primary suite that includes a soaking tub and walk-in closet for ultimate comfort. Step outside to enjoy panoramic views of the lush, wooded surroundings and a tranquil pond, perfect for peaceful afternoons or a bonfire down by the creek. With a private deck and patio, this home seamlessly blends indoor and outdoor living, creating an exclusive retreat. New HVAC and ROOF-2026. The home offers an easy commute to Quantico MCB, HOV lanes, Commuter parking, Historic Fredericksburg, shopping and dining. Experience the perfect harmony of luxury and nature in this exceptional property, where every detail invites you to relax and unwind
For sale
$610,000
11 Cobblestone Way, Fredericksburg, VA 22406
4beds
2,940sqft
Single Family Residence
Built in 1997
5.18 Acres Lot
$598,900 Zestimate®
$207/sqft
$50/mo HOA
What's special
Tranquil pondModern appliancesPrivate deck and patioMain level primary suiteUpgraded leather granite countertopsFour bedroomsNew hvac
- 2 days
- 225
- 27
Zillow last checked:
Listing updated:
Listed by:
LaRene Olbeter 540-379-2961,
Century 21 Redwood Realty 540-659-2161
Source: Bright MLS,MLS#: VAST2053758
Facts & features
Interior
Bedrooms & bathrooms
- Bedrooms: 4
- Bathrooms: 4
- Full bathrooms: 3
- 1/2 bathrooms: 1
- Main level bathrooms: 2
- Main level bedrooms: 1
Basement
- Area: 1876
Heating
- Forced Air, Electric
Cooling
- Ceiling Fan(s), Central Air, Electric
Appliances
- Included: Microwave, Dishwasher, Dryer, Ice Maker, Oven/Range - Electric, Refrigerator, Washer, Water Heater, Electric Water Heater
- Laundry: Dryer In Unit, Has Laundry, Hookup, Main Level, Washer In Unit
Features
- Bathroom - Tub Shower, Ceiling Fan(s), Dining Area, Entry Level Bedroom, Floor Plan - Traditional, Formal/Separate Dining Room, Primary Bath(s), Soaking Tub, Chair Railings, Crown Molding, Kitchen Island, Upgraded Countertops, Walk-In Closet(s)
- Flooring: Carpet
- Basement: Connecting Stairway,Full,Heated,Improved,Interior Entry,Exterior Entry,Partially Finished,Side Entrance,Space For Rooms,Walk-Out Access,Windows
- Number of fireplaces: 2
- Fireplace features: Wood Burning, Wood Burning Stove
Interior area
- Total structure area: 3,640
- Total interior livable area: 2,940 sqft
- Finished area above ground: 1,764
- Finished area below ground: 1,176
Video & virtual tour
Property
Parking
- Parking features: Driveway
- Has uncovered spaces: Yes
Accessibility
- Accessibility features: None
Features
- Levels: Three
- Stories: 3
- Patio & porch: Deck, Patio
- Pool features: None
- Has view: Yes
- View description: Panoramic, Pond, Scenic Vista, Trees/Woods
- Has water view: Yes
- Water view: Pond
- Waterfront features: Pond
Lot
- Size: 5.18 Acres
- Features: Backs to Trees, Front Yard, No Thru Street, Premium, Private, Rear Yard, Secluded, SideYard(s), Wooded
Details
- Additional structures: Above Grade, Below Grade
- Parcel number: 25B1 22
- Zoning: A1
- Special conditions: Standard
Construction
Type & style
- Home type: SingleFamily
- Architectural style: Cape Cod
- Property subtype: Single Family Residence
Materials
- Vinyl Siding
- Foundation: Concrete Perimeter
Condition
- Excellent
- New construction: No
- Year built: 1997
- Major remodel year: 2022
Utilities & green energy
- Sewer: Septic Exists
- Water: Private, Well
Community & HOA
Community
- Subdivision: Hartlake Estates
HOA
- Has HOA: Yes
- HOA fee: $600 annually
- HOA name: HARTLAKE ESTATES HOA
Location
- Region: Fredericksburg
Financial & listing details
- Price per square foot: $207/sqft
- Tax assessed value: $419,100
- Annual tax amount: $4,113
- Date on market: 9/8/2026
- Listing agreement: Exclusive Right To Sell
- Ownership: Fee Simple
Estimated market value
$598,900
$569,000 - $629,000
$3,370/mo
Price history
| Date | Event | Price |
|---|---|---|
| 9/8/2026 | Listed for sale | $610,000+45.2%$207/sqft |
Source:  Bright MLS #VAST2053758 Report a problem Bright MLS #VAST2053758 Report a problem | ||
| 12/21/2020 | Sold | $420,000-1.2%$143/sqft |
Source: eXp Realty #52092672 Report a problem | ||
| 11/20/2020 | Pending sale | $425,000$145/sqft |
Source: EXP Realty, LLC #VAST226042 Report a problem | ||
| 11/14/2020 | Listed for sale | $425,000$145/sqft |
Source: EXP Realty, LLC #VAST226042 Report a problem | ||
| 11/9/2020 | Pending sale | $425,000$145/sqft |
Source: EXP Realty, LLC #VAST226042 Report a problem | ||
| 10/5/2020 | Listed for sale | $425,000+0%$145/sqft |
Source: EXP Realty #VAST226042 Report a problem | ||
| 8/14/2020 | Listing removed | $424,900$145/sqft |
Source: Avery-Hess, REALTORS #VAST216528 Report a problem | ||
| 7/28/2020 | Pending sale | $424,900$145/sqft |
Source: Avery-Hess, REALTORS #VAST216528 Report a problem | ||
| 5/29/2020 | Price change | $424,900-1.2%$145/sqft |
Source: Avery-Hess, REALTORS #VAST216528 Report a problem | ||
| 3/7/2020 | Price change | $429,900-1.2%$146/sqft |
Source: Avery-Hess, REALTORS #VAST216528 Report a problem | ||
| 1/30/2020 | Listed for sale | $435,000+11.8%$148/sqft |
Source: Avery-Hess, REALTORS #VAST216528 Report a problem | ||
| 6/18/2017 | Listing removed | $1,750$1/sqft |
Source: Berkshire Hathaway HomeServices PenFed Realty #ST9913555 Report a problem | ||
| 4/11/2017 | Listed for rent | $1,750$1/sqft |
Source: Berkshire Hathaway HomeServices PenFed Realty #ST9913555 Report a problem | ||
| 8/18/2016 | Listing removed | $389,000$132/sqft |
Source: Berkshire Hathaway HomeServices PenFed Realty #ST9735001 Report a problem | ||
| 8/8/2016 | Listed for sale | $389,000$132/sqft |
Source: Berkshire Hathaway HomeServices PenFed Realty #ST9735001 Report a problem | ||
Public tax history
| Year | Property taxes | Tax assessment |
|---|---|---|
| 2025 | $3,420 +3.4% | $370,300 |
| 2024 | $3,309 +7.9% | $370,300 +8.3% |
| 2023 | $3,068 +5.6% | $341,800 |
| 2022 | $2,905 +8.7% | $341,800 +24% |
| 2021 | $2,673 | $275,600 |
| 2020 | $2,673 +1.8% | $275,600 +6% |
| 2019 | $2,626 +2% | $260,000 |
| 2018 | $2,574 | $260,000 |
| 2017 | $2,574 | $260,000 |
| 2016 | $2,574 | $260,000 +14.6% |
| 2015 | -- | $226,900 |
| 2014 | -- | $226,900 +8.1% |
| 2013 | -- | $209,900 |
| 2012 | -- | $209,900 -14.4% |
| 2011 | -- | $245,100 |
| 2010 | -- | $245,100 -29.4% |
| 2009 | -- | $347,100 |
| 2008 | -- | $347,100 +3.2% |
| 2006 | -- | $336,500 |
| 2005 | -- | $336,500 +66.7% |
| 2004 | -- | $201,800 +22.5% |
| 2003 | -- | $164,800 |
| 2002 | -- | $164,800 |
Find assessor info on the county website
Monthly payment
Est. payment
Payment breakdown
Explore the cost of this home by adjusting the details. Changes won't be saved.Climate risks
Neighborhood: 22406
Nearby schools
Schools provided by the listing agent
- Elementary: Hartwood
- Middle: T. Benton Gayle
- High: Mountain View
- District: Stafford County Public Schools
Source: Bright MLS. This data may not be complete. We recommend contacting the local school district to confirm school assignments for this home.
- $816,1003 bd3 ba3.4k sqft31 Cobblestone Way, Fredericksburg, VA 22406Off Market
- $352,2002 bd3 ba1.3k sqft621 Cobblestone Blvd #105, Fredericksburg, VA 22401Off Market
- $576,4004 bd3 ba3.1k sqft51 Cobblestone Way, Fredericksburg, VA 22406Off Market
- $668,8004 bd3 ba2.9k sqft10 Cobblestone Way, Fredericksburg, VA 22406Off Market
Similar homes
- $575,0004 bd2 ba2.6k sqft74 Eley Rd, Fredericksburg, VA 22406For Sale

 MLS ID #VAST2053394, Micah Dianda, Samson Properties. Bright MLS
 - $685,0005 bd4 ba3.5k sqft53 Goodwin St, Fredericksburg, VA 22406For Sale
 MLS ID #VAST2053754, Mr. Trey Simpson, Nest Realty Fredericksburg. Bright MLS
 - $875,0005 bd5 ba2.7k sqft59 Tracey Ln, Fredericksburg, VA 22406For Sale
 MLS ID #VAST2053660, Mrs. Courtney Wood, Pearson Smith Realty, LLC. Bright MLS
 - $695,0004 bd4 ba3.6k sqft81 Lady Jane Ln, Fredericksburg, VA 22406For Sale
 MLS ID #VAST2052264, Debbie Maxam, Nest Realty Fredericksburg. Bright MLS
 - $577,5004 bd4 ba2.2k sqft95 Basalt Dr, Fredericksburg, VA 22406For SaleMLS ID #VAST2053506, Sharon LeCain, United Real Estate Premier. Bright MLS
- $765,0005 bd3 ba3.1k sqft14481 Warrenton Rd, Fredericksburg, VA 22406For SaleMLS ID #VAST2052214, Maribel Alvarez, Move4Free Realty, LLC. Bright MLS
- $574,9004 bd3 ba2k sqft4 Cannon Knolls Dr, Fredericksburg, VA 22406For SaleMLS ID #VAST2051716, Cindy Locke, Samson Properties. Bright MLS
- $575,0005 bd4 ba3.4k sqft76 Basalt Dr, Fredericksburg, VA 22406For SaleMLS ID #VAST2053710, Chris Johnson, Keller Williams Realty. Bright MLS
- $600,0004 bd3 ba3.9k sqft7 River Oak Pl, Fredericksburg, VA 22407For SaleMLS ID #VASP2045782, Anne Overington, Lando Massey Real Estate. Bright MLS
- $650,0003 bd3 ba2.1k sqft319 Richland Rd, Fredericksburg, VA 22406For SaleMLS ID #VAST2050976, Andy Shannon, Samson Properties. Bright MLS
- $750,0004 bd3 ba2k sqft320 Timber Mill Ln, Fredericksburg, VA 22406For SaleMLS ID #VAST2053612, Michelle Doherty, RLAH @properties. Bright MLS
- $625,0004 bd3 ba2.5k sqft31 Apache Ln, Stafford, VA 22556For SaleMLS ID #VAST2053662, Stephanie Hiner, Berkshire Hathaway HomeServices PenFed Realty. Bright MLS
- $625,0003 bd4 ba2.8k sqft14513 Spotswood Furnace Rd, Fredericksburg, VA 22407For SaleMLS ID #VASP2045218, Zach Gregor, Samson Properties. Bright MLS
- $649,9995 bd4 ba2.8k sqft38 Lynchester Dr, Fredericksburg, VA 22406For SaleMLS ID #VAST2053282, Dilara Wentz, Keller Williams Capital Properties. Bright MLS
- $520,0003 bd2 ba1.9k sqft679 Cropp Rd, Fredericksburg, VA 22406For SaleMLS ID #VAST2049982, Lisa Sinclair, Century 21 Redwood Realty. Bright MLS
- $550,0005 bd3 ba2k sqft48 Wood Rd, Stafford, VA 22554For SaleMLS ID #VAST2053756, Tanji Cropp, Real Broker, LLC. Bright MLS
- $739,0004 bd3 ba3.2k sqft2 English Hills Dr, Fredericksburg, VA 22406For SaleMLS ID #VAST2052312, Wes Stearns, M.O. Wilson Properties. Bright MLS
- $646,6503 bd3 ba2.3k sqft2113 Warrenton Rd, Fredericksburg, VA 22406New ConstructionMLS ID #VAST2032066, Alex Belcher, Belcher Real Estate, LLC.. Bright MLS
- $675,0006 bd4 ba3.2k sqft512 W Rocky Run Rd, Fredericksburg, VA 22406For SaleMLS ID #VAST2052532, Sarah Reynolds, Keller Williams Realty. Bright MLS
- $790,0004 bd4 ba3.9k sqft2 Janney Ln, Fredericksburg, VA 22406For SaleMLS ID #VAST2053144, Jen Cook, Berkshire Hathaway HomeServices PenFed Realty. Bright MLS
