Welcome to your dream home in the highly desirable Belmont Hills/Ingleside community! This beautifully fully renovated residence sits on a generous 0.81‑acre corner lot and offers the perfect blend of modern upgrades, privacy, and convenience. Featuring 5 spacious bedrooms and 3 updated bathrooms, this detached home has been thoughtfully redesigned from top to bottom. Enjoy peace of mind with major improvements including a new roof, new siding, paid‑off solar panels, a brand‑new kitchen, and stylishly updated bathrooms. The interior showcases a warm mix of hardwood and plush carpet flooring, creating an inviting atmosphere throughout. Step outside to your own private oasis with a sparkling in‑ground swimming pool, ideal for summer relaxation and entertaining. A long private driveway leads to a side‑load two‑car garage, while a charming brick walkway welcomes you to the front entrance. This exceptional property offers rare space and privacy while keeping you close to everything. Enjoy a short walk to the Rappahannock River and quick access to Rt. 17, VRE, Historic Falmouth, and Fredericksburg’s vibrant downtown filled with shops, restaurants, and community events. Commuters will appreciate being just one mile from the new I‑95 HOV extension, making travel easy and efficient. Come experience all that this beautifully updated home has to offer—comfort, convenience, and a lifestyle you’ll love.
For sale
$649,999
301 Ingleside Dr, Fredericksburg, VA 22405
5beds
2,900sqft
:
Get pre-qualified$4,032/mo
Single Family Residence
Built in 1975
0.81 Acres Lot
$645,600 Zestimate®
$224/sqft
$-- HOA
What's special
Long private drivewayStylishly updated bathroomsCharming brick walkwayNew sidingNew roof
- 128 days |
- 523 |
- 24 |
Zillow last checked:
Listing updated:
Listed by:
Ikram Chatha 202-285-5033,
NBI Realty, LLC 7032440081
Source: Bright MLS,MLS#: VAST2046914
Facts & features
Interior
Bedrooms & bathrooms
- Bedrooms: 5
- Bathrooms: 3
- Full bathrooms: 3
- Main level bathrooms: 2
- Main level bedrooms: 3
Rooms
- Room types: Bedroom 3, Bedroom 4, Bedroom 5, Bedroom 1, Other, Workshop, Bathroom 1, Bathroom 2
Bedroom 1
- Level: Main
Bedroom 3
- Level: Main
Bedroom 4
- Level: Lower
Bedroom 5
- Level: Lower
Bathroom 1
- Level: Main
Bathroom 2
- Level: Main
Other
- Features: Flooring - Carpet
- Level: Lower
Workshop
- Level: Unspecified
Heating
- Heat Pump, Electric
Cooling
- Central Air, Electric
Appliances
- Included: Dishwasher, Disposal, Exhaust Fan, Microwave, Oven/Range - Electric, Refrigerator, Electric Water Heater
Features
- Kitchen - Country, Kitchen Island, Kitchen - Table Space, Primary Bath(s), Open Floorplan
- Doors: French Doors, Six Panel
- Windows: Bay/Bow, Double Pane Windows
- Basement: Exterior Entry,Rear Entrance,Side Entrance,Finished
- Has fireplace: No
Interior area
- Total structure area: 3,000
- Total interior livable area: 2,900 sqft
- Finished area above ground: 1,500
- Finished area below ground: 1,400
Video & virtual tour
Property
Parking
- Total spaces: 2
- Parking features: Garage Door Opener, Attached
- Attached garage spaces: 2
Accessibility
- Accessibility features: Other
Features
- Levels: Split Foyer,Two
- Stories: 2
- Has private pool: Yes
- Pool features: Fenced, In Ground, Private
- Fencing: Back Yard
Lot
- Size: 0.81 Acres
- Features: Corner Lot
Details
- Additional structures: Above Grade, Below Grade
- Parcel number: 53 8 20
- Zoning: R1
- Special conditions: Standard
Construction
Type & style
- Home type: SingleFamily
- Property subtype: Single Family Residence
Materials
- Combination, Brick, Frame
- Foundation: Block, Brick/Mortar, Other
- Roof: Asphalt
Condition
- New construction: No
- Year built: 1975
Utilities & green energy
- Sewer: Public Sewer
- Water: Public
- Utilities for property: Cable Available, Electricity Available, Phone
Community & HOA
Community
- Subdivision: Ingleside
HOA
- Has HOA: No
- Amenities included: None
- Services included: None
Location
- Region: Fredericksburg
Financial & listing details
- Price per square foot: $224/sqft
- Tax assessed value: $464,800
- Annual tax amount: $4,354
- Date on market: 3/24/2026
- Listing agreement: Exclusive Right To Sell
- Listing terms: Conventional,FHA,Cash,VA Loan
- Ownership: Fee Simple
- Road surface type: Black Top
Estimated market value
$645,600
$613,000 - $678,000
$3,621/mo
Price history
| Date | Event | Price |
|---|---|---|
| 7/24/2026 | Listed for sale | $649,999$224/sqft |
Source:  Bright MLS #VAST2046914 Report a problem Bright MLS #VAST2046914 Report a problem | ||
| 7/8/2026 | Listing removed | $649,999$224/sqft |
Source: Bright MLS #VAST2046914 Report a problem | ||
| 6/23/2026 | Price change | $649,999-3.7%$224/sqft |
Source: Bright MLS #VAST2046914 Report a problem | ||
| 6/3/2026 | Price change | $674,999-3.6%$233/sqft |
Source: Bright MLS #VAST2046914 Report a problem | ||
| 5/13/2026 | Price change | $699,999-3.4%$241/sqft |
Source: Bright MLS #VAST2046914 Report a problem | ||
| 4/21/2026 | Price change | $724,990-3.3%$250/sqft |
Source: Bright MLS #VAST2046914 Report a problem | ||
| 4/7/2026 | Price change | $749,990-3.2%$259/sqft |
Source: Bright MLS #VAST2046914 Report a problem | ||
| 4/2/2026 | Price change | $774,990-3.1%$267/sqft |
Source: Bright MLS #VAST2046914 Report a problem | ||
| 3/29/2026 | Listed for sale | $799,990+49.5%$276/sqft |
Source: Bright MLS #VAST2046914 Report a problem | ||
| 1/8/2026 | Sold | $535,000+81.4%$184/sqft |
Source: Public Record Report a problem | ||
| 9/15/2003 | Sold | $295,000$102/sqft |
Source: Public Record Report a problem | ||
Public tax history
| Year | Property taxes | Tax assessment |
|---|---|---|
| 2025 | $4,293 +3.4% | $464,800 |
| 2024 | $4,153 +13.6% | $464,800 +14.1% |
| 2023 | $3,656 +5.6% | $407,400 |
| 2022 | $3,463 +5.8% | $407,400 +20.7% |
| 2021 | $3,273 | $337,400 |
| 2020 | $3,273 -1.3% | $337,400 +2.8% |
| 2019 | $3,315 +2% | $328,200 |
| 2018 | $3,249 +3.3% | $328,200 +3.3% |
| 2017 | $3,146 | $317,800 |
| 2016 | $3,146 | $317,800 +6.7% |
| 2015 | -- | $297,900 |
| 2014 | -- | $297,900 +1.2% |
| 2013 | -- | $294,300 |
| 2012 | -- | $294,300 -0.2% |
| 2011 | -- | $294,800 |
| 2010 | -- | $294,800 -17.1% |
| 2009 | -- | $355,700 |
| 2008 | -- | $355,700 -18.1% |
| 2006 | -- | $434,500 |
| 2005 | -- | $434,500 +56.4% |
| 2004 | -- | $277,800 +25.4% |
| 2003 | -- | $221,600 |
| 2002 | -- | $221,600 |
Find assessor info on the county website
Monthly payment
Est. payment
Payment breakdown
Explore the cost of this home by adjusting the details. Changes won't be saved.Climate risks
Neighborhood: Falmouth
Nearby schools
GreatSchools rating
- 6/10Conway Elementary SchoolGrades: K-5Distance: 2.5 mi
- 4/10Edward E. Drew Jr. Middle SchoolGrades: 6-8Distance: 1.9 mi
- 4/10Stafford Sr. High SchoolGrades: 9-12Distance: 2.7 mi
Schools provided by the listing agent
- District: Stafford County Public Schools
Source: Bright MLS. This data may not be complete. We recommend contacting the local school district to confirm school assignments for this home.
- $593,6003 bd2 ba2k sqft305 Ingleside Dr, Fredericksburg, VA 22405Off Market
- $645,4006 bd4 ba2.6k sqft904 Lendall Ln, Fredericksburg, VA 22405Off Market
- $820,3004 bd5 ba3.6k sqft276 Pear Blossom, Stafford, VA 22554Off Market
- $958,5004 bd4 ba4.1k sqft899 Lendall Ln, Fredericksburg, VA 22405Off Market

- $1,057,1006 bd3 ba6k sqft183 Verbena, Stafford, VA 22554Off Market
- $921,6005 bd4 ba-- sqft188 Verbena Dr., Stafford, VA 22554Off Market
- $797,300-- bd-- ba-- sqft541 Apricot, Stafford, VA 22554Off Market
- $555,8003 bd2 ba2.5k sqft9 Wall St, Fredericksburg, VA 22405Off Market
A local agent can set up tours, give advice and negotiate with sellers.
Similar homes
- $665,0004 bd3 ba2.4k sqft123 Hunton Dr, Fredericksburg, VA 22405For Sale
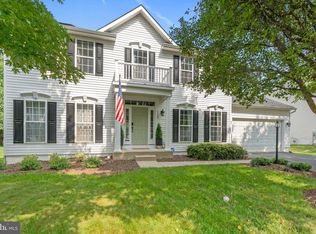
 MLS ID #VAST2051868, Bruce Campbell, Real Broker, LLC. Bright MLS
 - $629,9004 bd3 ba2.7k sqft142 Greenway St, Fredericksburg, VA 22405For Sale
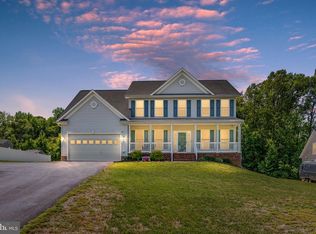 MLS ID #VAST2049210, Dixie Washington, RE/MAX Supercenter. Bright MLS
 - $645,0003 bd3 ba2k sqft408 Riverside Dr, Fredericksburg, VA 22401For Sale
 MLS ID #VAFB2010718, Danna Beard-Middleton, Coldwell Banker Elite. Bright MLS
 - $565,0004 bd3 ba2.1k sqft96 Holly Cir, Fredericksburg, VA 22405For Sale
 MLS ID #VAST2050738, Peggy Withers, Long & Foster Real Estate, Inc.. Bright MLS
 - $660,0004 bd2 ba1.6k sqft710 Bunker Hill St, Fredericksburg, VA 22401For SaleMLS ID #VAFB2010688, Mona Banes, TTR Sothebys International Realty. Bright MLS
- $639,9905 bd4 ba4.1k sqft1004 Black Oak Ct, Fredericksburg, VA 22401For SaleMLS ID #VAFB2010350, Haben Woldemichael, Nest Realty Fredericksburg. Bright MLS
- $519,9003 bd4 ba2.5k sqft602 Galveston Rd, Fredericksburg, VA 22405For SaleMLS ID #VAST2050014, Jennifer Herbert, Redfin Corporation. Bright MLS
- $749,9005 bd4 ba4.2k sqft9 Falling Water Ct, Fredericksburg, VA 22405For SaleMLS ID #VAST2050214, BJ Holycross, CENTURY 21 New Millennium. Bright MLS
- $625,0005 bd4 ba3.1k sqft41 Baldwin Dr, Fredericksburg, VA 22406For SaleMLS ID #VAST2050706, Marc Harbour, Samson Properties. Bright MLS
- $567,9004 bd4 ba2.7k sqft96 Sandy Ridge Rd, Fredericksburg, VA 22405For SaleMLS ID #VAST2045310, Diego Ferrando, Samson Properties. Bright MLS
- $635,0004 bd3 ba4.2k sqft10322 Kupperton Ct, Fredericksburg, VA 22408For SaleMLS ID #VASP2043488, Jennifer Layton, Long & Foster Real Estate, Inc.. Bright MLS
- $480,0003 bd3 ba3.2k sqft1213 Forbes St, Fredericksburg, VA 22405For SaleMLS ID #VAST2050960, Patti Murphy, Long & Foster Real Estate, Inc.. Bright MLS
- $600,0005 bd4 ba4k sqft4811 Harvest Glen Ct, Fredericksburg, VA 22408For SaleMLS ID #VASP2042546, Ashley Brady, Pearson Smith Realty, LLC. Bright MLS
- $565,0007 bd4 ba3k sqft49 Melanie Hollow Ln, Fredericksburg, VA 22405For SaleMLS ID #VAST2049392, Shannon Aslett, EXP Realty, LLC. Bright MLS
- $499,9994 bd4 ba2.8k sqft57 Briarwood Dr, Fredericksburg, VA 22405For SaleMLS ID #VAST2047904, Jamie Walsh, Samson Properties. Bright MLS
- $489,9003 bd2 ba2.1k sqft607 Culpeper St, Fredericksburg, VA 22405For SaleMLS ID #VAST2051606, Tracey Farmer, Century 21 Redwood Realty. Bright MLS
- $574,0004 bd4 ba2.6k sqft1504 Candlewood St, Fredericksburg, VA 22407For SaleMLS ID #VASP2042864, LeighAnn Moore, Keller Williams Capital Properties. Bright MLS
- $540,0004 bd3 ba1.9k sqft203 Jett Dr, Fredericksburg, VA 22405New ConstructionMLS ID #VAST2052356, Micah Dianda, Samson Properties. Bright MLS
- $473,9994 bd3 ba2.2k sqft43 Cherry Laurel Dr, Fredericksburg, VA 22405For SaleMLS ID #VAST2051260, Mr. Crews, Keller Williams Capital Properties. Bright MLS
- $610,0004 bd4 ba2.9k sqft64 Charter Gate Dr, Fredericksburg, VA 22406For SaleMLS ID #VAST2050280, Nicole Canole, KW Metro Center. Bright MLS
