Looking for a freshly renovated, almost-2,300 FSF home in South Stafford? Boy, do we have the home for you! This spacious, 2.5 level home has been lovingly renovated with new carpet and LVP flooring (2026), kitchen remodel with granite countertops (2025), new roof (2025), new HVAC (2025), new sump pump (2025), reinforced water lines coming to the home (2024), fresh paint throughout, a reinforced Trex deck, a finished 3rd bathroom (2024), updated light fixtures throughout the home, a leveled backyard with new low rise fence, etc.… There is nothing left to do but move in and unpack! This home welcomes you upon entrance with a lovely main level living room. From there, you can go upstairs (on the nice wide staircase) to the kitchen and dining room, and then down the hallway to the primary bedroom with ensuite bath and remodeled walk-in closet. There are also 2 more bedrooms on this level, along with a full bath. There is a spacious deck just off the kitchen, too, and you feel like you are in a tree house with all the grand trees in the back yard. Downstairs on the lower level, you will find a fourth bedroom, a third full bathroom, the laundry room, and a giant rec room with access to the backyard. There are also several areas for storage in this great home. This home will sell itself once you tour it, and features like the vaulted ceiling, the beautiful airy windows, the primary soaking tub, the firepit in the backyard, and the large lot size (.35 acres) will be just a few of the things you will love! Come meet your dream home today! (BONUSES: NO HOA, and super convenient to I-95 and Route 1... about 10 minutes to the lovely shops of downtown F'burg, just over 15 minutes to Spotsy Towne Centre & Central Park, about 25 minutes to Cosner's Corner, less than 35 minutes to Quantico, and about 40 minutes to Dahlgren....AND only 3 minutes to Leeland Station VRE!)
For sale
$473,999
43 Cherry Laurel Dr, Fredericksburg, VA 22405
4beds
2,237sqft
:
Get pre-qualified$2,905/mo
Single Family Residence
Built in 2001
0.35 Acres Lot
$-- Zestimate®
$212/sqft
$-- HOA
What's special
Fresh paint throughoutBeautiful airy windowsReinforced trex deckFreshly renovatedFirepit in the backyardKitchen and dining roomLaundry room
- 41 days |
- 1,485 |
- 99 |
Zillow last checked:
Listing updated:
Listed by:
Mr. Crews 571-288-2339,
Keller Williams Capital Properties 5406598633,
Co-Listing Agent: Teri D Coleman 540-692-9144,
Keller Williams Capital Properties
Source: Bright MLS,MLS#: VAST2051260
Facts & features
Interior
Bedrooms & bathrooms
- Bedrooms: 4
- Bathrooms: 3
- Full bathrooms: 3
Rooms
- Room types: Living Room, Dining Room, Primary Bedroom, Bedroom 2, Bedroom 3, Bedroom 4, Kitchen, Foyer, Laundry, Recreation Room, Primary Bathroom, Full Bath
Primary bedroom
- Features: Ceiling Fan(s), Flooring - Luxury Vinyl Plank, Walk-In Closet(s), Attached Bathroom
- Level: Upper
Bedroom 2
- Features: Ceiling Fan(s), Flooring - Luxury Vinyl Plank
- Level: Upper
Bedroom 3
- Features: Ceiling Fan(s), Flooring - Luxury Vinyl Plank
- Level: Upper
Bedroom 4
- Features: Flooring - Luxury Vinyl Plank
- Level: Lower
Primary bathroom
- Features: Soaking Tub, Bathroom - Walk-In Shower, Granite Counters, Flooring - Luxury Vinyl Plank
- Level: Upper
Dining room
- Features: Dining Area, Balcony Access, Flooring - Luxury Vinyl Plank
- Level: Upper
Foyer
- Features: Lighting - Pendants, Flooring - Wood
- Level: Main
Other
- Features: Granite Counters, Bathroom - Tub Shower
- Level: Upper
Other
- Features: Bathroom - Tub Shower, Flooring - Luxury Vinyl Plank, Recessed Lighting
- Level: Lower
Kitchen
- Features: Flooring - Luxury Vinyl Plank, Granite Counters, Recessed Lighting, Eat-in Kitchen
- Level: Upper
Laundry
- Level: Lower
Living room
- Features: Cathedral/Vaulted Ceiling, Ceiling Fan(s), Flooring - Luxury Vinyl Plank
- Level: Main
Recreation room
- Features: Flooring - Luxury Vinyl Plank
- Level: Lower
Heating
- Central, Electric
Cooling
- Central Air, Electric
Appliances
- Included: Disposal, Dishwasher, Dryer, Washer, Cooktop, Refrigerator, Ice Maker, Stainless Steel Appliance(s), Electric Water Heater
- Laundry: Lower Level, Laundry Room
Features
- Ceiling Fan(s), Soaking Tub, Bathroom - Walk-In Shower, Eat-in Kitchen, Dining Area, Primary Bath(s), Bathroom - Tub Shower, Combination Kitchen/Dining, Floor Plan - Traditional, Upgraded Countertops, Walk-In Closet(s), Recessed Lighting
- Flooring: Carpet, Wood
- Doors: Sliding Glass, Six Panel
- Basement: Connecting Stairway,Finished,Heated,Improved,Interior Entry,Exterior Entry,Rear Entrance,Walk-Out Access,Windows
- Has fireplace: No
Interior area
- Total structure area: 2,237
- Total interior livable area: 2,237 sqft
- Finished area above ground: 1,283
- Finished area below ground: 954
Property
Parking
- Total spaces: 4
- Parking features: Driveway
- Uncovered spaces: 4
Accessibility
- Accessibility features: None
Features
- Levels: Split Foyer,Two and One Half
- Stories: 2.5
- Patio & porch: Porch, Deck
- Exterior features: Lighting
- Pool features: None
- Has view: Yes
- View description: Trees/Woods
Lot
- Size: 0.35 Acres
- Features: Backs to Trees, Front Yard, Rear Yard, Sloped, SideYard(s)
Details
- Additional structures: Above Grade, Below Grade
- Parcel number: 46G 6A 306
- Zoning: R1
- Special conditions: Standard
Construction
Type & style
- Home type: SingleFamily
- Property subtype: Single Family Residence
Materials
- Vinyl Siding
- Foundation: Concrete Perimeter, Block
Condition
- New construction: No
- Year built: 2001
Utilities & green energy
- Sewer: Public Sewer
- Water: Public
Community & HOA
Community
- Security: Security System
- Subdivision: Hickory Ridge
HOA
- Has HOA: No
Location
- Region: Fredericksburg
Financial & listing details
- Price per square foot: $212/sqft
- Tax assessed value: $346,600
- Annual tax amount: $3,247
- Date on market: 6/25/2026
- Listing agreement: Exclusive Right To Sell
- Ownership: Fee Simple
Estimated market value
Not available
Estimated sales range
Not available
Not available
Price history
| Date | Event | Price |
|---|---|---|
| 6/25/2026 | Listed for sale | $473,999+58%$212/sqft |
Source:  Bright MLS #VAST2051260 Report a problem Bright MLS #VAST2051260 Report a problem | ||
| 2/18/2022 | Sold | $300,000+0%$134/sqft |
Source: Bright MLS #VAST2006784 Report a problem | ||
| 1/14/2022 | Pending sale | $299,900$134/sqft |
Source: Bright MLS #VAST2006784 Report a problem | ||
| 1/11/2022 | Listed for sale | $299,900+15.3%$134/sqft |
Source: Bright MLS #VAST2006784 Report a problem | ||
| 5/7/2008 | Listing removed | $260,000$116/sqft |
Source: Number1Expert #ST6623919 Report a problem | ||
| 1/4/2008 | Listed for sale | $260,000+18.2%$116/sqft |
Source: Number1Expert #ST6623919 Report a problem | ||
| 11/21/2003 | Sold | $220,000+621.3%$98/sqft |
Source: Public Record Report a problem | ||
| 6/19/2001 | Sold | $30,500$14/sqft |
Source: Public Record Report a problem | ||
Public tax history
| Year | Property taxes | Tax assessment |
|---|---|---|
| 2025 | $3,201 +3.4% | $346,600 |
| 2024 | $3,097 +8.4% | $346,600 +8.9% |
| 2023 | $2,857 +5.6% | $318,300 |
| 2022 | $2,706 +13.2% | $318,300 +29.2% |
| 2021 | $2,389 | $246,300 |
| 2020 | $2,389 +2.5% | $246,300 +6.8% |
| 2019 | $2,330 +2% | $230,700 |
| 2018 | $2,284 | $230,700 -1.9% |
| 2017 | $2,284 -1.9% | $235,100 |
| 2016 | $2,328 | $235,100 +9.8% |
| 2015 | -- | $214,100 |
| 2014 | -- | $214,100 +5.3% |
| 2013 | -- | $203,400 |
| 2012 | -- | $203,400 -0.4% |
| 2011 | -- | $204,300 |
| 2010 | -- | $204,300 -19% |
| 2009 | -- | $252,100 |
| 2008 | -- | $252,100 -25.8% |
| 2006 | -- | $339,700 |
| 2005 | -- | $339,700 +81.7% |
| 2004 | -- | $187,000 +27% |
| 2003 | -- | $147,300 |
| 2002 | -- | $147,300 |
Find assessor info on the county website
Monthly payment
Est. payment
Payment breakdown
Explore the cost of this home by adjusting the details. Changes won't be saved.Climate risks
Neighborhood: 22405
Nearby schools
GreatSchools rating
- 6/10Conway Elementary SchoolGrades: K-5Distance: 1 mi
- 4/10Edward E. Drew Jr. Middle SchoolGrades: 6-8Distance: 1.4 mi
- 4/10Stafford Sr. High SchoolGrades: 9-12Distance: 1.5 mi
Schools provided by the listing agent
- District: Stafford County Public Schools
Source: Bright MLS. This data may not be complete. We recommend contacting the local school district to confirm school assignments for this home.
- $446,3003 bd3 ba1.4k sqft41 Cherry Laurel Dr, Fredericksburg, VA 22405Off Market

- $435,3003 bd2 ba2.3k sqft45 Cherry Laurel Dr, Fredericksburg, VA 22405Off Market
- $420,0004 bd3 ba1.9k sqft47 Cherry Laurel Dr, Fredericksburg, VA 22405Sold

- $437,1003 bd3 ba1.6k sqft2 Ebony Ct, Fredericksburg, VA 22405Off Market

- $494,7004 bd3 ba2.2k sqft39 Cherry Laurel Dr, Fredericksburg, VA 22405Off Market
- $512,0004 bd3 ba2.5k sqft1 Yucca Dr, Fredericksburg, VA 22405Off Market
- $477,3004 bd3 ba2.1k sqft6 Brentwood Ln, Fredericksburg, VA 22405Off Market
- $442,9003 bd3 ba1.3k sqft8 Brentwood Ln, Fredericksburg, VA 22405Off Market
A local agent can set up tours, give advice and negotiate with sellers.
Similar homes
- $435,0003 bd3 ba1.4k sqft36 Plumosa Dr, Fredericksburg, VA 22405For Sale

 MLS ID #VAST2050998, Darcy McMahon-Wine, Century 21 Redwood Realty. Bright MLS
 - $430,0004 bd3 ba1.9k sqft281 Truslow Rd, Fredericksburg, VA 22405For Sale
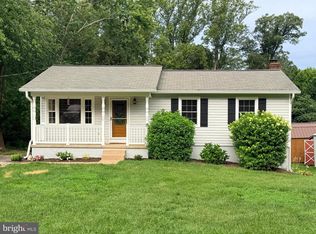 MLS ID #VAST2051790, Sarah Stelmok, Nest Realty Fredericksburg. Bright MLS
 - $539,9904 bd3 ba2.2k sqft4 Falling Water Ct, Fredericksburg, VA 22405For Sale
 MLS ID #VAST2052164, Antonieta Henriquez, Premiere Realty LLC. Bright MLS
 - $480,0003 bd3 ba3.2k sqft1213 Forbes St, Fredericksburg, VA 22405For Sale
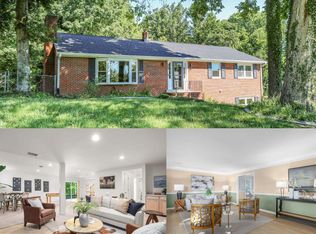 MLS ID #VAST2050960, Patti Murphy, Long & Foster Real Estate, Inc.. Bright MLS
 - $424,9003 bd3 ba2.1k sqft573 Melchers Dr, Fredericksburg, VA 22405For SaleMLS ID #VAST2050698, Tracey Farmer, Century 21 Redwood Realty. Bright MLS
- $519,9003 bd4 ba2.5k sqft602 Galveston Rd, Fredericksburg, VA 22405For SaleMLS ID #VAST2050014, Jennifer Herbert, Redfin Corporation. Bright MLS
- $499,9994 bd4 ba2.8k sqft57 Briarwood Dr, Fredericksburg, VA 22405For SaleMLS ID #VAST2047904, Jamie Walsh, Samson Properties. Bright MLS
- $565,0004 bd3 ba2.1k sqft96 Holly Cir, Fredericksburg, VA 22405For SaleMLS ID #VAST2050738, Peggy Withers, Long & Foster Real Estate, Inc.. Bright MLS
- $619,9004 bd3 ba2.7k sqft142 Greenway St, Fredericksburg, VA 22405For SaleMLS ID #VAST2049210, Dixie Washington, RE/MAX Supercenter. Bright MLS
- $530,0004 bd3 ba1.9k sqft203 Jett Dr, Fredericksburg, VA 22405New ConstructionMLS ID #VAST2052546, Micah Dianda, Samson Properties. Bright MLS
- $425,0003 bd4 ba1.9k sqft905 Shaw Ct, Fredericksburg, VA 22405For SaleMLS ID #VAST2051646, Michael Gillies, EXP Realty, LLC. Bright MLS
- $445,0003 bd3 ba1.7k sqft9815 Fendale Ln, Fredericksburg, VA 22408For SaleMLS ID #VASP2043848, Anthony Jones JR., Real Broker, LLC. Bright MLS
- $445,0004 bd3 ba1.9k sqft6922 Ridge Way Dr, Fredericksburg, VA 22407For SaleMLS ID #VASP2043560, Megan Boisvert, Samson Properties. Bright MLS
- $490,0004 bd2 ba1.8k sqft6023 Massaponax Dr, Fredericksburg, VA 22407For SaleMLS ID #VASP2044734, Asif Virk, Samson Properties. Bright MLS
- $549,9004 bd3 ba2.5k sqft4 Granite Ct, Fredericksburg, VA 22406For SaleMLS ID #VAST2047916, Vickie Clark-Jennings, Berkshire Hathaway HomeServices PenFed Realty. Bright MLS
- $430,0003 bd4 ba1.9k sqft108 Shaw Ct, Fredericksburg, VA 22405For SaleMLS ID #VAST2051350, Linda Partyke, Century 21 Redwood Realty. Bright MLS
- $565,0007 bd4 ba3k sqft49 Melanie Hollow Ln, Fredericksburg, VA 22405For SaleMLS ID #VAST2049392, Shannon Aslett, EXP Realty, LLC. Bright MLS
- $520,0005 bd4 ba3.2k sqft33 Jade Dr, Fredericksburg, VA 22406For SaleMLS ID #VAST2051800, REESE SHOPTAW, Real Broker, LLC. Bright MLS
- $455,0003 bd3 ba1.8k sqft10800 Woodland Dr, Fredericksburg, VA 22407For SaleMLS ID #VASP2040806, Cheryl Spangler, Spangler Real Estate. Bright MLS
- $554,9004 bd3 ba3.1k sqft5 Oliver Ct, Fredericksburg, VA 22406For SaleMLS ID #VAST2051222, Jay Portlance, TTR Sotheby's International Realty. Bright MLS
