Welcome to this charming rambler located in the desirable Hickory Ridge community! This beautifully updated 4-bedroom, 3-bath home offers the perfect blend of comfort and functionality with nearly 2,000 finished square feet. Featuring two primary bedrooms, this home provides exceptional flexibility for multigenerational living or guest accommodations. Step inside to find all-new interior paint, new carpet, and hardwood floors that enhance the bright, welcoming atmosphere. The open living room features a vaulted ceiling and a bay window that fills the space with natural light. The spacious eat-in kitchen boasts new luxury vinyl plank flooring, ample cabinetry, and direct access to the freshly stained rear deck, ideal for outdoor dining or entertaining. The main-level primary suite includes a generous walk-in closet and a relaxing ensuite bath with a soaking tub and separate shower. Two additional bedrooms and an updated full bath with new LVP flooring complete the main level. Downstairs, you’ll find a mostly finished walk-out basement offering a large recreation room and a second primary bedroom with a private full bath—perfect for guests or an in-law suite—along with a dedicated laundry/storage area. Additional updates include a new roof and fresh deck staining. Outside, enjoy the privacy of a fully fenced backyard with mature trees and a spacious deck overlooking the 0.37-acre lot. Conveniently located near commuter lots, the VRE, schools, and shopping—this home offers easy access to everything Stafford and Fredericksburg have to offer.
Sold for $420,000
$420,000
47 Cherry Laurel Dr, Fredericksburg, VA 22405
4beds
1,958sqft
Single Family Residence
Built in 2001
0.37 Acres Lot
$418,800 Zestimate®
$215/sqft
$2,354 Estimated rent
Home value
$418,800
$389,000 - $452,000
$2,354/mo
Zestimate® history
Owner options
List your home for rent
$2,354/mo
Rent Zestimate®
Find your next renter with Zillow Rental Manager. Plus, with online applications, you can quickly screen prospective tenants – for free.
$2,354/mo
Rent Zestimate®
Refinance and save
$2,517/mo
Est. payment
Refinancing to a lower rate could help reduce your monthly payments and save thousands over the life of the loan.
$2,517/mo
Est. payment
Explore your selling options
Work with a Zillow partner agent
Leverage their expertise and Zillow's premium Showcase listings to get your home seen by more buyers.
Get startedList with your own agent
Get your home in front of millions of buyers by listing it on Zillow.
Learn how to do itSell it yourself
Take full control of how buyers see your home on Zillow by listing For Sale by Owner (FSBO).
List your homeWhat's special
Mostly finished walk-out basementMain-level primary suiteAll-new interior paintBright welcoming atmosphereNew carpetTwo primary bedroomsCharming rambler
Zillow last checked:
Listing updated:
Listed by:
David Brewer 540-760-9581,
Berkshire Hathaway HomeServices PenFed Realty,
Co-Listing Agent: Jared David Brewer 540-207-2630,
Berkshire Hathaway HomeServices PenFed Realty
Bought with:
Katharine Binkley, 0225179145
Realty ONE Group Capital
Source: Bright MLS,MLS#: VAST2043806
Facts & features
Interior
Bedrooms & bathrooms
- Bedrooms: 4
- Bathrooms: 3
- Full bathrooms: 3
- Main level bathrooms: 2
- Main level bedrooms: 3
Basement
- Area: 1106
Heating
- Heat Pump, Electric
Cooling
- Central Air, Ceiling Fan(s), Electric
Appliances
- Included: Dishwasher, Disposal, Dryer, Exhaust Fan, Ice Maker, Range Hood, Refrigerator, Cooktop, Washer, Water Heater, Electric Water Heater
- Laundry: In Basement
Features
- Ceiling Fan(s), Eat-in Kitchen, Soaking Tub, Walk-In Closet(s)
- Flooring: Carpet, Vinyl, Wood
- Basement: Full,Finished,Exterior Entry,Rear Entrance,Sump Pump,Walk-Out Access,Heated,Interior Entry,Windows
- Has fireplace: No
Interior area
- Total structure area: 2,224
- Total interior livable area: 1,958 sqft
- Finished area above ground: 1,118
- Finished area below ground: 840
Property
Parking
- Total spaces: 4
- Parking features: Driveway
- Uncovered spaces: 4
Accessibility
- Accessibility features: None
Features
- Levels: Two
- Stories: 2
- Patio & porch: Deck, Patio
- Pool features: None
- Fencing: Picket,Back Yard
Lot
- Size: 0.37 Acres
Details
- Additional structures: Above Grade, Below Grade
- Parcel number: 46G 6A 304
- Zoning: R1
- Special conditions: Standard
Construction
Type & style
- Home type: SingleFamily
- Architectural style: Ranch/Rambler
- Property subtype: Single Family Residence
Materials
- Vinyl Siding
- Foundation: Permanent
- Roof: Architectural Shingle
Condition
- New construction: No
- Year built: 2001
Utilities & green energy
- Sewer: Public Sewer
- Water: Public
Community & HOA
Community
- Security: Smoke Detector(s)
- Subdivision: Hickory Ridge
HOA
- Has HOA: No
Location
- Region: Fredericksburg
Financial & listing details
- Price per square foot: $215/sqft
- Tax assessed value: $330,000
- Annual tax amount: $3,091
- Date on market: 11/15/2025
- Listing agreement: Exclusive Right To Sell
- Listing terms: Cash,Conventional
- Ownership: Fee Simple
Price history
| Date | Event | Price |
|---|---|---|
| 12/10/2025 | Sold | $420,000+5%$215/sqft |
Source:  Bright MLS #VAST2043806 Report a problem Bright MLS #VAST2043806 Report a problem | ||
| 11/21/2025 | Contingent | $400,000$204/sqft |
Source: Bright MLS #VAST2043806 Report a problem | ||
| 11/15/2025 | Listed for sale | $400,000+14.3%$204/sqft |
Source: Bright MLS #VAST2043806 Report a problem | ||
| 7/2/2021 | Sold | $350,000+7.7%$179/sqft |
Source: Public Record Report a problem | ||
| 6/1/2021 | Pending sale | $325,000$166/sqft |
Source: Bright MLS #VAST232816 Report a problem | ||
| 5/28/2021 | Listed for sale | $325,000+948.4%$166/sqft |
Source: Bright MLS #VAST232816 Report a problem | ||
| 7/9/2019 | Listing removed | $1,650$1/sqft |
Source: Weichert Realtors Report a problem | ||
| 7/3/2019 | Price change | $1,650-2.7%$1/sqft |
Source: Weichert Realtors Report a problem | ||
| 5/19/2019 | Listed for rent | $1,695+13%$1/sqft |
Source: Weichert, REALTORS #VAST210948 Report a problem | ||
| 12/6/2016 | Listing removed | $1,500-6.3%$1/sqft |
Source: Keller Williams - Fredericksburg #ST9786909 Report a problem | ||
| 2/25/2016 | Listing removed | $1,600$1/sqft |
Source: Keller Williams Superior Realty #ST9555933 Report a problem | ||
| 1/20/2016 | Listed for rent | $1,600$1/sqft |
Source: Keller Williams Superior Realty #ST9555933 Report a problem | ||
| 6/26/2015 | Listing removed | $1,600$1/sqft |
Source: Keller Williams - Fredericksburg #ST8637427 Report a problem | ||
| 5/16/2015 | Listed for rent | $1,600+6.7%$1/sqft |
Source: Keller Williams Superior Realty #ST8637427 Report a problem | ||
| 7/18/2013 | Listing removed | $1,500$1/sqft |
Source: RE/MAX GATEWAY #ST8130985 Report a problem | ||
| 7/12/2013 | Listed for rent | $1,500$1/sqft |
Source: RE/MAX GATEWAY #ST8130985 Report a problem | ||
| 6/5/2001 | Sold | $31,000$16/sqft |
Source: Public Record Report a problem | ||
Public tax history
| Year | Property taxes | Tax assessment |
|---|---|---|
| 2025 | $3,048 +3.4% | $330,000 |
| 2024 | $2,949 +7.3% | $330,000 +7.8% |
| 2023 | $2,747 +5.6% | $306,100 |
| 2022 | $2,602 +8.6% | $306,100 +23.9% |
| 2021 | $2,396 | $247,000 |
| 2020 | $2,396 -3.2% | $247,000 +0.8% |
| 2019 | $2,476 +2% | $245,100 |
| 2018 | $2,427 | $245,100 +8% |
| 2017 | $2,427 +8% | $226,900 |
| 2016 | $2,246 | $226,900 +9.1% |
| 2015 | -- | $207,900 |
| 2014 | -- | $207,900 +5.1% |
| 2013 | -- | $197,800 |
| 2012 | -- | $197,800 +0.8% |
| 2011 | -- | $196,200 |
| 2010 | -- | $196,200 -19.1% |
| 2009 | -- | $242,400 |
| 2008 | -- | $242,400 -24.9% |
| 2006 | -- | $322,600 |
| 2005 | -- | $322,600 +84.8% |
| 2004 | -- | $174,600 +22.8% |
| 2003 | -- | $142,200 |
| 2002 | -- | $142,200 |
Find assessor info on the county website
Neighborhood: 22405
Nearby homes
- $471,8004 bd3 ba1.8k sqft49 Cherry Laurel Dr, Fredericksburg, VA 22405Off Market
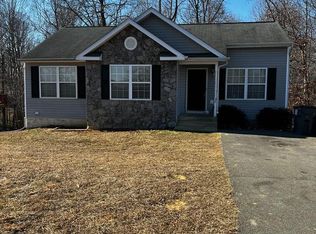
- $435,3003 bd2 ba2.3k sqft45 Cherry Laurel Dr, Fredericksburg, VA 22405Off Market
- $463,5004 bd3 ba2.2k sqft43 Cherry Laurel Dr, Fredericksburg, VA 22405Pending
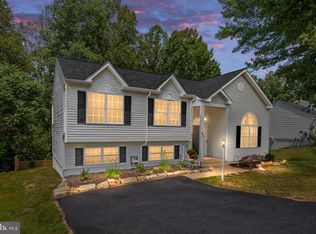
- $509,4004 bd3 ba2.1k sqft14 Palm Dr, Fredericksburg, VA 22405Off Market
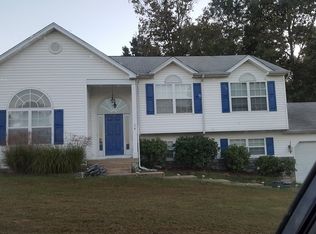
- $441,2003 bd2 ba1.3k sqft1 Ebony Ct, Fredericksburg, VA 22405Off Market
- $541,8004 bd3 ba2.2k sqft12 Palm Dr, Fredericksburg, VA 22405Off Market
- $437,1003 bd3 ba1.6k sqft2 Ebony Ct, Fredericksburg, VA 22405Off Market
- $446,3003 bd3 ba1.4k sqft41 Cherry Laurel Dr, Fredericksburg, VA 22405Off Market
Nearby schools
GreatSchools rating
- 6/10Conway Elementary SchoolGrades: K-5Distance: 1 mi
- 4/10Edward E. Drew Jr. Middle SchoolGrades: 6-8Distance: 1.4 mi
- 4/10Stafford Sr. High SchoolGrades: 9-12Distance: 1.5 mi
Schools provided by the listing agent
- Elementary: Conway
- Middle: Edward E. Drew
- High: Stafford
- District: Stafford County Public Schools
Source: Bright MLS. This data may not be complete. We recommend contacting the local school district to confirm school assignments for this home.
Get a cash offer in 3 minutes
Find out how much your home could sell for in as little as 3 minutes with a no-obligation cash offer.
Estimated market value
$418,800
Get a cash offer in 3 minutes
Find out how much your home could sell for in as little as 3 minutes with a no-obligation cash offer.
Estimated market value
$418,800
- Virginia
- Stafford County
- Fredericksburg
- 22405
- 47 Cherry Laurel Dr
Nearby cities
Nearby neighborhoods
Nearby zip codes
Other Fredericksburg Topics
