Welcome to 905 Shaw Court, a move-in ready brick-front townhome in the established Chatham Landing community, offering an ideal location just minutes from I-95, VRE, commuter lots, shopping, dining, and Historic Downtown Fredericksburg. Fresh updates throughout, including newly refinished hardwood floors and brand-new carpet, make this home ready for you to move in and start enjoying from day one. The main level features beautifully refinished hardwood flooring, elegant crown molding and chair rail, and a double-sided gas fireplace that creates a warm focal point between the living and dining areas. The spacious kitchen is equipped with granite countertops, oak cabinetry, stainless steel appliances, electric cooking, and a generous breakfast area, making it equally suited for everyday living and entertaining. Step outside from the living room to the rear deck, extending your living space outdoors for grilling, relaxing, or gathering with friends. Upstairs, the primary suite provides a comfortable retreat with a walk-in closet, private balcony access, and an en-suite bath featuring a luxurious soaking tub and separate shower. A second primary suite includes its own private full bath, offering an ideal setup for guests, roommates, or family members. The finished walkout lower level expands your living space with a spacious living area that could be used as a 3rd bedroom, a full bathroom, and a laundry area with the washer and dryer conveying. An additional storage area provides valuable space for seasonal items, hobbies, or household essentials. Outside, enjoy a fenced rear yard for added privacy, along with an attached one-car garage and driveway parking. Combining fresh interior updates, versatile living space, and an unbeatable commuter-friendly location close to I-95, commuter lots, and all the shopping, restaurants, and waterfront charm of Historic Downtown Fredericksburg, 905 Shaw Court offers the perfect blend of convenience and low-maintenance living. Additional updates include a new roof in 2022. Some photos have been virtually staged to help illustrate the potential use and layout of the spaces
For sale
Price cut: $10K (9/2)
$415,000
905 Shaw Ct, Fredericksburg, VA 22405
3beds
1,964sqft
Townhouse
Built in 1993
1,920 Square Feet Lot
$-- Zestimate®
$211/sqft
$86/mo HOA
What's special
Double-sided gas fireplaceBrand-new carpetAttached one-car garageDriveway parkingGranite countertopsElectric cookingBrick-front townhome
- 47 days
- 286
- 15
Zillow last checked:
Listing updated:
Listed by:
Michael Gillies 540-300-1578,
EXP Realty, LLC 8668257169,
Co-Listing Agent: Tamara Mccallum 804-366-2586,
EXP Realty, LLC
Source: Bright MLS,MLS#: VAST2051646
Facts & features
Interior
Bedrooms & bathrooms
- Bedrooms: 3
- Bathrooms: 4
- Full bathrooms: 3
- 1/2 bathrooms: 1
- Main level bathrooms: 1
Rooms
- Room types: Living Room, Dining Room, Primary Bedroom, Bedroom 2, Bedroom 3, Kitchen, Foyer, Laundry, Storage Room, Utility Room, Primary Bathroom, Full Bath, Half Bath
Primary bedroom
- Features: Flooring - Carpet, Walk-In Closet(s), Balcony Access, Attached Bathroom
- Level: Upper
Bedroom 2
- Features: Flooring - Carpet, Ceiling Fan(s), Attached Bathroom, Cathedral/Vaulted Ceiling
- Level: Upper
Bedroom 3
- Features: Flooring - Luxury Vinyl Plank
- Level: Lower
Primary bathroom
- Features: Flooring - Luxury Vinyl Plank, Soaking Tub, Bathroom - Stall Shower
- Level: Upper
Dining room
- Features: Flooring - HardWood, Crown Molding, Chair Rail, Lighting - Ceiling, Fireplace - Gas
- Level: Main
Foyer
- Features: Flooring - HardWood
- Level: Main
Other
- Features: Flooring - Luxury Vinyl Plank, Bathroom - Tub Shower
- Level: Upper
Other
- Features: Flooring - Ceramic Tile, Bathroom - Tub Shower
- Level: Lower
Half bath
- Features: Flooring - Ceramic Tile
- Level: Main
Kitchen
- Features: Flooring - Ceramic Tile, Granite Counters, Kitchen - Electric Cooking
- Level: Main
Laundry
- Level: Lower
Living room
- Features: Flooring - Carpet, Crown Molding, Ceiling Fan(s), Balcony Access, Fireplace - Gas
- Level: Main
Storage room
- Level: Lower
Utility room
- Level: Lower
Heating
- Forced Air, Natural Gas
Cooling
- Central Air, Ceiling Fan(s), Electric
Appliances
- Included: Microwave, Dishwasher, Disposal, Refrigerator, Ice Maker, Stainless Steel Appliance(s), Washer, Dryer, Water Heater, Gas Water Heater
- Laundry: Lower Level, Washer In Unit, Dryer In Unit, Laundry Room
Features
- Ceiling Fan(s), Chair Railings, Crown Molding, Formal/Separate Dining Room, Kitchen - Table Space, Walk-In Closet(s), Primary Bath(s), Soaking Tub, Bathroom - Tub Shower, Bathroom - Stall Shower, Open Floorplan, Bar, Vaulted Ceiling(s)
- Flooring: Carpet, Hardwood, Ceramic Tile, Luxury Vinyl, Wood
- Doors: French Doors
- Windows: Bay/Bow
- Basement: Walk-Out Access,Garage Access,Interior Entry,Finished,Exterior Entry
- Number of fireplaces: 1
- Fireplace features: Double Sided, Gas/Propane, Glass Doors, Mantel(s)
Interior area
- Total structure area: 2,204
- Total interior livable area: 1,964 sqft
- Finished area above ground: 1,484
- Finished area below ground: 480
Property
Parking
- Total spaces: 2
- Parking features: Garage Door Opener, Garage Faces Front, Concrete, Attached, Driveway
- Attached garage spaces: 1
- Uncovered spaces: 1
- Details: Garage Sqft: 190
Accessibility
- Accessibility features: None
Features
- Levels: Three
- Stories: 3
- Patio & porch: Deck
- Exterior features: Bump-outs, Lighting, Rain Gutters, Balcony
- Pool features: None
- Fencing: Back Yard,Wood,Full,Privacy
- Has view: Yes
- View description: Trees/Woods
Lot
- Size: 1,920 Square Feet
- Features: Backs to Trees, Rear Yard
Details
- Additional structures: Above Grade, Below Grade
- Parcel number: 54Y 39
- Zoning: R2
- Special conditions: Standard
Construction
Type & style
- Home type: Townhouse
- Architectural style: Colonial
- Property subtype: Townhouse
Materials
- Brick Front, Vinyl Siding
- Foundation: Concrete Perimeter
Condition
- Excellent
- New construction: No
- Year built: 1993
Utilities & green energy
- Sewer: Public Sewer
- Water: Public
Community & HOA
Community
- Subdivision: Chatham Landing
HOA
- Has HOA: Yes
- Amenities included: Common Grounds, Jogging Path, Tot Lots/Playground
- Services included: Trash, Common Area Maintenance
- HOA fee: $258 quarterly
Location
- Region: Fredericksburg
Financial & listing details
- Price per square foot: $211/sqft
- Tax assessed value: $361,000
- Annual tax amount: $3,543
- Date on market: 7/25/2026
- Listing agreement: Exclusive Right To Sell
- Ownership: Fee Simple
Estimated market value
Not available
Estimated sales range
Not available
Not available
Price history
| Date | Event | Price |
|---|---|---|
| 9/2/2026 | Price change | $415,000-2.4%$211/sqft |
Source:  Bright MLS #VAST2051646 Report a problem Bright MLS #VAST2051646 Report a problem | ||
| 7/25/2026 | Listed for sale | $425,000+26.9%$216/sqft |
Source: Bright MLS #VAST2051646 Report a problem | ||
| 6/18/2026 | Listing removed | $2,450$1/sqft |
Source: Zillow Rentals Report a problem | ||
| 6/1/2026 | Listed for rent | $2,450+6.5%$1/sqft |
Source: Zillow Rentals Report a problem | ||
| 3/29/2024 | Listing removed | -- |
Source: Zillow Rentals Report a problem | ||
| 3/20/2024 | Listed for rent | $2,300$1/sqft |
Source: Zillow Rentals Report a problem | ||
| 4/8/2022 | Sold | $335,000+1.5%$171/sqft |
Source: Bright MLS #VAST2009184 Report a problem | ||
| 3/12/2022 | Pending sale | $329,900$168/sqft |
Source: Bright MLS #VAST2009184 Report a problem | ||
| 3/12/2022 | Listed for sale | $329,900+17.8%$168/sqft |
Source: Bright MLS #VAST2009184 Report a problem | ||
| 5/27/2005 | Sold | $280,000+36%$143/sqft |
Source: Public Record Report a problem | ||
| 3/5/2004 | Sold | $205,900+64.7%$105/sqft |
Source: Public Record Report a problem | ||
| 6/22/2000 | Sold | $125,000+43.7%$64/sqft |
Source: Public Record Report a problem | ||
| 2/10/2000 | Sold | $87,000$44/sqft |
Source: Public Record Report a problem | ||
Public tax history
| Year | Property taxes | Tax assessment |
|---|---|---|
| 2025 | $3,123 +3.4% | $338,100 |
| 2024 | $3,021 +21.6% | $338,100 +22.1% |
| 2023 | $2,484 +5.6% | $276,800 |
| 2022 | $2,353 +2.9% | $276,800 +17.4% |
| 2021 | $2,287 | $235,800 |
| 2020 | $2,287 +8% | $235,800 +12.4% |
| 2019 | $2,118 +2% | $209,700 |
| 2018 | $2,076 | $209,700 -3.4% |
| 2017 | $2,076 -3.4% | $217,100 |
| 2016 | $2,149 | $217,100 +17.8% |
| 2015 | -- | $184,300 |
| 2014 | -- | $184,300 -3.3% |
| 2013 | -- | $190,600 |
| 2012 | -- | $190,600 +1.8% |
| 2011 | -- | $187,300 |
| 2010 | -- | $187,300 -31.8% |
| 2009 | -- | $274,600 |
| 2008 | -- | $274,600 +7.6% |
| 2006 | -- | $255,100 |
| 2005 | -- | $255,100 +60.2% |
| 2004 | -- | $159,200 +25% |
| 2003 | -- | $127,400 |
| 2002 | -- | $127,400 |
Find assessor info on the county website
Monthly payment
Est. payment
Payment breakdown
Explore the cost of this home by adjusting the details. Changes won't be saved.Climate risks
Neighborhood: 22405
Nearby schools
Schools provided by the listing agent
- Elementary: Ferry Farm
- Middle: Dixon-smith
- High: Stafford
- District: Stafford County Public Schools
Source: Bright MLS. This data may not be complete. We recommend contacting the local school district to confirm school assignments for this home.


Similar homes
- $410,0003 bd4 ba1.9k sqft108 Shaw Ct, Fredericksburg, VA 22405For Sale
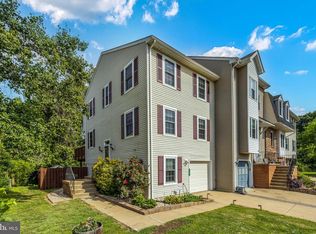
 MLS ID #VAST2051350, Linda Partyke, Century 21 Redwood Realty. Bright MLS
 - $419,9002 bd3 ba1.6k sqft211 Shaw Ct, Fredericksburg, VA 22405For Sale
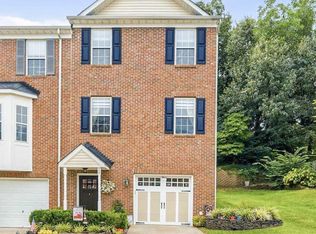 MLS ID #VAST2052584, Lillian Vavrick, Samson Properties. Bright MLS
 - $390,0003 bd3 ba1.7k sqft533 View Point Way, Fredericksburg, VA 22405For Sale
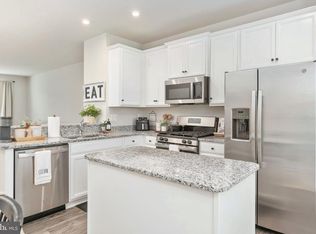 MLS ID #VAST2052224, Sheila Lanier, Samson Properties. Bright MLS
 - $425,0003 bd2 ba1.2k sqft13 Cherry Laurel Dr, Fredericksburg, VA 22405For Sale
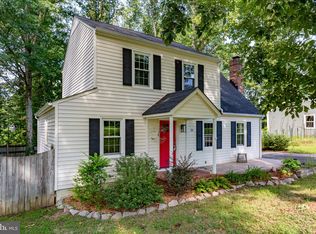 MLS ID #VAST2052952, Gail Strickrodt, Long & Foster Real Estate, Inc.. Bright MLS
 - $465,0004 bd3 ba2k sqft5 Creekwood Ln, Fredericksburg, VA 22405For SaleMLS ID #VAST2053196, Christopher Jones, Samson Properties. Bright MLS
- $390,0003 bd3 ba1.7k sqftNone Available, Fredericksburg, VA 22408For SaleMLS ID #VASP2044964, Tyler Williams, Berkshire Hathaway HomeServices PenFed Realty. Bright MLS
- $410,0003 bd4 ba2.2k sqft506 Club House Rd, Fredericksburg, VA 22406For SaleMLS ID #VAST2051924, Ken Wright, Fairfax Realty Select. Bright MLS
- $419,9003 bd3 ba2.4k sqft4610 Alliance Way, Fredericksburg, VA 22408For SaleMLS ID #VASP2042316, Stefan Scholz, Redfin Corporation. Bright MLS
- $424,9003 bd3 ba2.3k sqft2702 Wheatland Station Way, Fredericksburg, VA 22408For SaleMLS ID #VASP2045664, Jenny Farnsworth, Berkshire Hathaway HomeServices PenFed Realty. Bright MLS
- $409,9003 bd4 ba2.1k sqft11310 Wytheville Ln, Fredericksburg, VA 22407For SaleMLS ID #VASP2045512, Tammy Odum, Century 21 Redwood Realty. Bright MLS
- $399,0003 bd4 ba1.9k sqftBallantraye, Fredericksburg, VA 22407For SaleMLS ID #VASP2042278, Lucie Mehaffey, Golston Real Estate Inc.. Bright MLS
- $529,9904 bd3 ba2.2k sqft4 Falling Water Ct, Fredericksburg, VA 22405For SaleMLS ID #VAST2052164, Antonieta Henriquez, Premiere Realty LLC. Bright MLS
- $499,8004 bd3 ba1.9k sqft203 Jett Dr, Fredericksburg, VA 22405New ConstructionMLS ID #VAST2052910, Micah Dianda, Samson Properties. Bright MLS
- $320,0003 bd3 ba1.4k sqftOlde Forge, Fredericksburg, VA 22405For SaleMLS ID #VAST2052570, Jennifer Herbert, Redfin Corporation. Bright MLS
- $424,9003 bd2 ba1.8k sqftMill Garden, Fredericksburg, VA 22407For SaleMLS ID #VASP2045532, Sahar Anwar, Redfin Corporation. Bright MLS
- $560,0004 bd3 ba2.1k sqft96 Holly Cir, Fredericksburg, VA 22405For SaleMLS ID #VAST2050738, Peggy Withers, Long & Foster Real Estate, Inc.. Bright MLS
- $423,0004 bd2 ba1.6k sqft5 Sumner Ct, Fredericksburg, VA 22407For SaleMLS ID #VASP2042910, John Myers, RE/MAX Supercenter. Bright MLS
- $499,9005 bd3 ba2.6k sqft7607 Nyland Rd, Fredericksburg, VA 22408For SaleMLS ID #VASP2045818, Audrina Cotter, Spring Hill Real Estate, LLC.. Bright MLS
- $369,9003 bd3 ba1.9k sqftSummerlake, Fredericksburg, VA 22407For SaleMLS ID #VASP2042568, Peggi Howell, Long & Foster Real Estate, Inc.. Bright MLS
- $599,9993 bd4 ba2k sqft1306 Kenmore Ave #4, Fredericksburg, VA 22401For SaleMLS ID #VAFB2010598, Michelle Wilson, CENTURY 21 New Millennium. Bright MLS
