Rare opportunity to own a beautifully maintained brick townhome featuring three private bedroom suites in the heart of Downtown Fredericksburg! Now vacant and ready for immediate occupancy, this unique home offers the perfect combination of historic charm, modern conveniences, and a low-maintenance lifestyle just minutes from restaurants, shopping, parks, the VRE, and directly across from tennis and pickleball courts. Inside you'll find hardwood flooring, crown molding, custom built-ins, two gas fireplaces, and a flexible floor plan ideal for everyday living, entertaining, or working from home. The updated kitchen features granite countertops, white cabinetry, Bosch appliances including a 5-burner gas range, pantry, breakfast bar, and opens to a separate dining room. A light-filled sunroom with exposed brick, skylights, and built-in cabinetry creates the perfect home office, reading room, or additional living space. The primary suite features its own fireplace, double vanity, custom built-ins, and a walk-in tile shower. Outside, enjoy a fully fenced brick patio, storage shed with electricity, and the convenience of one assigned parking space plus an additional off-street parking spot. If you've been searching for walkable downtown living with privacy, character, and space for guests or roommates, this home is one you won't want to miss.
For sale
Price cut: $35K (6/20)
$599,999
1306 Kenmore Ave #4, Fredericksburg, VA 22401
3beds
2,030sqft
:
Get pre-qualified$3,851/mo
Townhouse
Built in 1980
1,258 Square Feet Lot
$586,700 Zestimate®
$296/sqft
$175/mo HOA
What's special
Light-filled sunroomTwo gas fireplacesBeautifully maintained brick townhomeFully fenced brick patioWalk-in tile showerFlexible floor planStorage shed with electricity
- 50 days |
- 288 |
- 7 |
Likely to sell faster than
Zillow last checked:
Listing updated:
Listed by:
Michelle Wilson 540-538-5510,
CENTURY 21 New Millennium 5403732000
Source: Bright MLS,MLS#: VAFB2010598
Facts & features
Interior
Bedrooms & bathrooms
- Bedrooms: 3
- Bathrooms: 4
- Full bathrooms: 3
- 1/2 bathrooms: 1
- Main level bathrooms: 1
Rooms
- Room types: Living Room, Dining Room, Primary Bedroom, Bedroom 2, Bedroom 3, Kitchen, Foyer, Sun/Florida Room, Primary Bathroom, Full Bath, Half Bath
Primary bedroom
- Features: Ceiling Fan(s), Fireplace - Gas, Flooring - HardWood
- Level: Upper
Bedroom 2
- Features: Flooring - HardWood
- Level: Upper
Bedroom 3
- Features: Flooring - HardWood, Ceiling Fan(s)
- Level: Upper
Primary bathroom
- Features: Flooring - Ceramic Tile, Bathroom - Walk-In Shower, Double Sink
- Level: Upper
Dining room
- Features: Flooring - HardWood, Recessed Lighting, Ceiling Fan(s)
- Level: Main
Foyer
- Features: Flooring - HardWood
- Level: Main
Other
- Features: Flooring - HardWood, Skylight(s)
- Level: Upper
Other
- Features: Bathroom - Tub Shower, Flooring - HardWood
- Level: Upper
Half bath
- Features: Flooring - HardWood
- Level: Main
Kitchen
- Features: Flooring - HardWood, Kitchen - Gas Cooking, Granite Counters, Pantry, Recessed Lighting
- Level: Main
Living room
- Features: Flooring - HardWood, Crown Molding, Fireplace - Gas, Built-in Features, Recessed Lighting
- Level: Main
Other
- Features: Flooring - HardWood, Skylight(s), Built-in Features
- Level: Main
Heating
- Heat Pump, Zoned, Forced Air, Electric, Natural Gas
Cooling
- Central Air, Zoned, Electric
Appliances
- Included: Microwave, Dishwasher, Disposal, Dryer, Ice Maker, Oven/Range - Gas, Refrigerator, Washer, Water Dispenser, Gas Water Heater
Features
- Recessed Lighting, Attic, Bathroom - Walk-In Shower, Bathroom - Tub Shower, Built-in Features, Ceiling Fan(s), Crown Molding, Pantry, Primary Bath(s), Upgraded Countertops
- Flooring: Wood
- Windows: Skylight(s)
- Has basement: No
- Number of fireplaces: 2
- Fireplace features: Mantel(s), Gas/Propane
Interior area
- Total structure area: 2,030
- Total interior livable area: 2,030 sqft
- Finished area above ground: 2,030
- Finished area below ground: 0
Video & virtual tour
Property
Parking
- Total spaces: 1
- Parking features: Off Street
Accessibility
- Accessibility features: None
Features
- Levels: Three
- Stories: 3
- Pool features: None
- Fencing: Full
Lot
- Size: 1,258 Square Feet
Details
- Additional structures: Above Grade, Below Grade
- Parcel number: 7779854386
- Zoning: R16
- Special conditions: Standard
Construction
Type & style
- Home type: Townhouse
- Architectural style: Colonial
- Property subtype: Townhouse
Materials
- Brick
- Foundation: Crawl Space
Condition
- New construction: No
- Year built: 1980
Utilities & green energy
- Sewer: Public Sewer
- Water: Public
Community & HOA
Community
- Subdivision: Kenmore Townhome
HOA
- Has HOA: Yes
- Amenities included: Common Grounds
- Services included: Maintenance Grounds, Snow Removal, Common Area Maintenance, Lawn Care Front, Lawn Care Rear, Maintenance Structure
- HOA fee: $175 monthly
Location
- Region: Fredericksburg
Financial & listing details
- Price per square foot: $296/sqft
- Tax assessed value: $500,100
- Annual tax amount: $4,051
- Date on market: 6/25/2026
- Listing agreement: Exclusive Right To Sell
- Ownership: Fee Simple
Estimated market value
$586,700
$557,000 - $616,000
$2,505/mo
Price history
| Date | Event | Price |
|---|---|---|
| 6/20/2026 | Price change | $599,999-5.5%$296/sqft |
Source:  Bright MLS #VAFB2010040 Report a problem Bright MLS #VAFB2010040 Report a problem | ||
| 4/27/2026 | Price change | $635,000-2.3%$313/sqft |
Source: Bright MLS #VAFB2010040 Report a problem | ||
| 2/13/2026 | Listed for sale | $649,900+35.4%$320/sqft |
Source: Bright MLS #VAFB2009508 Report a problem | ||
| 3/24/2021 | Listing removed | -- |
Source: Owner Report a problem | ||
| 12/13/2020 | Listed for sale | $480,000+6.7%$236/sqft |
Source: Owner Report a problem | ||
| 3/22/2019 | Sold | $450,000+23.3%$222/sqft |
Source: Public Record Report a problem | ||
| 11/17/2014 | Sold | $365,000+98.9%$180/sqft |
Source: Public Record Report a problem | ||
| 11/26/1997 | Sold | $183,500$90/sqft |
Source: Public Record Report a problem | ||
Public tax history
| Year | Property taxes | Tax assessment |
|---|---|---|
| 2025 | $4,051 +5.2% | $500,100 |
| 2024 | $3,851 +2.7% | $500,100 +18.7% |
| 2023 | $3,749 +3.5% | $421,200 |
| 2022 | $3,622 +3.6% | $421,200 |
| 2021 | $3,496 +20.6% | $421,200 +23.5% |
| 2020 | $2,899 | $341,100 |
| 2019 | $2,899 +112.5% | $341,100 |
| 2018 | $1,364 -48.1% | $341,100 |
| 2017 | $2,626 | $341,100 -6.5% |
| 2012 | -- | $364,800 |
| 2011 | -- | $364,800 |
| 2010 | -- | $364,800 |
| 2009 | -- | $364,800 -27% |
| 2008 | -- | $500,000 |
| 2007 | -- | $500,000 |
| 2006 | -- | $500,000 +83.8% |
| 2005 | -- | $272,000 |
| 2004 | -- | $272,000 |
| 2003 | -- | $272,000 +48.1% |
| 2002 | -- | $183,600 |
| 2001 | $2,075 | $183,600 |
| 2000 | $2,075 | $183,600 |
Find assessor info on the county website
Monthly payment
Est. payment
Payment breakdown
Explore the cost of this home by adjusting the details. Changes won't be saved.Climate risks
Neighborhood: Lower College Heights
Nearby schools
GreatSchools rating
- 1/10Hugh Mercer Elementary SchoolGrades: K-5Distance: 0.9 mi
- 3/10Walker-Grant Middle SchoolGrades: 6-8Distance: 2.2 mi
- 2/10James Monroe High SchoolGrades: 9-12Distance: 0.6 mi
Schools provided by the listing agent
- Elementary: Hugh Mercer
- Middle: Walker-grant
- High: James Monroe
- District: Fredericksburg City Public Schools
Source: Bright MLS. This data may not be complete. We recommend contacting the local school district to confirm school assignments for this home.
- $520,0003 bd3 ba1.9k sqft1308 Kenmore Ave #5, Fredericksburg, VA 22401Sold
- $520,0003 bd3 ba1.9k sqft1308 Kenmore Ave, Fredericksburg, VA 22401Sold

- $389,7002 bd2 ba1.1k sqft1304 Kenmore Ave #3, Fredericksburg, VA 22401Off Market
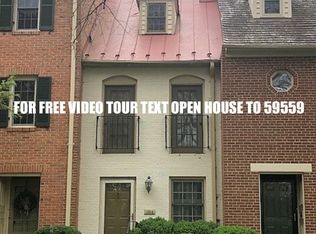
- $492,2003 bd2 ba1.7k sqft1302 Kenmore Ave #2, Fredericksburg, VA 22401Off Market
- $524,2002 bd2 ba1.9k sqft1300 Kenmore Ave #1, Fredericksburg, VA 22401Off Market
- $564,2003 bd3 ba1.8k sqft1314 Kenmore Ave #A, Fredericksburg, VA 22401Off Market
- $559,5003 bd2 ba1.9k sqft1314 Kenmore Ave #B, Fredericksburg, VA 22401Off Market
- $481,6003 bd3 ba1.9k sqft1314 Kenmore Ave #10, Fredericksburg, VA 22401Off Market
A local agent can set up tours, give advice and negotiate with sellers.
Similar homes
- $525,0004 bd4 ba1.9k sqft815 College Ave, Fredericksburg, VA 22401For Sale
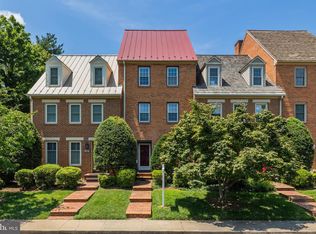
 MLS ID #VAFB2010644, Danielle Carter, Redfin Corporation. Bright MLS
 - $637,5003 bd3 ba2k sqft408 Riverside Dr, Fredericksburg, VA 22401For Sale
 MLS ID #VAFB2010718, Danna Beard-Middleton, Coldwell Banker Elite. Bright MLS
 - $629,0004 bd3 ba2.7k sqft1329 Brent St, Fredericksburg, VA 22401For Sale
 MLS ID #VAFB2010860, Tobin Moss, KW Metro Center. Bright MLS
 - $539,9004 bd3 ba2.1k sqft1712 Washington Ave, Fredericksburg, VA 22401For Sale
 MLS ID #VAFB2010756, Crystal Scott, Keller Williams Capital Properties. Bright MLS
 - $499,9003 bd3 ba1.9k sqft117 Beatson St, Fredericksburg, VA 22401For SaleMLS ID #VAFB2009982, Delaney Bailey, Coldwell Banker Elite. Bright MLS
- $599,9004 bd3 ba2.5k sqft229 Colebrook Rd, Fredericksburg, VA 22405For SaleMLS ID #VAST2051298, Daniel Hughes, Samson Properties. Bright MLS
- $565,0004 bd3 ba2.1k sqft96 Holly Cir, Fredericksburg, VA 22405For SaleMLS ID #VAST2050738, Peggy Withers, Long & Foster Real Estate, Inc.. Bright MLS
- $579,9994 bd3 ba2.1k sqft59 Briarwood Dr, Fredericksburg, VA 22405For SaleMLS ID #VAST2051990, Coy Nelson, Slate Realty. Bright MLS
- $585,0004 bd3 ba2.3k sqft9 Pebble Pl, Fredericksburg, VA 22405For SaleMLS ID #VAST2052400, Mary Beth Rich, CENTURY 21 New Millennium. Bright MLS
- $425,0003 bd4 ba1.9k sqft905 Shaw Ct, Fredericksburg, VA 22405For SaleMLS ID #VAST2051646, Michael Gillies, EXP Realty, LLC. Bright MLS
- $420,0003 bd4 ba1.9k sqft108 Shaw Ct, Fredericksburg, VA 22405For SaleMLS ID #VAST2051350, Linda Partyke, Century 21 Redwood Realty. Bright MLS
- $534,9004 bd3 ba2.4k sqftArgyle Hills, Fredericksburg, VA 22405For SaleMLS ID #VAST2052656, Christy Donaldson, Samson Properties. Bright MLS
- $519,9003 bd4 ba2.5k sqft602 Galveston Rd, Fredericksburg, VA 22405For SaleMLS ID #VAST2050014, Jennifer Herbert, Redfin Corporation. Bright MLS
- $420,0003 bd4 ba1.9k sqft1203 Ellis Ave, Fredericksburg, VA 22401For SaleMLS ID #VAFB2010358, Lauren Skinner, Redfin Corporation. Bright MLS
- $599,0003 bd3 ba3k sqft35 Battery Point Dr, Fredericksburg, VA 22406For SaleMLS ID #VAST2052060, Danielle Carter, Redfin Corporation. Bright MLS
- $589,9004 bd4 ba2.8k sqft10806 Old Brook Rd, Spotsylvania, VA 22553For SaleMLS ID #VASP2044952, Bishal Karki, DMV Realty, INC.. Bright MLS
- $554,9004 bd4 ba2.5k sqft5820 Glen Eagles Dr, Fredericksburg, VA 22407For SaleMLS ID #VASP2042690, Ralph Monaco, RE/MAX Gateway. Bright MLS
- $649,9995 bd3 ba2.9k sqft301 Ingleside Dr, Fredericksburg, VA 22405For SaleMLS ID #VAST2046914, Ikram Chatha, NBI Realty, LLC. Bright MLS
- $515,0004 bd3 ba2.4k sqft11728 Hoover Ln, Fredericksburg, VA 22407For SaleMLS ID #VASP2044068, Debbie Kindig, CENTURY 21 New Millennium. Bright MLS
- $635,0005 bd3 ba2.7k sqft5000 York Ct, Fredericksburg, VA 22408For SaleMLS ID #VASP2044642, Areeb Fayyaz, Redfin Corporation. Bright MLS
