Fabulous end unit townhome in College Terrace ideally located across the street from Kenmore park, minutes to the Heritage walking /biking trail, a 10 minute walk to shops, restaurants, art studios, the VRE and a few minute's walk to UMW campus. The main level is an open floor plan with kitchen, living and dining rooms that flow together and extend outdoors to a cozy patio. The second level holds the primary bedroom with ensuite bath and small deck and an office/den, and washer/dryer. The third level has 2 bedrooms with a jack & jill style bath. Numerous renovations in the last few years to include the kitchen, wood floors, new roof in 2023, primary bath improvements & a conditioned crawl space. Two fireplaces have been covered up but could be reopened. Gas lines are already plumbed. Two parking spaces come with townhome....one assigned and one unnumbered space. HOA fee also includes all exterior painting.
Sold for $520,000
$520,000
1308 Kenmore Ave, Fredericksburg, VA 22401
3beds
1,964sqft
Townhouse
Built in 1982
1,306 Square Feet Lot
$529,900 Zestimate®
$265/sqft
$2,510 Estimated rent
Home value
$529,900
Estimated sales range
Not available
$2,510/mo
Zestimate® history
Owner options
List your home for rent
$2,510/mo
Rent Zestimate®
Find your next renter with Zillow Rental Manager. Plus, with online applications, you can quickly screen prospective tenants – for free.
$2,510/mo
Rent Zestimate®
Refinance and save
$3,270/mo
Est. payment
Refinancing to a lower rate could help reduce your monthly payments and save thousands over the life of the loan.
$3,270/mo
Est. payment
Explore your selling options
Work with a Zillow partner agent
Leverage their expertise and Zillow's premium Showcase listings to get your home seen by more buyers.
Get startedList with your own agent
Get your home in front of millions of buyers by listing it on Zillow.
Learn how to do itSell it yourself
Take full control of how buyers see your home on Zillow by listing For Sale by Owner (FSBO).
List your homeWhat's special
Open floor planCozy patioEnd unit townhomeSmall deck
Zillow last checked:
Listing updated:
Listed by:
Suzy Stone 540-847-0630,
Lando Massey Real Estate
Bought with:
NON MEMBER, 0225194075
Non Subscribing Office
Source: Bright MLS,MLS#: VAFB2007196
Facts & features
Interior
Bedrooms & bathrooms
- Bedrooms: 3
- Bathrooms: 3
- Full bathrooms: 2
- 1/2 bathrooms: 1
- Main level bathrooms: 1
Rooms
- Room types: Living Room, Dining Room, Primary Bedroom, Bedroom 2, Bedroom 3, Kitchen, Den
Basement
- Area: 0
Heating
- Forced Air, Zoned, Natural Gas, Electric
Cooling
- Central Air, Electric
Appliances
- Included: Disposal, Refrigerator, Microwave, Dishwasher, Dryer, Oven/Range - Gas, Stainless Steel Appliance(s), Washer, Gas Water Heater
- Laundry: Upper Level
Features
- Bar, Open Floorplan, Built-in Features, Combination Dining/Living, Recessed Lighting, Upgraded Countertops
- Flooring: Hardwood, Wood
- Has basement: No
- Has fireplace: No
Interior area
- Total structure area: 1,964
- Total interior livable area: 1,964 sqft
- Finished area above ground: 1,964
- Finished area below ground: 0
Property
Parking
- Total spaces: 1
- Parking features: Off Street
Accessibility
- Accessibility features: None
Features
- Levels: Three
- Stories: 3
- Exterior features: Storage, Sidewalks
- Pool features: None
- Fencing: Privacy,Back Yard
Lot
- Size: 1,306 Square Feet
Details
- Additional structures: Above Grade, Below Grade
- Parcel number: 7779854378
- Zoning: R16
- Special conditions: Standard
Construction
Type & style
- Home type: Townhouse
- Architectural style: Contemporary
- Property subtype: Townhouse
Materials
- Brick
- Foundation: Crawl Space
Condition
- Very Good
- New construction: No
- Year built: 1982
Utilities & green energy
- Sewer: Public Sewer
- Water: Public
Community & HOA
Community
- Subdivision: Fredericksburg City
HOA
- Has HOA: Yes
- Services included: Common Area Maintenance, Insurance, Lawn Care Front, Lawn Care Side, Maintenance Grounds, Snow Removal
- HOA fee: $175 monthly
Location
- Region: Fredericksburg
Financial & listing details
- Price per square foot: $265/sqft
- Tax assessed value: $372,300
- Annual tax amount: $3,090
- Date on market: 11/21/2024
- Listing agreement: Exclusive Right To Sell
- Ownership: Fee Simple
Price history
| Date | Event | Price |
|---|---|---|
| 12/13/2024 | Sold | $520,000-2.8%$265/sqft |
Source:  Bright MLS #VAFB2007196 Report a problem Bright MLS #VAFB2007196 Report a problem | ||
| 11/29/2024 | Pending sale | $535,000$272/sqft |
Source: Bright MLS #VAFB2007196 Report a problem | ||
| 11/21/2024 | Listed for sale | $535,000$272/sqft |
Source: Bright MLS #VAFB2007196 Report a problem | ||
Public tax history
Tax history is unavailable.
Neighborhood: Lower College Heights
Nearby homes
- $520,0003 bd3 ba1.9k sqft1308 Kenmore Ave #5, Fredericksburg, VA 22401Sold
- $599,9993 bd4 ba2k sqft1306 Kenmore Ave #4, Fredericksburg, VA 22401For Sale

- $394,0002 bd2 ba1.1k sqft1304 Kenmore Ave #3, Fredericksburg, VA 22401Off Market
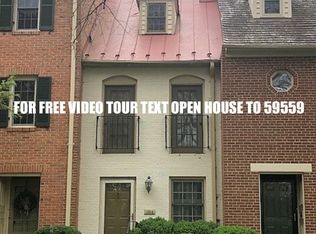
- $568,0003 bd3 ba1.8k sqft1314 Kenmore Ave #A, Fredericksburg, VA 22401Off Market
- $559,5003 bd2 ba1.9k sqft1314 Kenmore Ave #B, Fredericksburg, VA 22401Off Market
- $467,6003 bd3 ba1.9k sqft1314 Kenmore Ave #10, Fredericksburg, VA 22401Off Market
- $513,8003 bd4 ba1.8k sqft1314a Kenmore #9, Fredericksburg, VA 22401Off Market
- $494,1003 bd2 ba1.7k sqft1302 Kenmore Ave #2, Fredericksburg, VA 22401Off Market
Nearby schools
GreatSchools rating
- 1/10Hugh Mercer Elementary SchoolGrades: K-5Distance: 0.9 mi
- 3/10Walker-Grant Middle SchoolGrades: 6-8Distance: 2.2 mi
- 2/10James Monroe High SchoolGrades: 9-12Distance: 0.6 mi
Schools provided by the listing agent
- Elementary: Hugh Mercer
- High: James Monroe
- District: Fredericksburg City Public Schools
Source: Bright MLS. This data may not be complete. We recommend contacting the local school district to confirm school assignments for this home.
Get a cash offer in 3 minutes
Find out how much your home could sell for in as little as 3 minutes with a no-obligation cash offer.
Estimated market value
$529,900
Get a cash offer in 3 minutes
Find out how much your home could sell for in as little as 3 minutes with a no-obligation cash offer.
Estimated market value
$529,900
Nearby cities
Nearby neighborhoods
Nearby zip codes
Other Fredericksburg Topics
