Welcome home to the heart of historic downtown Fredericksburg! Beautifully updated and ideally situated on a corner lot just blocks from the University of Mary Washington, this charming home is close to everything you need, including shopping, dining, art studios, and the Rappahannock Riverfront. Set in an idyllic, established neighborhood with sidewalks throughout, it has been freshly painted with brand new floors (2026) and energy efficient windows (2026), making the space feel like new the moment you walk in. Step into the light-filled living room, where a large picture window fills the space with natural light. Just beyond, the expansive kitchen has been recently updated (2026) with Shaker-style cabinets, stainless steel appliances, sleek quartz countertops, a classic backsplash, and recessed lighting. The peninsula breakfast bar with stylish pendant lighting opens into a dining area perfect for effortless entertaining and comfortable everyday living. This home offers a rare main level primary bedroom suite, complete with an updated en suite bathroom featuring a step-in glass door shower, stylish tile work, and sleek fixtures. Two additional bedrooms share a second full bathroom in the hallway, outfitted with a wide vanity, step-in glass door shower, and contemporary finishes. Downstairs, the finished lower level provides a recreation room, adding even more flexibility and expanding your options, along with multiple generously sized, versatile bonus spaces suited for a home office, gym, playroom, or whatever fits your needs. The fourth bedroom and a third renovated full bathroom complete the lower level, great for guests or multi-generational living. Nearby, a huge laundry room offers massive space for storage. Above the detached garage, an extra bonus space awaits, perfect for a home office, art studio, or workshop. Outside, unwind under the pergola on the stone patio, ideal for outdoor entertaining, dining, and grilling. The detached garage, with a newly replaced roof (2026), provides secure parking, all set on a fenced corner lot with a gated driveway. Major home system updates include a newer roof (2021), HVAC (2023), and water heater (2023), offering peace of mind for years to come. You'll love the location: less than half a mile to the university and transit station, under 1.5 miles to downtown Fredericksburg, Mary Washington Hospital, and the VRE station, and just over 2 miles to Central Park shopping & dining, Spotsylvania Towne Centre, and Old Mill Park. Giant, Wegmans, and local favorites like Sedona Taphouse, Orofino, Fahrenheit 132, and so much more are just minutes away. Quick access to I-95, Route 1, Route 3, and Route 17, plus the Fredericksburg VRE/Amtrak station and nearby transit service, makes commuting effortless. Don't miss your chance to own this gorgeously updated home in an ideal location, schedule your showing today!
For sale
$629,000
1329 Brent St, Fredericksburg, VA 22401
4beds
2,771sqft
:
Get pre-qualified$3,901/mo
Single Family Residence
Built in 1964
6,969 Square Feet Lot
$621,200 Zestimate®
$227/sqft
$-- HOA
What's special
Contemporary finishesStylish tile workSleek fixturesFourth bedroomSleek quartz countertopsRecessed lightingFreshly painted
- 3 days |
- 247 |
- 20 |
Zillow last checked:
Listing updated:
Listed by:
Tobin Moss 540-841-4131,
KW Metro Center (703) 535-3610,
Listing Team: One Residential, Co-Listing Team: One Residential,Co-Listing Agent: Tammi Rowden 202-441-8602,
KW Metro Center
Source: Bright MLS,MLS#: VAFB2010860
Facts & features
Interior
Bedrooms & bathrooms
- Bedrooms: 4
- Bathrooms: 3
- Full bathrooms: 3
- Main level bathrooms: 2
- Main level bedrooms: 3
Rooms
- Room types: Living Room, Dining Room, Primary Bedroom, Bedroom 2, Bedroom 3, Bedroom 4, Kitchen, Den, Office, Recreation Room, Bathroom 3, Primary Bathroom, Full Bath
Primary bedroom
- Level: Main
Bedroom 2
- Level: Main
Bedroom 3
- Level: Main
Bedroom 4
- Level: Lower
Primary bathroom
- Level: Main
Bathroom 3
- Level: Lower
Den
- Level: Lower
Dining room
- Level: Main
Other
- Level: Main
Kitchen
- Level: Main
Living room
- Level: Main
Office
- Level: Lower
Recreation room
- Level: Lower
Heating
- Forced Air, Natural Gas
Cooling
- Central Air, Electric
Appliances
- Included: Microwave, Dishwasher, Disposal, Dryer, Energy Efficient Appliances, Ice Maker, Oven/Range - Electric, Range Hood, Refrigerator, Washer, Water Heater, Gas Water Heater
- Laundry: Has Laundry, Lower Level
Features
- Attic, Bathroom - Tub Shower, Bathroom - Walk-In Shower, Entry Level Bedroom, Floor Plan - Traditional, Breakfast Area, Ceiling Fan(s), Upgraded Countertops, Recessed Lighting, Dry Wall
- Flooring: Wood, Luxury Vinyl
- Windows: Bay/Bow, Energy Efficient, Screens
- Basement: Full,Finished
- Number of fireplaces: 2
- Fireplace features: Mantel(s), Screen, Wood Burning, Wood Burning Stove
Interior area
- Total structure area: 2,771
- Total interior livable area: 2,771 sqft
- Finished area above ground: 1,571
- Finished area below ground: 1,200
Property
Parking
- Total spaces: 8
- Parking features: Garage Faces Front, Storage, Garage Faces Side, Oversized, Concrete, Detached, Driveway, Off Street, On Street
- Garage spaces: 2
- Uncovered spaces: 6
Accessibility
- Accessibility features: None
Features
- Levels: Two
- Stories: 2
- Patio & porch: Patio, Porch
- Pool features: None
- Fencing: Board,Picket,Wood
Lot
- Size: 6,969 Square Feet
- Features: Corner Lot, Front Yard, SideYard(s)
Details
- Additional structures: Above Grade, Below Grade
- Parcel number: 7779630487
- Zoning: R4
- Special conditions: Standard
Construction
Type & style
- Home type: SingleFamily
- Architectural style: Ranch/Rambler
- Property subtype: Single Family Residence
Materials
- Brick, Combination
- Foundation: Other
- Roof: Unknown
Condition
- Very Good
- New construction: No
- Year built: 1964
- Major remodel year: 2026
Utilities & green energy
- Sewer: Public Sewer
- Water: Public
Community & HOA
Community
- Subdivision: College Heights
HOA
- Has HOA: No
Location
- Region: Fredericksburg
Financial & listing details
- Price per square foot: $227/sqft
- Tax assessed value: $431,800
- Annual tax amount: $3,670
- Date on market: 8/6/2026
- Listing agreement: Exclusive Right To Sell
- Listing terms: Cash,Conventional,FHA,VA Loan
- Ownership: Fee Simple
Estimated market value
$621,200
$590,000 - $652,000
$2,720/mo
Price history
| Date | Event | Price |
|---|---|---|
| 8/6/2026 | Listed for sale | $629,000-6%$227/sqft |
Source:  Bright MLS #VAFB2010860 Report a problem Bright MLS #VAFB2010860 Report a problem | ||
| 7/25/2026 | Listing removed | $669,500$242/sqft |
Source: Bright MLS #VAFB2010686 Report a problem | ||
| 7/17/2026 | Price change | $669,500-4.3%$242/sqft |
Source: Bright MLS #VAFB2010686 Report a problem | ||
| 7/8/2026 | Listed for sale | $699,500+62.7%$252/sqft |
Source: Bright MLS #VAFB2010686 Report a problem | ||
| 5/7/2026 | Sold | $430,000$155/sqft |
Source: Bright MLS #VAFB2010018 Report a problem | ||
| 4/13/2026 | Pending sale | $430,000$155/sqft |
Source: Bright MLS #VAFB2010018 Report a problem | ||
| 4/10/2026 | Listed for sale | $430,000$155/sqft |
Source: Bright MLS #VAFB2010018 Report a problem | ||
Public tax history
| Year | Property taxes | Tax assessment |
|---|---|---|
| 2025 | $3,498 +5.2% | $431,800 |
| 2024 | $3,325 +10.5% | $431,800 +27.8% |
| 2023 | $3,008 +3.5% | $338,000 |
| 2022 | $2,907 +3.6% | $338,000 |
| 2021 | $2,805 +3.6% | $338,000 +6.1% |
| 2020 | $2,708 | $318,600 |
| 2019 | $2,708 +6.3% | $318,600 |
| 2018 | $2,549 +3.9% | $318,600 |
| 2017 | $2,453 | $318,600 +9.4% |
| 2012 | -- | $291,100 -4.6% |
| 2011 | -- | $305,000 |
| 2010 | -- | $305,000 |
| 2009 | -- | $305,000 -23.2% |
| 2008 | -- | $397,100 |
| 2007 | -- | $397,100 |
| 2006 | -- | $397,100 +95.2% |
| 2005 | -- | $203,400 |
| 2004 | -- | $203,400 |
| 2003 | -- | $203,400 +38.2% |
| 2002 | -- | $147,200 |
| 2001 | $1,663 | $147,200 |
| 2000 | $1,663 | $147,200 |
Find assessor info on the county website
Monthly payment
Est. payment
Payment breakdown
Explore the cost of this home by adjusting the details. Changes won't be saved.Climate risks
Neighborhood: Upper College Heights
Nearby schools
GreatSchools rating
- 1/10Hugh Mercer Elementary SchoolGrades: K-5Distance: 0.5 mi
- 3/10Walker-Grant Middle SchoolGrades: 6-8Distance: 1.7 mi
- 2/10James Monroe High SchoolGrades: 9-12Distance: 0.9 mi
Schools provided by the listing agent
- Elementary: Conway
- Middle: Walker-grant
- High: James Monroe
- District: Fredericksburg City Public Schools
Source: Bright MLS. This data may not be complete. We recommend contacting the local school district to confirm school assignments for this home.
- $437,0003 bd2 ba1.8k sqft1325 Brent St, Fredericksburg, VA 22401Off Market
- $384,7003 bd1 ba1.3k sqft1309 Stafford Ave, Fredericksburg, VA 22401Off Market

- $466,2003 bd2 ba1.2k sqft1321 Brent St, Fredericksburg, VA 22401Off Market
- $649,0004 bd3 ba2.5k sqft1217 Stafford Ave, Fredericksburg, VA 22401Sold
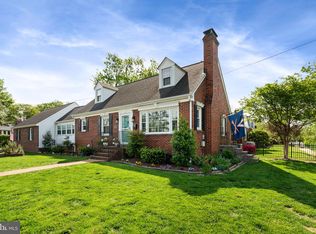
- $432,7002 bd1 ba999 sqft1313 Stafford Ave, Fredericksburg, VA 22401Off Market
- $953,5004 bd4 ba4.6k sqft1401 Brent St, Fredericksburg, VA 22401Off Market
- $669,0004 bd2 ba2.4k sqft1317 Brent St, Fredericksburg, VA 22401Off Market
- $524,0003 bd2 ba1.9k sqft1213 Stafford Ave, Fredericksburg, VA 22401For Sale
A local agent can set up tours, give advice and negotiate with sellers.
Similar homes
- $615,0004 bd4 ba3.2k sqft6001 Fox Point Rd, Fredericksburg, VA 22407For Sale
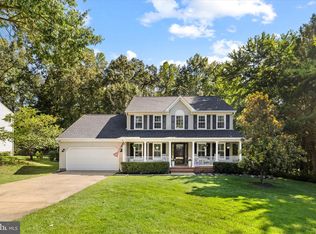
 MLS ID #VASP2044648, Jen Cook, Berkshire Hathaway HomeServices PenFed Realty. Bright MLS
 - $660,0004 bd2 ba1.6k sqft710 Bunker Hill St, Fredericksburg, VA 22401For Sale
 MLS ID #VAFB2010688, Mona Banes, TTR Sothebys International Realty. Bright MLS
 - $639,9905 bd4 ba4.1k sqft1004 Black Oak Ct, Fredericksburg, VA 22401For Sale
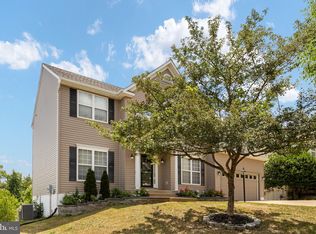 MLS ID #VAFB2010350, Haben Woldemichael, Nest Realty Fredericksburg. Bright MLS
 - $549,9004 bd2 ba1.6k sqft1321 Dandridge St, Fredericksburg, VA 22401For Sale
 MLS ID #VAFB2009826, Lisa Fanucci-Dario, Coldwell Banker Elite. Bright MLS
 - $637,5003 bd3 ba2k sqft408 Riverside Dr, Fredericksburg, VA 22401For SaleMLS ID #VAFB2010718, Danna Beard-Middleton, Coldwell Banker Elite. Bright MLS
- $499,9004 bd3 ba1.8k sqft498 Brooke Rd, Fredericksburg, VA 22405For SaleMLS ID #VAST2052696, Peter Tucker, Belcher Real Estate, LLC.. Bright MLS
- $649,9995 bd3 ba2.9k sqft301 Ingleside Dr, Fredericksburg, VA 22405For SaleMLS ID #VAST2046914, Ikram Chatha, NBI Realty, LLC. Bright MLS
- $729,0004 bd3 ba4k sqft918 William St, Fredericksburg, VA 22401For SaleMLS ID #VAFB2007702, Dawn Curry, Real Broker, LLC. Bright MLS
- $539,0004 bd3 ba2.2k sqft9804 Elm St, Fredericksburg, VA 22407For SaleMLS ID #VASP2044998, Greg Kolandjian, Samson Properties. Bright MLS
- $524,0003 bd2 ba1.9k sqft1213 Stafford Ave, Fredericksburg, VA 22401For SaleMLS ID #VAFB2009654, Charlotte Rouse, Coldwell Banker Elite. Bright MLS
- $485,0003 bd3 ba3.1k sqft8 Ridgemore Cir, Fredericksburg, VA 22405For SaleMLS ID #VAST2051356, Christina Nye, Samson Properties. Bright MLS
- $665,0004 bd3 ba2.4k sqft123 Hunton Dr, Fredericksburg, VA 22405For SaleMLS ID #VAST2051868, Bruce Campbell, Real Broker, LLC. Bright MLS
- $630,0004 bd3 ba3.3k sqft1012 Isabella Dr, Stafford, VA 22554For SaleMLS ID #VAST2052484, Tim Kotlowski, Long & Foster Real Estate, Inc.. Bright MLS
- $539,9904 bd3 ba2.2k sqft4 Falling Water Ct, Fredericksburg, VA 22405For SaleMLS ID #VAST2052164, Antonieta Henriquez, Premiere Realty LLC. Bright MLS
- $749,9003 bd3 ba2.5k sqft1606 Charles St, Fredericksburg, VA 22401For SaleMLS ID #VAFB2009494, Charlotte Rouse, Coldwell Banker Elite. Bright MLS
- $574,0004 bd4 ba2.6k sqft1504 Candlewood St, Fredericksburg, VA 22407For SaleMLS ID #VASP2042864, LeighAnn Moore, Keller Williams Capital Properties. Bright MLS
- $600,0003 bd3 ba2.3k sqft313 Charles St, Fredericksburg, VA 22401For SaleMLS ID #VAFB2010446, Michael Gillies, EXP Realty, LLC. Bright MLS
- $499,9953 bd1 ba1.9k sqft3204 Linden Ave, Fredericksburg, VA 22401For SaleMLS ID #VAFB2010250, James Powell, RE/MAX Supercenter. Bright MLS
- $625,0005 bd4 ba3.1k sqft41 Baldwin Dr, Fredericksburg, VA 22406For SaleMLS ID #VAST2050706, Marc Harbour, Samson Properties. Bright MLS
- $567,9004 bd4 ba2.7k sqft96 Sandy Ridge Rd, Fredericksburg, VA 22405For SaleMLS ID #VAST2045310, Diego Ferrando, Samson Properties. Bright MLS
