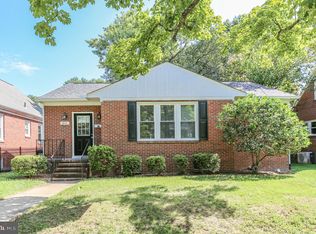
Waterfront locations like this to do become available very often! Nestled in the charming Normandy Village, this exquisite ranch-style home offers a perfect blend of comfort and luxury, ideal for those seeking a serene lifestyle by the water. Built in 1957, this meticulously maintained brick waterfront residence boasts a timeless appeal, enhanced by modern amenities that cater to today's discerning homeowner. The space is adorned with elegant hardwood and ceramic tile flooring, providing both beauty and durability. Natural light floods the home through stunning atrium windows, highlighting the inviting ambiance. The heart of the home features a cozy wood-burning fireplace, perfect for those chilly evenings, complemented by a second fireplace that adds warmth and charm to the living space. The kitchen is equipped with high-end stainless-steel appliances, ensuring that culinary adventures are both enjoyable and efficient. With three spacious bedrooms and a well-appointed full bathroom, this home offers ample space for relaxation and rejuvenation. Outside, the property showcases extensive hardscaping and beautifully landscaped grounds, creating a picturesque setting for outdoor enjoyment. The rear yard is perfect for gatherings or quiet moments, while the adjoining open space enhances the sense of privacy and tranquility. A convenient shed provides additional storage for outdoor equipment or hobbies. The location is truly exceptional, situated just feet from the Rappahannock River, where water-oriented activities abound. Enjoy canoeing, kayaking, and fishing right at your doorstep, plus the canal path is right there to enjoy bike rides or simply take in the scenic vistas that surround you. The views of the river and lush landscapes create a serene backdrop, making every day feel like a retreat. Parking is a breeze with a driveway accommodating two vehicles, along with ample on-street options. This home not only offers a luxurious lifestyle but also a sense of community in a desirable neighborhood. Experience the perfect blend of comfort, elegance, and outdoor adventure in this remarkable property, where every detail has been thoughtfully curated to create a true haven. Embrace the lifestyle you've always dreamed of, where luxury meets nature in perfect harmony. This home is all about location just minutes to downtown restaurants and shopping. Schedule your showing online today before its gone! A couple photos are virtually staged.
For sale
Price cut: $49.9K (5/29)
$499,995
3204 Linden Ave, Fredericksburg, VA 22401
3beds
1,960sqft
:
Get pre-qualified$3,064/mo
Single Family Residence
Built in 1957
9,148 Square Feet Lot
$487,500 Zestimate®
$255/sqft
$-- HOA
What's special
Waterfront locationCozy wood-burning fireplaceBeautifully landscaped groundsExtensive hardscapingDriveway accommodating two vehiclesThree spacious bedrooms
- 82 days |
- 623 |
- 33 |
Zillow last checked:
Listing updated:
Listed by:
James Powell 540-621-8243,
RE/MAX Supercenter 540-775-5661
Source: Bright MLS,MLS#: VAFB2010250
Facts & features
Interior
Bedrooms & bathrooms
- Bedrooms: 3
- Bathrooms: 1
- Full bathrooms: 1
- Main level bathrooms: 1
- Main level bedrooms: 3
Basement
- Area: 1372
Heating
- Forced Air, Natural Gas
Cooling
- Central Air, Electric
Appliances
- Included: Stainless Steel Appliance(s), Electric Water Heater
- Laundry: In Basement
Features
- Combination Kitchen/Living, Dry Wall, Block Walls
- Flooring: Ceramic Tile, Hardwood
- Windows: Atrium
- Basement: Full
- Number of fireplaces: 2
- Fireplace features: Wood Burning
Interior area
- Total structure area: 2,352
- Total interior livable area: 1,960 sqft
- Finished area above ground: 980
- Finished area below ground: 980
Property
Parking
- Total spaces: 2
- Parking features: Driveway, On Street
- Uncovered spaces: 2
Accessibility
- Accessibility features: None
Features
- Levels: One
- Stories: 1
- Exterior features: Extensive Hardscape, Sidewalks
- Pool features: None
- Has view: Yes
- View description: River, Scenic Vista, Street, Water
- Has water view: Yes
- Water view: River,Water
- Waterfront features: River, Canoe/Kayak, Fishing Allowed, Swimming Allowed
- Body of water: Rappahannock River
- Frontage type: Road Frontage
- Frontage length: Water Frontage Ft: 20
Lot
- Size: 9,148 Square Feet
- Features: Adjoins - Open Space, Cleared, Fishing Available, Landscaped, Rear Yard
Details
- Additional structures: Above Grade, Below Grade
- Parcel number: 7779496767
- Zoning: R4
- Special conditions: Standard
Construction
Type & style
- Home type: SingleFamily
- Architectural style: Ranch/Rambler
- Property subtype: Single Family Residence
Materials
- Brick
- Foundation: Permanent, Brick/Mortar
- Roof: Shingle
Condition
- Excellent
- New construction: No
- Year built: 1957
Utilities & green energy
- Sewer: Public Sewer
- Water: Public
- Utilities for property: Cable Available, Electricity Available, Phone Available, Other, Water Available, Sewer Available, Cable, Other Internet Service
Community & HOA
Community
- Subdivision: Normandy Village
HOA
- Has HOA: No
Location
- Region: Fredericksburg
Financial & listing details
- Price per square foot: $255/sqft
- Tax assessed value: $385,600
- Annual tax amount: $3,123
- Date on market: 5/19/2026
- Listing agreement: Exclusive Right To Sell
- Listing terms: Cash,Contract,Conventional,FHA,VA Loan
- Ownership: Fee Simple
Estimated market value
$487,500
$463,000 - $512,000
$2,267/mo
Price history
| Date | Event | Price |
|---|---|---|
| 5/29/2026 | Price change | $499,995-9.1%$255/sqft |
Source:  Bright MLS #VAFB2010250 Report a problem Bright MLS #VAFB2010250 Report a problem | ||
| 5/20/2026 | Listed for sale | $549,900+42.8%$281/sqft |
Source: Bright MLS #VAFB2010250 Report a problem | ||
| 4/20/2022 | Sold | $385,000-3.7%$196/sqft |
Source: Bright MLS #VAFB2001802 Report a problem | ||
| 4/9/2022 | Pending sale | $399,900$204/sqft |
Source:  RE/MAX International #VAFB2001802 Report a problem RE/MAX International #VAFB2001802 Report a problem | ||
| 4/9/2022 | Listed for sale | $399,900+103%$204/sqft |
Source: RE/MAX International #VAFB2001802 Report a problem | ||
| 7/6/2011 | Sold | $197,000$101/sqft |
Source: Public Record Report a problem | ||
Public tax history
| Year | Property taxes | Tax assessment |
|---|---|---|
| 2025 | $3,123 +5.2% | $385,600 |
| 2024 | $2,969 +16.5% | $385,600 +34.6% |
| 2023 | $2,549 +3.5% | $286,400 |
| 2022 | $2,463 +3.6% | $286,400 |
| 2021 | $2,377 +15.5% | $286,400 +18.3% |
| 2020 | $2,058 | $242,100 |
| 2019 | $2,058 +6.3% | $242,100 |
| 2018 | $1,937 +3.9% | $242,100 |
| 2017 | $1,864 | $242,100 +25.3% |
| 2012 | -- | $193,200 -7.9% |
| 2011 | -- | $209,700 |
| 2010 | -- | $209,700 |
| 2009 | -- | $209,700 -25.5% |
| 2008 | -- | $281,300 |
| 2007 | -- | $281,300 |
| 2006 | -- | $281,300 +98.5% |
| 2005 | -- | $141,700 |
| 2004 | -- | $141,700 |
| 2003 | -- | $141,700 +57.8% |
| 2002 | -- | $89,800 |
| 2001 | $1,015 | $89,800 |
| 2000 | $1,015 | $89,800 |
Find assessor info on the county website
Monthly payment
Est. payment
Payment breakdown
Explore the cost of this home by adjusting the details. Changes won't be saved.Climate risks
Neighborhood: Normandy
Nearby schools
GreatSchools rating
- 1/10Hugh Mercer Elementary SchoolGrades: K-5Distance: 0.9 mi
- 3/10Walker-Grant Middle SchoolGrades: 6-8Distance: 2.3 mi
- 2/10James Monroe High SchoolGrades: 9-12Distance: 0.5 mi
Schools provided by the listing agent
- District: Fredericksburg City Public Schools
Source: Bright MLS. This data may not be complete. We recommend contacting the local school district to confirm school assignments for this home.
- $430,5003 bd1 ba980 sqft3206 Linden Ave, Fredericksburg, VA 22401Off Market
- $350,3003 bd1 ba980 sqft3202 Linden Ave, Fredericksburg, VA 22401Off Market
- $412,3003 bd2 ba1k sqft3208 Fall Hill Ave, Fredericksburg, VA 22401Off Market
- $394,5002 bd1 ba1k sqft3200 Linden Ave, Fredericksburg, VA 22401Off Market
- $427,9003 bd1 ba1k sqft3207 Normandy Ave, Fredericksburg, VA 22401Off Market
- $332,1003 bd1 ba1k sqft3205 Normandy Ave, Fredericksburg, VA 22401Off Market
- $425,0003 bd1 ba1.1k sqft3203 Normandy Ave, Fredericksburg, VA 22401Pending
- $327,5003 bd1 ba1k sqft3209 Normandy Ave, Fredericksburg, VA 22401Off Market
A local agent can set up tours, give advice and negotiate with sellers.
Similar homes
- $499,9004 bd3 ba1.8k sqft498 Brooke Rd, Fredericksburg, VA 22405For Sale

 MLS ID #VAST2052696, Peter Tucker, Belcher Real Estate, LLC.. Bright MLS
 - $595,0004 bd3 ba2k sqft1730 Greenway Dr, Fredericksburg, VA 22401For Sale
 MLS ID #VAFB2010524, Sharon Shade, RE/MAX Allegiance. Bright MLS
 - $524,0003 bd2 ba1.9k sqft1213 Stafford Ave, Fredericksburg, VA 22401For Sale
 MLS ID #VAFB2009654, Charlotte Rouse, Coldwell Banker Elite. Bright MLS
 - $518,0003 bd3 ba1.3k sqft1002 Stafford Ave, Fredericksburg, VA 22401For Sale
 MLS ID #VAFB2010712, Suzy Stone, Lando Massey Real Estate. Bright MLS
 - $534,9004 bd3 ba2.4k sqftArgyle Hills, Fredericksburg, VA 22405For SaleMLS ID #VAST2052656, Christy Donaldson, Samson Properties. Bright MLS
- $629,0004 bd3 ba2.7k sqft1329 Brent St, Fredericksburg, VA 22401For SaleMLS ID #VAFB2010860, Tobin Moss, KW Metro Center. Bright MLS
- $549,9004 bd2 ba1.6k sqft1321 Dandridge St, Fredericksburg, VA 22401For SaleMLS ID #VAFB2009826, Lisa Fanucci-Dario, Coldwell Banker Elite. Bright MLS
- $484,9003 bd2 ba2.1k sqft607 Culpeper St, Fredericksburg, VA 22405For SaleMLS ID #VAST2051606, Tracey Farmer, Century 21 Redwood Realty. Bright MLS
- $637,5003 bd3 ba2k sqft408 Riverside Dr, Fredericksburg, VA 22401For SaleMLS ID #VAFB2010718, Danna Beard-Middleton, Coldwell Banker Elite. Bright MLS
- $515,0004 bd3 ba2.4k sqft11728 Hoover Ln, Fredericksburg, VA 22407For SaleMLS ID #VASP2044068, Debbie Kindig, CENTURY 21 New Millennium. Bright MLS
- $519,9003 bd4 ba2.5k sqft602 Galveston Rd, Fredericksburg, VA 22405For SaleMLS ID #VAST2050014, Jennifer Herbert, Redfin Corporation. Bright MLS
- $430,0004 bd3 ba1.9k sqft281 Truslow Rd, Fredericksburg, VA 22405For SaleMLS ID #VAST2051790, Sarah Stelmok, Nest Realty Fredericksburg. Bright MLS
- $660,0004 bd2 ba1.6k sqft710 Bunker Hill St, Fredericksburg, VA 22401For SaleMLS ID #VAFB2010688, Mona Banes, TTR Sothebys International Realty. Bright MLS
- $410,0003 bd2 ba1.2k sqft714 Scott Dr, Fredericksburg, VA 22405For SaleMLS ID #VAST2052670, Dagmar Maticic, Belcher Real Estate, LLC.. Bright MLS
- $539,0004 bd3 ba2.2k sqft9804 Elm St, Fredericksburg, VA 22407For SaleMLS ID #VASP2044998, Greg Kolandjian, Samson Properties. Bright MLS
- $539,9904 bd3 ba2.2k sqft4 Falling Water Ct, Fredericksburg, VA 22405For SaleMLS ID #VAST2052164, Antonieta Henriquez, Premiere Realty LLC. Bright MLS
- $495,0004 bd2 ba2.1k sqft7730 Stockwell Dr, Fredericksburg, VA 22407For SaleMLS ID #VASP2043450, Jenny Farnsworth, Berkshire Hathaway HomeServices PenFed Realty. Bright MLS
- $549,5004 bd4 ba1.9k sqft815 College Ave, Fredericksburg, VA 22401For SaleMLS ID #VAFB2010644, Danielle Carter, Redfin Corporation. Bright MLS
- $344,9003 bd1 ba1.2k sqft117 Hillcrest Dr, Fredericksburg, VA 22401For SaleMLS ID #VAFB2010794, Bethany Neher, Coldwell Banker Elite. Bright MLS
- $500,0004 bd3 ba2.5k sqftBreezewood, Fredericksburg, VA 22407For SaleMLS ID #VASP2041214, Peggy Withers, Long & Foster Real Estate, Inc.. Bright MLS
