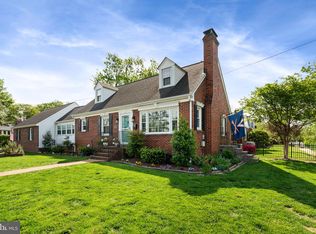

Renovated 3-bedroom, 2-bath home offering 1,927 square feet ( possible 2 NTC bedroom in finished basement with full bath and entrance ) of finished living space, including a fully finished walk-out basement, ideally located just two blocks from the University of Mary Washington. The open floor plan features hardwood flooring throughout the main living areas and a cozy fireplace, creating a bright and welcoming atmosphere. A separate dining room provides ample space for entertaining and includes a built-in corner cabinet for additional storage. The renovated kitchen is equipped with stainless steel appliances, generous cabinetry, and direct access to the backyard—ideal for both everyday living and hosting. The walk-out finished basement significantly expands the home’s versatility, featuring a full bathroom, a laundry closet with a full-size washer and dryer, additional unfinished storage space, and two additional finished rooms that could easily function as bedrooms, home office, guest rooms, fitness space, or craft rooms. Recent improvements include a NEW roof 2024 and new window treatments 2024, offering added value and peace of mind. Situated on a large, fenced flat lot, the backyard provides ample space for recreation, gardening, or future enhancements. Conveniently located near downtown Fredericksburg, local shops, schools, and the VRE, this property offers an exceptional opportunity. Tenant is willing to extend lease id Buyer has interest to use as a rental income property. TENANT MOVES OUT MAY 1, 2026
For sale
Price cut: $5K (6/24)
$524,000
1213 Stafford Ave, Fredericksburg, VA 22401
3beds
1,927sqft
Single Family Residence
Built in 1954
6,534 Square Feet Lot
$519,500 Zestimate®
$272/sqft
$-- HOA
What's special
Cozy fireplaceFully finished walk-out basementWalk-out finished basementLarge fenced flat lotOpen floor planBright and welcoming atmosphereSeparate dining room
- 192 days
- 488
- 23
Zillow last checked:
Listing updated:
Listed by:
Charlotte Rouse 540-419-9206,
Coldwell Banker Elite 540-735-2600
Source: Bright MLS,MLS#: VAFB2009654
Facts & features
Interior
Bedrooms & bathrooms
- Bedrooms: 3
- Bathrooms: 2
- Full bathrooms: 2
- Main level bathrooms: 1
- Main level bedrooms: 3
Rooms
- Room types: Living Room, Dining Room, Bedroom 2, Bedroom 3, Kitchen, Family Room, Foyer, Bedroom 1, Laundry, Maid/Guest Quarters, Storage Room, Utility Room, Bathroom 1, Bathroom 2
Bedroom 1
- Features: Flooring - Solid Hardwood
- Level: Main
- Area: 130 Square Feet
- Dimensions: 10 X 13
Bedroom 2
- Features: Flooring - Solid Hardwood
- Level: Main
- Area: 110 Square Feet
- Dimensions: 10 X 11
Bedroom 3
- Features: Flooring - Solid Hardwood
- Level: Main
- Area: 110 Square Feet
- Dimensions: 10 X 11
Bathroom 1
- Features: Flooring - Ceramic Tile
- Level: Main
- Area: 49 Square Feet
- Dimensions: 7 X 7
Bathroom 2
- Features: Flooring - Ceramic Tile
- Level: Lower
- Area: 48 Square Feet
- Dimensions: 6 X 8
Dining room
- Features: Flooring - Solid Hardwood
- Level: Main
- Area: 90 Square Feet
- Dimensions: 9 X 10
Family room
- Features: Flooring - Ceramic Tile
- Level: Lower
- Area: 238 Square Feet
- Dimensions: 14 X 17
Foyer
- Features: Flooring - Solid Hardwood
- Level: Main
- Area: 24 Square Feet
- Dimensions: 4 X 6
Kitchen
- Features: Flooring - Laminate Plank
- Level: Main
- Area: 84 Square Feet
- Dimensions: 7 X 12
Laundry
- Features: Flooring - Ceramic Tile
- Level: Lower
- Area: 15 Square Feet
- Dimensions: 3 X 5
Living room
- Features: Flooring - Solid Hardwood, Fireplace - Wood Burning
- Level: Main
- Area: 234 Square Feet
- Dimensions: 13 X 18
Other
- Features: Flooring - Ceramic Tile
- Level: Lower
- Area: 130 Square Feet
- Dimensions: 10 X 13
Other
- Features: Flooring - Ceramic Tile
- Level: Lower
- Area: 110 Square Feet
- Dimensions: 10 X 11
Storage room
- Features: Flooring - Concrete
- Level: Lower
- Area: 144 Square Feet
- Dimensions: 12 X 12
Utility room
- Features: Flooring - Concrete
- Level: Lower
- Area: 90 Square Feet
- Dimensions: 6 X 15
Heating
- Central, Natural Gas
Cooling
- Central Air, Electric
Appliances
- Included: Dishwasher, Disposal, Dryer, Oven/Range - Electric, Refrigerator, Washer, Water Heater, Electric Water Heater
- Laundry: Lower Level, Laundry Room
Features
- Entry Level Bedroom, Floor Plan - Traditional, Kitchen - Galley, Upgraded Countertops, Formal/Separate Dining Room, Ceiling Fan(s), Bathroom - Walk-In Shower, Dining Area, Plaster Walls, Dry Wall
- Flooring: Hardwood, Luxury Vinyl, Ceramic Tile, Wood
- Doors: Storm Door(s)
- Windows: Double Pane Windows, Replacement, Vinyl Clad
- Basement: Connecting Stairway,Partial,Finished,Heated,Improved,Interior Entry,Exterior Entry,Rear Entrance,Sump Pump,Walk-Out Access,Windows
- Number of fireplaces: 1
- Fireplace features: Brick, Mantel(s)
Interior area
- Total structure area: 1,927
- Total interior livable area: 1,927 sqft
- Finished area above ground: 1,127
- Finished area below ground: 800
Property
Parking
- Parking features: On Street
- Has uncovered spaces: Yes
Accessibility
- Accessibility features: None
Features
- Levels: One
- Stories: 1
- Exterior features: Rain Gutters, Street Lights
- Pool features: None
- Fencing: Chain Link,Partial,Back Yard
Lot
- Size: 6,534 Square Feet
- Features: Front Yard, Level, Rear Yard, Downtown
Details
- Additional structures: Above Grade, Below Grade
- Parcel number: 7779632310
- Zoning: R4
- Special conditions: Standard
Construction
Type & style
- Home type: SingleFamily
- Architectural style: Raised Ranch/Rambler
- Property subtype: Single Family Residence
Materials
- Brick
- Foundation: Block
- Roof: Asphalt
Condition
- Excellent
- New construction: No
- Year built: 1954
- Major remodel year: 2024
Utilities & green energy
- Sewer: Public Sewer
- Water: Public
- Utilities for property: Cable Available, Natural Gas Available
Community & HOA
Community
- Subdivision: College Heights
HOA
- Has HOA: No
Location
- Region: Fredericksburg
Financial & listing details
- Price per square foot: $272/sqft
- Tax assessed value: $373,600
- Annual tax amount: $3,026
- Date on market: 3/1/2026
- Listing agreement: Exclusive Right To Sell
- Listing terms: Cash,Conventional,FHA,VA Loan
- Ownership: Fee Simple
Estimated market value
$519,500
$494,000 - $545,000
$2,567/mo
Price history
| Date | Event | Price |
|---|---|---|
| 6/24/2026 | Price change | $524,000-0.9%$272/sqft |
Source:  Bright MLS #VAFB2009654 Report a problem Bright MLS #VAFB2009654 Report a problem | ||
| 6/5/2026 | Price change | $529,000-0.2%$275/sqft |
Source: Bright MLS #VAFB2009654 Report a problem | ||
| 5/18/2026 | Listed for sale | $530,000$275/sqft |
Source: Bright MLS #VAFB2009654 Report a problem | ||
| 4/20/2026 | Listing removed | $530,000$275/sqft |
Source: Bright MLS #VAFB2009654 Report a problem | ||
| 3/1/2026 | Listed for sale | $530,000+9.5%$275/sqft |
Source: Bright MLS #VAFB2009654 Report a problem | ||
| 7/26/2024 | Sold | $484,000$251/sqft |
Source: Bright MLS #VAFB2005348 Report a problem | ||
| 7/14/2024 | Pending sale | $484,000+5.4%$251/sqft |
Source: Bright MLS #VAFB2005348 Report a problem | ||
| 7/12/2024 | Listed for sale | $459,000+92.1%$238/sqft |
Source: Bright MLS #VAFB2005348 Report a problem | ||
| 9/10/2014 | Sold | $238,900+377.8%$124/sqft |
Source: Public Record Report a problem | ||
| 5/26/2009 | Sold | $50,000$26/sqft |
Source: Public Record Report a problem | ||
Public tax history
| Year | Property taxes | Tax assessment |
|---|---|---|
| 2025 | $3,026 +5.2% | $373,600 |
| 2024 | $2,877 +10.5% | $373,600 +27.8% |
| 2023 | $2,602 +3.5% | $292,400 |
| 2022 | $2,515 +3.6% | $292,400 |
| 2021 | $2,427 +8.1% | $292,400 +10.7% |
| 2020 | $2,245 | $264,100 |
| 2019 | $2,245 +6.3% | $264,100 |
| 2018 | $2,113 +3.9% | $264,100 |
| 2017 | $2,034 | $264,100 +12% |
| 2012 | -- | $235,700 -6.7% |
| 2011 | -- | $252,500 |
| 2010 | -- | $252,500 |
| 2009 | -- | $252,500 -23.9% |
| 2008 | -- | $331,800 |
| 2007 | -- | $331,800 |
| 2006 | -- | $331,800 +105.8% |
| 2005 | -- | $161,200 |
| 2004 | -- | $161,200 |
| 2003 | -- | $161,200 +51.2% |
| 2002 | -- | $106,600 |
| 2001 | $1,205 | $106,600 |
| 2000 | $1,205 | $106,600 |
Find assessor info on the county website
Monthly payment
Est. payment
Payment breakdown
Explore the cost of this home by adjusting the details. Changes won't be saved.Climate risks
Neighborhood: Upper College Heights
Nearby schools
Schools provided by the listing agent
- Elementary: Hugh Mercer
- Middle: Walker-grant
- High: James Monroe
- District: Fredericksburg City Public Schools
Source: Bright MLS. This data may not be complete. We recommend contacting the local school district to confirm school assignments for this home.

Similar homes
- $529,0004 bd2 ba1.6k sqft1321 Dandridge St, Fredericksburg, VA 22401For Sale
 MLS ID #VAFB2009826, Lisa Fanucci-Dario, Coldwell Banker Elite. Bright MLS
 - $515,0003 bd3 ba1.3k sqft1002 Stafford Ave, Fredericksburg, VA 22401For Sale
 MLS ID #VAFB2010712, Suzy Stone, Lando Massey Real Estate. Bright MLS
 - $549,9993 bd3 ba1.8k sqft603 Weedon St, Fredericksburg, VA 22401For Sale
 MLS ID #VAFB2010876, Elizabeth Jones, Nest Realty Fredericksburg. Bright MLS
 - $525,0004 bd3 ba2.1k sqft1712 Washington Ave, Fredericksburg, VA 22401For Sale
 MLS ID #VAFB2010756, Crystal Scott, Keller Williams Capital Properties. Bright MLS
 - $499,9953 bd1 ba1.9k sqft3204 Linden Ave, Fredericksburg, VA 22401For SaleMLS ID #VAFB2010250, James Powell, RE/MAX Supercenter. Bright MLS
- $429,9003 bd2 ba1.6k sqft1415 Franklin St, Fredericksburg, VA 22401For SaleMLS ID #VAFB2010836, Suzy Stone, Lando Massey Real Estate. Bright MLS
- $499,9004 bd2 ba2.5k sqftNone Available, Fredericksburg, VA 22401For SaleMLS ID #VAFB2010778, Patsy Thompson, Rappahannock Properties, INC. Bright MLS
- $484,9003 bd2 ba2.1k sqft607 Culpeper St, Fredericksburg, VA 22405For SaleMLS ID #VAST2051606, Tracey Farmer, Century 21 Redwood Realty. Bright MLS
- $499,9004 bd3 ba1.8k sqft498 Brooke Rd, Fredericksburg, VA 22405For SaleMLS ID #VAST2052696, Peter Tucker, Belcher Real Estate, LLC.. Bright MLS
- $529,9904 bd3 ba2.2k sqft4 Falling Water Ct, Fredericksburg, VA 22405For SaleMLS ID #VAST2052164, Antonieta Henriquez, Premiere Realty LLC. Bright MLS
- $465,0004 bd3 ba2k sqft5 Creekwood Ln, Fredericksburg, VA 22405For SaleMLS ID #VAST2053196, Christopher Jones, Samson Properties. Bright MLS
- $589,9993 bd3 ba2.1k sqft181 Sanford Dr, Fredericksburg, VA 22406For SaleMLS ID #VAST2048424, Kevin Amaya Amaya, Samson Properties. Bright MLS
- $534,9004 bd4 ba2.5k sqft5820 Glen Eagles Dr, Fredericksburg, VA 22407For SaleMLS ID #VASP2042690, Ralph Monaco, RE/MAX Gateway. Bright MLS
- $515,0004 bd3 ba2.4k sqft11728 Hoover Ln, Fredericksburg, VA 22407For SaleMLS ID #VASP2044068, Debbie Kindig, CENTURY 21 New Millennium. Bright MLS
- $560,0004 bd3 ba2.1k sqft96 Holly Cir, Fredericksburg, VA 22405For SaleMLS ID #VAST2050738, Peggy Withers, Long & Foster Real Estate, Inc.. Bright MLS
- $490,0004 bd3 ba1.8k sqft11602 Bend Bow Dr, Fredericksburg, VA 22407For SaleMLS ID #VASP2045128, Vickie Clark-Jennings, Berkshire Hathaway HomeServices PenFed Realty. Bright MLS
- $449,9004 bd2 ba2.2k sqft605 Payton Dr, Fredericksburg, VA 22405For SaleMLS ID #VAST2052742, Carolyn Liddell, Sun Realty Of Fredericksburg. Bright MLS
- $424,9003 bd3 ba2.1k sqft573 Melchers Dr, Fredericksburg, VA 22405For SaleMLS ID #VAST2050698, Tracey Farmer, Century 21 Redwood Realty. Bright MLS
- $489,9005 bd3 ba2k sqft111 Pender St, Fredericksburg, VA 22408For SaleMLS ID #VASP2042126, Fabio Aybar Dominicci, Real Broker, LLC. Bright MLS
- $325,0003 bd1 ba1.2k sqft117 Hillcrest Dr, Fredericksburg, VA 22401For SaleMLS ID #VAFB2010794, Bethany Neher, Coldwell Banker Elite. Bright MLS
