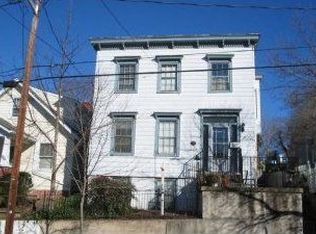
Charming 4 Bedroom/2 Bath Home located in the Historic District of Downtown Fredericksburg. This Home built in 1883 has Foyer with a traditional back entrance allowing view of the lovely backyard and access to the covered back porch and a cross breeze through the Foyer when both doors are open. From the Foyer step into the large Living Room and the adjoining Kitchen. Spacious Kitchen has plenty of room for an Island or table, granite counters and pantry. Off the Foyer you also have access to the basement steps that leads to a fully finished Basement with Kitchen, Bathroom and Family Room -- which could also be used as a Bedroom. Given the layout/floorplan and the additional back door off the basement - the basement has the potential to be used as a separate rental space, if desired. The Upper floor has three Bedrooms (2 of which are connected) and a Full Hall Bathroom with Laundry. In the back, off the Kitchen and Foyer there is a covered porch - offering shade on warm sunny days. A brick path leads to the brick patio and backyard of grass, flowerbeds and a shed for storage. The backyard may also offer the potential to expand the home - as the neighboring homes on either side have already done. New Luxury Vinyl Plank floors have been installed in the Foyer, Living Room and Kitchen and New Carpet has been installed in the Upper Level Bedrooms. Spacious Kitchen has plenty of room for an Island or table, granite counters and pantry.
For sale
Price cut: $50.1K (8/29)
$499,900
309 Princess Anne St, Fredericksburg, VA 22401
4beds
2,558sqft
Single Family Residence
Built in 1883
30 Square Feet Lot
$491,400 Zestimate®
$195/sqft
$-- HOA
What's special
Shed for storage
- 56 days
- 510
- 26
Zillow last checked:
Listing updated:
Listed by:
Patsy Thompson 540-903-9828,
Rappahannock Properties, INC 540-373-8011
Source: Bright MLS,MLS#: VAFB2010778
Facts & features
Interior
Bedrooms & bathrooms
- Bedrooms: 4
- Bathrooms: 2
- Full bathrooms: 2
Rooms
- Room types: Living Room, Bedroom 2, Bedroom 3, Kitchen, Family Room, Foyer, Bedroom 1, Bathroom 1
Bedroom 1
- Features: Flooring - Carpet
- Level: Upper
Bedroom 2
- Features: Flooring - Carpet
- Level: Upper
Bedroom 3
- Features: Flooring - Carpet
- Level: Upper
Bathroom 1
- Level: Upper
Bathroom 1
- Features: Bathroom - Tub Shower
- Level: Upper
Family room
- Features: Flooring - Carpet
- Level: Lower
Foyer
- Features: Flooring - Luxury Vinyl Plank
- Level: Main
Kitchen
- Features: Double Sink, Kitchen - Electric Cooking
- Level: Lower
- Area: 112 Square Feet
- Dimensions: 8 X 14
Kitchen
- Features: Granite Counters, Flooring - Luxury Vinyl Plank
- Level: Main
Living room
- Features: Flooring - Luxury Vinyl Plank
- Level: Main
Heating
- Heat Pump, Forced Air, Natural Gas
Cooling
- Central Air, Electric
Appliances
- Included: Dishwasher, Microwave, Oven/Range - Electric, Refrigerator, Washer, Dryer, Electric Water Heater
- Laundry: Has Laundry, Hookup, Upper Level, Washer In Unit, Dryer In Unit
Features
- Ceiling Fan(s), 2nd Kitchen, Kitchen - Table Space, Pantry, Walk-In Closet(s), Dry Wall
- Flooring: Carpet, Luxury Vinyl
- Basement: Connecting Stairway,Partial,Finished,Exterior Entry,Rear Entrance,Windows
- Has fireplace: No
Interior area
- Total structure area: 2,558
- Total interior livable area: 2,558 sqft
- Finished area above ground: 1,958
- Finished area below ground: 600
Video & virtual tour
Property
Parking
- Parking features: On Street
- Has uncovered spaces: Yes
Accessibility
- Accessibility features: None
Features
- Levels: Three
- Stories: 3
- Patio & porch: Porch, Patio
- Pool features: None
- Fencing: Full
- Has view: Yes
- View description: Garden
Lot
- Size: 30 Square Feet
- Features: Landscaped, Rear Yard, Downtown
Details
- Additional structures: Above Grade, Below Grade
- Parcel number: 7789224928
- Zoning: R4
- Special conditions: Standard
Construction
Type & style
- Home type: SingleFamily
- Architectural style: Colonial
- Property subtype: Single Family Residence
Materials
- Metal Siding
- Foundation: Brick/Mortar, Other
- Roof: Metal
Condition
- Very Good
- New construction: No
- Year built: 1883
Utilities & green energy
- Sewer: Public Sewer
- Water: Public
Community & HOA
Community
- Subdivision: City Of Fredericksburg
HOA
- Has HOA: No
Location
- Region: Fredericksburg
Financial & listing details
- Price per square foot: $195/sqft
- Tax assessed value: $421,500
- Annual tax amount: $3,414
- Date on market: 7/15/2026
- Listing agreement: Exclusive Right To Sell
- Ownership: Fee Simple
Estimated market value
$491,400
$467,000 - $516,000
$2,434/mo
Price history
| Date | Event | Price |
|---|---|---|
| 8/29/2026 | Price change | $499,900-9.1%$195/sqft |
Source:  Bright MLS #VAFB2010778 Report a problem Bright MLS #VAFB2010778 Report a problem | ||
| 7/15/2026 | Listed for sale | $550,000+209%$215/sqft |
Source: Bright MLS #VAFB2010778 Report a problem | ||
| 3/15/2001 | Sold | $178,000+67.9%$70/sqft |
Source: Public Record Report a problem | ||
| 3/22/2000 | Sold | $106,000-26.4%$41/sqft |
Source: Public Record Report a problem | ||
| 6/3/1996 | Sold | $144,000$56/sqft |
Source: Public Record Report a problem | ||
Public tax history
| Year | Property taxes | Tax assessment |
|---|---|---|
| 2025 | $3,414 +5.2% | $421,500 |
| 2024 | $3,246 +13.4% | $421,500 +31.1% |
| 2023 | $2,862 +3.5% | $321,600 |
| 2022 | $2,766 +3.6% | $321,600 |
| 2021 | $2,669 +11.6% | $321,600 +14.3% |
| 2020 | $2,391 | $281,300 |
| 2019 | $2,391 +6.3% | $281,300 +1.5% |
| 2018 | $2,250 +5.5% | $277,100 |
| 2017 | $2,134 | $277,100 |
Find assessor info on the county website
Monthly payment
Est. payment
Payment breakdown
Explore the cost of this home by adjusting the details. Changes won't be saved.Climate risks
Neighborhood: Darbytown
Nearby schools
Schools provided by the listing agent
- District: Fredericksburg City Public Schools
Source: Bright MLS. This data may not be complete. We recommend contacting the local school district to confirm school assignments for this home.
- $281,5001 bd1 ba2.5k sqft309 Princess Anne St, Fredericksburg, VA 22401Off Market
- $342,3003 bd2 ba2.4k sqft311 Princess Anne St, Fredericksburg, VA 22401Off Market
- $560,5003 bd2 ba1.9k sqft311 Princess Anne St, Fredericksburg, VA 22401Off Market
- $449,9002 bd1 ba906 sqft307 Princess Anne St, Fredericksburg, VA 22401Sold
Similar homes
- $525,0004 bd3 ba2.1k sqft1712 Washington Ave, Fredericksburg, VA 22401For Sale

 MLS ID #VAFB2010756, Crystal Scott, Keller Williams Capital Properties. Bright MLS
 - $549,9993 bd3 ba1.8k sqft603 Weedon St, Fredericksburg, VA 22401For Sale
 MLS ID #VAFB2010876, Elizabeth Jones, Nest Realty Fredericksburg. Bright MLS
 - $515,0003 bd3 ba1.3k sqft1002 Stafford Ave, Fredericksburg, VA 22401For Sale
 MLS ID #VAFB2010712, Suzy Stone, Lando Massey Real Estate. Bright MLS
 - $499,9004 bd3 ba1.8k sqft498 Brooke Rd, Fredericksburg, VA 22405For Sale
 MLS ID #VAST2052696, Peter Tucker, Belcher Real Estate, LLC.. Bright MLS
 - $515,0005 bd3 ba2.8k sqft46 Bethel Church Rd, Fredericksburg, VA 22405For SaleMLS ID #VAST2052390, Kristine Jones, Samson Properties. Bright MLS
- $500,0004 bd4 ba3.4k sqft2123 Matthew Ln, Fredericksburg, VA 22405For SaleMLS ID #VAST2050994, Peggy Withers, Long & Foster Real Estate, Inc.. Bright MLS
- $449,9004 bd2 ba2.2k sqft605 Payton Dr, Fredericksburg, VA 22405For SaleMLS ID #VAST2052742, Carolyn Liddell, Sun Realty Of Fredericksburg. Bright MLS
- $465,0004 bd3 ba2k sqft5 Creekwood Ln, Fredericksburg, VA 22405For SaleMLS ID #VAST2053196, Christopher Jones, Samson Properties. Bright MLS
- $415,0003 bd2 ba1.3k sqft2003 Elmhurst Ave, Fredericksburg, VA 22401For SaleMLS ID #VAFB2011018, DeAnna Hamn, 1st Choice Better Homes & Land, LC. Bright MLS
- $429,9003 bd2 ba1.6k sqft1415 Franklin St, Fredericksburg, VA 22401For SaleMLS ID #VAFB2010836, Suzy Stone, Lando Massey Real Estate. Bright MLS
- $560,0004 bd3 ba2.1k sqft96 Holly Cir, Fredericksburg, VA 22405For SaleMLS ID #VAST2050738, Peggy Withers, Long & Foster Real Estate, Inc.. Bright MLS
- $489,9005 bd3 ba2k sqft111 Pender St, Fredericksburg, VA 22408For SaleMLS ID #VASP2042126, Fabio Aybar Dominicci, Real Broker, LLC. Bright MLS
- $500,0004 bd3 ba2.5k sqftBreezewood, Fredericksburg, VA 22407For SaleMLS ID #VASP2041214, Peggy Withers, Long & Foster Real Estate, Inc.. Bright MLS
- $550,0005 bd4 ba3k sqft121 Forbes St, Fredericksburg, VA 22405For SaleMLS ID #VAST2050392, Ron Chronister, Real Broker, LLC. Bright MLS
- $480,0003 bd3 ba3.2k sqft1213 Forbes St, Fredericksburg, VA 22405For SaleMLS ID #VAST2050960, Patti Murphy, Long & Foster Real Estate, Inc.. Bright MLS
- $539,9004 bd4 ba2.8k sqft315 Sandy Ridge Rd, Fredericksburg, VA 22405For SaleMLS ID #VAST2044240, Sarah Anne Hurst, Coldwell Banker Elite. Bright MLS
- $619,9005 bd4 ba3.3k sqft9007 McAlister Ct, Fredericksburg, VA 22408For SaleMLS ID #VASP2045838, Jenn Williams- Shaffer Burton, Nest Realty Fredericksburg. Bright MLS
- $444,9004 bd2 ba2.4k sqft5005 Blake Dr, Fredericksburg, VA 22407For SaleMLS ID #VASP2045116, Samina Bilal, RE/MAX Galaxy. Bright MLS
- $490,0004 bd3 ba1.8k sqft11602 Bend Bow Dr, Fredericksburg, VA 22407For SaleMLS ID #VASP2045128, Vickie Clark-Jennings, Berkshire Hathaway HomeServices PenFed Realty. Bright MLS
- $525,0004 bd4 ba2.1k sqft5207 Calvert Ct, Fredericksburg, VA 22407For SaleMLS ID #VASP2043460, AJ Johnson, 1st Choice Better Homes & Land, LC. Bright MLS
