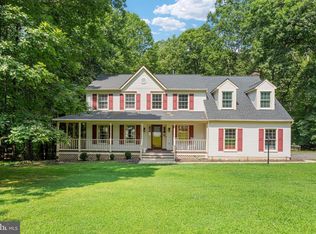
NEWLY IMPROVED PRICE**Tucked among mature trees on 3.24 private acres, this refreshed 5-bedroom, 3.5-bath home offers a sought-after main-level primary suite and room to truly spread out. New flooring, fresh paint, updated kitchen appliances, and a newer HVAC system make it move-in ready. Enjoy the deck, patio, fenced backyard, and children’s playscape and clubhouse—all minutes from I nine five, VRE, and Downtown Fredericksburg.
For sale
Price cut: $36K (8/13)
$649,000
9007 McAlister Ct, Fredericksburg, VA 22408
5beds
3,352sqft
Single Family Residence
Built in 2010
3.24 Acres Lot
$645,600 Zestimate®
$194/sqft
$15/mo HOA
What's special
Fenced backyardSought-after main-level primary suiteNew flooringTucked among mature treesUpdated kitchen appliancesFresh paintNewer hvac system
- 65 days
- 355
- 15
Zillow last checked:
Listing updated:
Listed by:
Jenn Williams- Shaffer Burton 540-903-9442,
Nest Realty Fredericksburg 800-325-6378
Source: Bright MLS,MLS#: VASP2042312
Facts & features
Interior
Bedrooms & bathrooms
- Bedrooms: 5
- Bathrooms: 4
- Full bathrooms: 3
- 1/2 bathrooms: 1
- Main level bathrooms: 2
- Main level bedrooms: 1
Rooms
- Room types: Bedroom 2, Bedroom 3, Bedroom 4, Bedroom 1, Bathroom 1, Half Bath
Bedroom 1
- Level: Main
Bedroom 1
- Level: Upper
Bedroom 2
- Level: Upper
Bedroom 3
- Level: Upper
Bedroom 4
- Level: Upper
Bathroom 1
- Level: Main
Bathroom 1
- Level: Upper
Bathroom 1
- Level: Lower
Half bath
- Level: Main
Heating
- Forced Air, Electric
Cooling
- Central Air, Electric
Appliances
- Included: Microwave, Dishwasher, Refrigerator, Cooktop, Washer, Dryer, Electric Water Heater
- Laundry: Main Level
Features
- Combination Kitchen/Living, Kitchen Island, Walk-In Closet(s), Pantry, Formal/Separate Dining Room, Ceiling Fan(s), Soaking Tub, Entry Level Bedroom, Primary Bath(s), Upgraded Countertops, 9'+ Ceilings, Dry Wall
- Flooring: Luxury Vinyl, Hardwood, Wood
- Basement: Walk-Out Access,Exterior Entry,Rear Entrance
- Number of fireplaces: 1
Interior area
- Total structure area: 4,402
- Total interior livable area: 3,352 sqft
- Finished area above ground: 2,765
- Finished area below ground: 587
Video & virtual tour
Property
Parking
- Total spaces: 8
- Parking features: Garage Faces Side, Gravel, Attached, Driveway
- Attached garage spaces: 2
- Uncovered spaces: 6
Accessibility
- Accessibility features: None
Features
- Levels: Three
- Stories: 3
- Patio & porch: Porch, Deck, Patio
- Exterior features: Play Area, Play Equipment
- Pool features: None
- Fencing: Back Yard
Lot
- Size: 3.24 Acres
Details
- Additional structures: Above Grade, Below Grade
- Parcel number: 511235
- Zoning: RU
- Special conditions: Standard
Construction
Type & style
- Home type: SingleFamily
- Architectural style: Colonial
- Property subtype: Single Family Residence
Materials
- Vinyl Siding
- Foundation: Concrete Perimeter
- Roof: Shingle
Condition
- Excellent
- New construction: No
- Year built: 2010
- Major remodel year: 2025
Details
- Builder name: SPEAR
Utilities & green energy
- Sewer: On Site Septic
- Water: Well, Private
Community & HOA
Community
- Subdivision: Candlewood
HOA
- Has HOA: Yes
- HOA fee: $175 annually
Location
- Region: Fredericksburg
Financial & listing details
- Price per square foot: $194/sqft
- Tax assessed value: $613,900
- Annual tax amount: $4,526
- Date on market: 6/24/2026
- Listing agreement: Exclusive Right To Sell
- Listing terms: Cash,Conventional,FHA,FHVA,USDA Loan,VA Loan,VHDA
- Ownership: Fee Simple
Estimated market value
$645,600
$613,000 - $678,000
$3,433/mo
Price history
| Date | Event | Price |
|---|---|---|
| 8/13/2026 | Price change | $649,000-5.3%$194/sqft |
Source:  Bright MLS #VASP2042312 Report a problem Bright MLS #VASP2042312 Report a problem | ||
| 7/30/2026 | Price change | $685,000-2%$204/sqft |
Source: Bright MLS #VASP2042312 Report a problem | ||
| 6/24/2026 | Listed for sale | $699,000+5.1%$209/sqft |
Source: Bright MLS #VASP2042312 Report a problem | ||
| 10/6/2025 | Sold | $665,000+2.3%$198/sqft |
Source: Bright MLS #VASP2036226 Report a problem | ||
| 9/22/2025 | Contingent | $650,000$194/sqft |
Source: Bright MLS #VASP2036226 Report a problem | ||
| 9/18/2025 | Listed for sale | $650,000+16.5%$194/sqft |
Source: Bright MLS #VASP2036226 Report a problem | ||
| 9/13/2022 | Sold | $558,000+1.5%$166/sqft |
Source: Bright MLS #VASP2011732 Report a problem | ||
| 8/10/2022 | Pending sale | $550,000$164/sqft |
Source: Bright MLS #VASP2011732 Report a problem | ||
| 7/30/2022 | Listed for sale | $550,000+32.9%$164/sqft |
Source: Bright MLS #VASP2011732 Report a problem | ||
| 1/16/2018 | Sold | $414,000-0.2%$124/sqft |
Source: Public Record Report a problem | ||
| 1/1/2018 | Pending sale | $414,900$124/sqft |
Source: Century 21 Redwood Realty #SP9912400 Report a problem | ||
| 11/17/2017 | Listed for sale | $414,900$124/sqft |
Source: Century 21 Redwood Realty #SP9912400 Report a problem | ||
| 8/26/2017 | Pending sale | $414,900$124/sqft |
Source: Century 21 Redwood Realty #SP9912400 Report a problem | ||
| 8/7/2017 | Price change | $414,900-3.5%$124/sqft |
Source: Century 21 Redwood Realty #SP9912400 Report a problem | ||
| 7/3/2017 | Listed for sale | $429,900$128/sqft |
Source: Century 21 Redwood Realty #SP9912400 Report a problem | ||
| 6/23/2017 | Pending sale | $429,900$128/sqft |
Source: Century 21 Redwood Realty #SP9912400 Report a problem | ||
| 5/25/2017 | Price change | $429,900-4.4%$128/sqft |
Source: Century 21 Redwood Realty #SP9912400 Report a problem | ||
| 4/10/2017 | Listed for sale | $449,900+23.6%$134/sqft |
Source: Century 21 Redwood Realty #SP9912400 Report a problem | ||
| 8/29/2012 | Sold | $364,000-2.9%$109/sqft |
Source: Public Record Report a problem | ||
| 5/19/2012 | Price change | $374,900-8.5%$112/sqft |
Source: Re/Max Bravo #SP7666575 Report a problem | ||
| 4/28/2011 | Price change | $409,900-3.6%$122/sqft |
Source: Coldwell Banker Elite Report a problem | ||
| 1/10/2011 | Listed for sale | $425,000$127/sqft |
Source: Vflyer #SP7507854 Report a problem | ||
Public tax history
| Year | Property taxes | Tax assessment |
|---|---|---|
| 2025 | $3,754 | $511,300 |
| 2024 | $3,754 +12.3% | $511,300 +18% |
| 2023 | $3,344 +4.6% | $433,300 |
| 2022 | $3,196 -3.4% | $433,300 +5.9% |
| 2021 | $3,310 | $409,000 |
| 2020 | $3,310 -0.9% | $409,000 +3.7% |
| 2019 | $3,342 +1.7% | $394,400 |
| 2018 | $3,285 +8.8% | $394,400 +11% |
| 2017 | $3,019 | $355,200 +0.8% |
| 2016 | -- | $352,300 +2% |
| 2015 | -- | $345,300 |
| 2014 | -- | $345,300 -2.5% |
| 2013 | -- | $354,200 |
| 2012 | -- | $354,200 |
Find assessor info on the county website
Monthly payment
Est. payment
Payment breakdown
Explore the cost of this home by adjusting the details. Changes won't be saved.Climate risks
Neighborhood: 22408
Nearby schools
Schools provided by the listing agent
- District: Spotsylvania County Public Schools
Source: Bright MLS. This data may not be complete. We recommend contacting the local school district to confirm school assignments for this home.
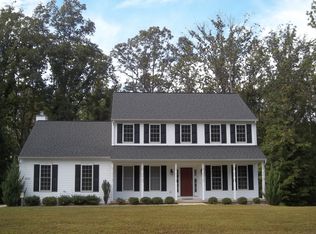
- $641,6004 bd3 ba2.4k sqft2513 Regency Dr, Fredericksburg, VA 22408Off Market
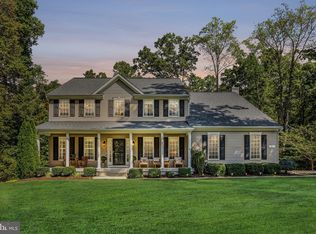
- $715,6005 bd4 ba4k sqft9008 McAlister Ct, Fredericksburg, VA 22408Off Market

- $671,2004 bd3 ba3k sqft9011 McAlister Ct, Fredericksburg, VA 22408Off Market
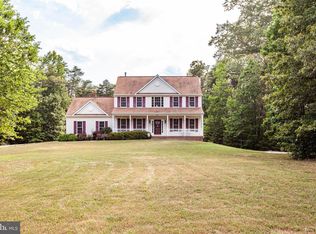
- $650,8005 bd4 ba3.7k sqft9004 McAlister Ct, Fredericksburg, VA 22408Off Market
Similar homes
- $589,0004 bd4 ba3.4k sqft10000 Betsy St, Fredericksburg, VA 22408For Sale

 MLS ID #VASP2043850, ALISON LEMON, Berkshire Hathaway HomeServices PenFed Realty. Bright MLS
 - $669,9005 bd4 ba4k sqft28 Norfolk St, Fredericksburg, VA 22406For Sale
 MLS ID #VAST2053116, Lindsay Hoster, Samson Properties. Bright MLS
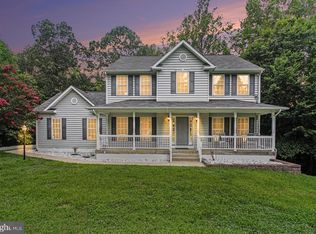
 - $615,0004 bd3 ba3.1k sqft71 Battery Ridge Dr, Fredericksburg, VA 22405For Sale
 MLS ID #VAST2051856, Daniell Boggs, First Priority Realty. Bright MLS
 - $650,0004 bd4 ba4.2k sqft12660 Belleflower Ln, Fredericksburg, VA 22407For Sale
 MLS ID #VASP2044620, Ryan Rice, Keller Williams Capital Properties. Bright MLS
 - $669,9904 bd5 ba4.2k sqft11612 River Meadows Way, Fredericksburg, VA 22408For SaleMLS ID #VASP2041210, Ryan C Frey, Keller Williams Capital Properties. Bright MLS
- $640,0004 bd3 ba4.3k sqft12016 Kingswood Blvd, Fredericksburg, VA 22408For SaleMLS ID #VASP2044282, Pia Contreras-Sanchez, Nest Realty Fredericksburg. Bright MLS
- $625,0005 bd4 ba3.8k sqft6929 Elon Dr, Fredericksburg, VA 22407For SaleMLS ID #VASP2044506, Christy Darrah Margoupis, Berkshire Hathaway HomeServices PenFed Realty. Bright MLS
- $635,0005 bd3 ba2.7k sqft5000 York Ct, Fredericksburg, VA 22408For SaleMLS ID #VASP2044642, Areeb Fayyaz, Redfin Corporation. Bright MLS
- $635,0005 bd3 ba2.7k sqft1015 Julian Dr, Fredericksburg, VA 22405For SaleMLS ID #VAST2050512, Sergio Torres Camacho, Realty One Group Key Properties. Bright MLS
- $629,9994 bd4 ba2.7k sqft12815 Lake Wilderness Ln, Spotsylvania, VA 22551For SaleMLS ID #VASP2045558, Rachel Miller, Redfin Corporation. Bright MLS
- $545,0004 bd4 ba3.2k sqft11620 New Bond St, Fredericksburg, VA 22408For SaleMLS ID #VASP2044726, ChrisAnn Hendrie, Century 21 Redwood Realty. Bright MLS
- $744,5005 bd3 ba4k sqft141 Revell Rd, Fredericksburg, VA 22405For SaleMLS ID #VAST2052198, Brooke Miller, Long & Foster Real Estate, Inc.. Bright MLS
- $639,9995 bd3 ba2.9k sqft301 Ingleside Dr, Fredericksburg, VA 22405For SaleMLS ID #VAST2046914, Ikram Chatha, NBI Realty, LLC. Bright MLS
- $595,0004 bd4 ba3.5k sqft6020 W Copper Mountain Dr, Spotsylvania, VA 22553For SaleMLS ID #VASP2045524, Lisa Blow, Coldwell Banker Elite. Bright MLS
- $650,0003 bd3 ba2.1k sqft319 Richland Rd, Fredericksburg, VA 22406For SaleMLS ID #VAST2050976, Andy Shannon, Samson Properties. Bright MLS
- $599,9004 bd3 ba2.2k sqft6904 Cloudy Way, Spotsylvania, VA 22551For SaleMLS ID #VASP2045178, Danna Beard-Middleton, Coldwell Banker Elite. Bright MLS
- $630,0004 bd3 ba3.9k sqft1100 Wright Ct, Fredericksburg, VA 22401For SaleMLS ID #VAFB2010408, Sarah Gormley, Nest Realty Fredericksburg. Bright MLS
- $534,9004 bd3 ba2.4k sqftArgyle Hills, Fredericksburg, VA 22405For SaleMLS ID #VAST2052656, Christy Donaldson, Samson Properties. Bright MLS
- $775,0004 bd4 ba3.6k sqft207 Southern View Dr, Fredericksburg, VA 22405For SaleMLS ID #VAST2052740, David Brewer, Berkshire Hathaway HomeServices PenFed Realty. Bright MLS
- $615,0004 bd3 ba2.5k sqft6517 Newell Ln, Spotsylvania, VA 22553For SaleMLS ID #VASP2044558, Curtis Hartless, Ascendancy Realty LLC. Bright MLS
