Nature-Inspired Luxury Escape to 1100 Wright Court, where luxury meets nature in a quiet, private setting backing to the CRV and Hazel Run. This home offers a seamless transition between indoor and outdoor living. Entertain effortlessly in the gourmet kitchen, which comes fully appointed with a gas stovetop, a convenient pot filler, and a high-end wall oven. The refrigerator is only 3months old. Step out onto the expansive Trex deck or descend to the stamped concrete patio to enjoy the serene backdrop of your own private orchard, including asparagus, cherry, apricot, peach, multi-apple, and Japanese sweet persimmon trees. (the greenhouse can convey)With major updates including a new 30-year roof, fresh paint, and new carpet, this property combines modern peace of mind with a beautiful, natural lifestyle.
For sale
$630,000
1100 Wright Ct, Fredericksburg, VA 22401
4beds
3,905sqft
:
Get pre-qualified$4,049/mo
Single Family Residence
Built in 2009
6,496 Square Feet Lot
$619,700 Zestimate®
$161/sqft
$143/mo HOA
What's special
New carpetConvenient pot fillerFresh paintGas stovetopExpansive trex deckGourmet kitchenHigh-end wall oven
- 2 days |
- 154 |
- 8 |
Zillow last checked:
Listing updated:
Listed by:
Sarah Gormley 540-226-1702,
Nest Realty Fredericksburg 800-325-6378
Source: Bright MLS,MLS#: VAFB2010408
Facts & features
Interior
Bedrooms & bathrooms
- Bedrooms: 4
- Bathrooms: 3
- Full bathrooms: 2
- 1/2 bathrooms: 1
- Main level bathrooms: 1
Rooms
- Room types: Living Room, Dining Room, Primary Bedroom, Bedroom 2, Bedroom 3, Bedroom 4, Kitchen, Family Room, Foyer, Breakfast Room, Laundry, Office, Recreation Room, Storage Room, Primary Bathroom
Primary bedroom
- Features: Flooring - Carpet
- Level: Upper
- Area: 432 Square Feet
- Dimensions: 24 X 18
Bedroom 2
- Features: Flooring - Carpet
- Level: Upper
- Area: 143 Square Feet
- Dimensions: 11 X 13
Bedroom 3
- Features: Flooring - Carpet
- Level: Upper
- Area: 120 Square Feet
- Dimensions: 12 X 10
Bedroom 4
- Features: Flooring - Bamboo
- Level: Upper
- Area: 182 Square Feet
- Dimensions: 13 X 14
Primary bathroom
- Features: Bathroom - Walk-In Shower, Soaking Tub
- Level: Upper
- Area: 99 Square Feet
- Dimensions: 9 X 11
Breakfast room
- Level: Main
- Area: 126 Square Feet
- Dimensions: 9 X 14
Dining room
- Level: Main
- Area: 168 Square Feet
- Dimensions: 12 X 14
Family room
- Features: Flooring - Carpet
- Level: Main
Foyer
- Features: Flooring - HardWood
- Level: Main
- Area: 104 Square Feet
- Dimensions: 13 X 8
Kitchen
- Level: Main
- Area: 168 Square Feet
- Dimensions: 12 X 14
Laundry
- Level: Upper
- Area: 42 Square Feet
- Dimensions: 6 X 7
Living room
- Features: Flooring - Carpet
- Level: Main
- Area: 143 Square Feet
- Dimensions: 13 X 11
Living room
- Features: Flooring - Carpet, Fireplace - Gas
- Level: Main
- Area: 285 Square Feet
- Dimensions: 15 X 19
Office
- Features: Flooring - Carpet
- Level: Main
- Area: 150 Square Feet
- Dimensions: 10 X 15
Recreation room
- Features: Flooring - Carpet
- Level: Lower
- Area: 806 Square Feet
- Dimensions: 26 X 31
Storage room
- Features: Flooring - Concrete
- Level: Lower
- Area: 88 Square Feet
- Dimensions: 8 X 11
Storage room
- Features: Flooring - Carpet, Flooring - Rough-In
- Level: Lower
- Area: 312 Square Feet
- Dimensions: 26 X 12
Storage room
- Level: Lower
- Area: 78 Square Feet
- Dimensions: 13 X 6
Heating
- Forced Air, Heat Pump, Natural Gas
Cooling
- Central Air, Electric
Appliances
- Included: Gas Water Heater
- Laundry: Upper Level, Laundry Room
Features
- Soaking Tub, Bathroom - Stall Shower, Ceiling Fan(s), Combination Dining/Living, Family Room Off Kitchen, Open Floorplan, Formal/Separate Dining Room, Eat-in Kitchen, Kitchen - Gourmet, Kitchen Island, Kitchen - Table Space, Walk-In Closet(s), 2 Story Ceilings, Cathedral Ceiling(s), Tray Ceiling(s), Vaulted Ceiling(s)
- Flooring: Carpet, Hardwood, Vinyl, Wood
- Doors: Six Panel, Sliding Glass
- Windows: Window Treatments
- Basement: Full
- Number of fireplaces: 1
- Fireplace features: Gas/Propane, Mantel(s)
Interior area
- Total structure area: 4,405
- Total interior livable area: 3,905 sqft
- Finished area above ground: 3,027
- Finished area below ground: 878
Property
Parking
- Total spaces: 4
- Parking features: Garage Faces Front, Garage Door Opener, Inside Entrance, Concrete, Private, Attached, Driveway
- Attached garage spaces: 2
- Uncovered spaces: 2
Accessibility
- Accessibility features: None
Features
- Levels: Three
- Stories: 3
- Patio & porch: Deck, Patio
- Exterior features: Sidewalks, Street Lights
- Pool features: Community
- Fencing: Aluminum,Back Yard
- Has view: Yes
- View description: Trees/Woods
Lot
- Size: 6,496 Square Feet
- Features: Backs to Trees, Front Yard, Landscaped
Details
- Additional structures: Above Grade, Below Grade
- Parcel number: 7778073993
- Zoning: PDR
- Special conditions: Standard
Construction
Type & style
- Home type: SingleFamily
- Architectural style: Colonial
- Property subtype: Single Family Residence
Materials
- Combination
- Foundation: Active Radon Mitigation, Block, Permanent, Slab
- Roof: Architectural Shingle
Condition
- Excellent
- New construction: No
- Year built: 2009
Utilities & green energy
- Sewer: Public Sewer
- Water: Public
- Utilities for property: Cable Available, Natural Gas Available, Fiber Optic
Community & HOA
Community
- Features: Pool
- Subdivision: Idlewild
HOA
- Has HOA: Yes
- Amenities included: Basketball Court, Fitness Center, Jogging Path, Pool, Tennis Court(s), Tot Lots/Playground
- Services included: Common Area Maintenance, Pool(s), Snow Removal, Trash
- HOA fee: $143 monthly
- HOA name: VILLAGE OF IDLEWILD
Location
- Region: Fredericksburg
Financial & listing details
- Price per square foot: $161/sqft
- Tax assessed value: $551,300
- Annual tax amount: $4,466
- Date on market: 7/25/2026
- Listing agreement: Exclusive Right To Sell
- Listing terms: Cash,Conventional,VA Loan
- Ownership: Fee Simple
Estimated market value
$619,700
$589,000 - $651,000
$2,826/mo
Price history
| Date | Event | Price |
|---|---|---|
| 7/25/2026 | Listed for sale | $630,000+67.1%$161/sqft |
Source:  Bright MLS #VAFB2010408 Report a problem Bright MLS #VAFB2010408 Report a problem | ||
| 2/25/2014 | Sold | $377,000-3.6%$97/sqft |
Source: Public Record Report a problem | ||
| 11/3/2013 | Listed for sale | $390,900+17.9%$100/sqft |
Source: RE/MAX Executives #FB8216652 Report a problem | ||
| 11/17/2009 | Sold | $331,435+188.2%$85/sqft |
Source: Public Record Report a problem | ||
| 8/13/2009 | Sold | $115,000$29/sqft |
Source: Public Record Report a problem | ||
Public tax history
| Year | Property taxes | Tax assessment |
|---|---|---|
| 2025 | $4,466 +5.2% | $551,300 |
| 2024 | $4,245 +17.2% | $551,300 +35.5% |
| 2023 | $3,622 +3.5% | $407,000 |
| 2022 | $3,500 +3.6% | $407,000 |
| 2021 | $3,378 +4.5% | $407,000 +7% |
| 2020 | $3,232 | $380,200 |
| 2019 | $3,232 +6.2% | $380,200 |
| 2018 | $3,042 +3.9% | $380,200 |
| 2017 | $2,928 | $380,200 +13.2% |
| 2012 | -- | $335,900 -4.2% |
| 2011 | -- | $350,800 |
| 2010 | -- | $350,800 +205% |
| 2009 | -- | $115,000 -8% |
| 2008 | -- | $125,000 |
| 2007 | -- | $125,000 |
| 2006 | -- | $125,000 +47.1% |
| 2005 | -- | $85,000 |
Find assessor info on the county website
Monthly payment
Est. payment
Payment breakdown
Explore the cost of this home by adjusting the details. Changes won't be saved.Climate risks
Neighborhood: Idlewild
Nearby schools
GreatSchools rating
- 2/10Lafayette Upper Elementary SchoolGrades: K-5Distance: 0.7 mi
- 3/10Walker-Grant Middle SchoolGrades: 6-8Distance: 0.4 mi
- 2/10James Monroe High SchoolGrades: 9-12Distance: 2.3 mi
Schools provided by the listing agent
- District: Fredericksburg City Public Schools
Source: Bright MLS. This data may not be complete. We recommend contacting the local school district to confirm school assignments for this home.
- $584,1004 bd3 ba3.4k sqft1020 Wright Ct, Fredericksburg, VA 22401Off Market
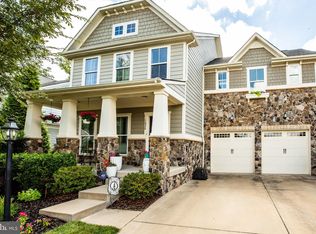
- $587,1004 bd2 ba3.1k sqft1102 Wright Ct, Fredericksburg, VA 22401Off Market

- $574,4004 bd4 ba3.8k sqft1104 Wright Ct, Fredericksburg, VA 22401Off Market

- $648,5005 bd4 ba3.2k sqft1018 Wright Ct, Fredericksburg, VA 22401Off Market
- $559,0004 bd3 ba2.6k sqft1000 Saunders Dr, Fredericksburg, VA 22401Off Market
- $688,7004 bd4 ba3.1k sqft1001 Saunders Dr, Fredericksburg, VA 22401Off Market
- $575,5004 bd3 ba2.8k sqft1106 Wright Ct, Fredericksburg, VA 22401Off Market
- $635,9004 bd3 ba4.9k sqft1016 Wright Ct, Fredericksburg, VA 22401Off Market
A local agent can set up tours, give advice and negotiate with sellers.
Similar homes
- $699,9995 bd4 ba4.8k sqft26 Noel Dr, Fredericksburg, VA 22408For Sale
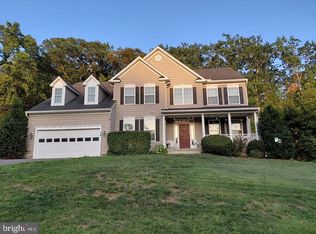
 MLS ID #VASP2043244, Tracey Farmer, Century 21 Redwood Realty. Bright MLS
 - $525,0004 bd4 ba2.1k sqft5207 Calvert Ct, Fredericksburg, VA 22407For Sale
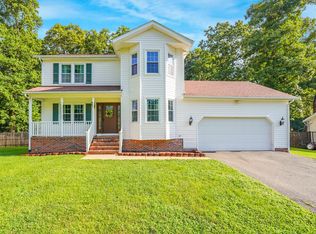 MLS ID #VASP2043460, AJ Johnson, 1st Choice Better Homes & Land, LC. Bright MLS
 - $609,9005 bd4 ba3.6k sqft9510 Hillcrest Dr, Fredericksburg, VA 22407For Sale
 MLS ID #VASP2043984, Bethany Neher, Coldwell Banker Elite. Bright MLS
 - $650,0003 bd3 ba3.8k sqft10012 Hazelnut Ct, Fredericksburg, VA 22407For Sale
 MLS ID #VASP2042828, Kim Smith, Samson Properties. Bright MLS
 - $625,0004 bd3 ba3.1k sqft71 Battery Ridge Dr, Fredericksburg, VA 22405For SaleMLS ID #VAST2051856, Daniell Boggs, First Priority Realty. Bright MLS
- $624,9006 bd4 ba4.5k sqft9912 Holland Meadows Ct, Fredericksburg, VA 22408For SaleMLS ID #VASP2042824, Lisa Rammacher, Real Broker, LLC. Bright MLS
- $550,0005 bd4 ba3.4k sqft32 Brushy Creek Cir, Fredericksburg, VA 22406For SaleMLS ID #VAST2051768, Gail Strickrodt, Long & Foster Real Estate, Inc.. Bright MLS
- $534,9004 bd4 ba3.4k sqft9349 Birch Cliff Dr, Fredericksburg, VA 22407For SaleMLS ID #VASP2044168, Muhammad mir, First American Real Estate. Bright MLS
- $620,0005 bd4 ba4k sqft10 Halcomb Ln, Stafford, VA 22556For SaleMLS ID #VAST2051178, Ginger Walker, Coldwell Banker Elite. Bright MLS
- $625,0004 bd3 ba2.2k sqft28 Brush Everard Ct, Stafford, VA 22554For SaleMLS ID #VAST2052354, Zafaryab Saeed, Union Realty of Virginia, Inc.. Bright MLS
- $560,0004 bd4 ba3k sqft10111 Mindy Ct, Fredericksburg, VA 22408For SaleMLS ID #VASP2043056, Sandy Bacon, The Bacon Group Incorporated. Bright MLS
- $575,0005 bd4 ba3.9k sqft11703 Legacy Woods Dr, Fredericksburg, VA 22407For SaleMLS ID #VASP2042798, Eddie Windsor, Century 21 Redwood Realty. Bright MLS
- $725,0005 bd5 ba3.9k sqft12000 Lee Dr, Spotsylvania, VA 22551For SaleMLS ID #VASP2044198, Curtis Hartless, Ascendancy Realty LLC. Bright MLS
- $675,0005 bd5 ba4.6k sqft5823 Deep Creek Dr, Fredericksburg, VA 22407For SaleMLS ID #VASP2043654, Mike Putnam, EXP Realty, LLC. Bright MLS
- $620,0005 bd3 ba3k sqft7404 Jake Ct, Fredericksburg, VA 22407For SaleMLS ID #VASP2040630, Kathy Deal, Coldwell Banker Elite. Bright MLS
- $599,0005 bd4 ba3.1k sqft3 Cross Cut Ln, Fredericksburg, VA 22405For SaleMLS ID #VAST2051562, Linda Williams, Next Home Elite Plus. Bright MLS
- $575,0004 bd4 ba3.3k sqft14 Regiment Ln, Fredericksburg, VA 22405For SaleMLS ID #VAST2049692, Brittney M. R. Draghia, EXP Realty, LLC. Bright MLS
- $915,0005 bd5 ba4.2k sqft196 McPherson Dr, Fredericksburg, VA 22406For SaleMLS ID #VAST2052156, William Bethards, Berkshire Hathaway HomeServices PenFed Realty. Bright MLS
- $580,0004 bd4 ba4.2k sqft10600 Wellington St, Fredericksburg, VA 22407For SaleMLS ID #VASP2043162, Tracey Campbell, Sareen Realty, Inc.. Bright MLS
- $470,0004 bd3 ba2.2k sqft9712 Gunston Hall Rd, Fredericksburg, VA 22408For SaleMLS ID #VASP2043774, Kardin Lillis, Weichert, REALTORS. Bright MLS
