Move In Ready!! This 4 Bedroom, 3.5 Bath home with 2 car garage and offers over 3400 sq ft of conveniently designed space for both formal and casual living! NEW Flooring , Freshly Painted . Kitchen with Granite Counter Tops, Stainless Steele Appliances and 42" Tall Cabinets. Light & Bright Sun room, large family room with Fire Place, Beautiful master suite w/walk-in closets & tiled bath. Finished walk out basement with full bath and LARGE storage room. The community amenities are a true highlight featuring a clubhouse with exercise room, outdoor pool, playground, basketball court, tennis courts, and scenic walking paths! Also you can't get a better location close to restaurants and grocery options at Cosner's Corner and Southpoint Shops, one exit away from Central Park with more restaurants and Spotsylvania Town Center. There are also 2 major hospital systems and the VRE 10 minutes away with downtown Fredericksburg 20 minute away. Don't let this gem slip away! Home Warranty provided!
Under contract
$534,900
9349 Birch Cliff Dr, Fredericksburg, VA 22407
4beds
3,476sqft
Single Family Residence
Built in 2010
5,100 Square Feet Lot
$532,200 Zestimate®
$154/sqft
$97/mo HOA
What's special
Outdoor poolScenic walking pathsBasketball courtTennis courtsLarge storage room
- 24 days |
- 624 |
- 36 |
Likely to sell faster than
Zillow last checked:
Listing updated:
Listed by:
Muhammad mir 703-475-2545,
First American Real Estate 7036281947
Source: Bright MLS,MLS#: VASP2044168
Facts & features
Interior
Bedrooms & bathrooms
- Bedrooms: 4
- Bathrooms: 4
- Full bathrooms: 3
- 1/2 bathrooms: 1
- Main level bathrooms: 1
Basement
- Area: 1092
Heating
- Heat Pump, Electric
Cooling
- Central Air, Natural Gas
Appliances
- Included: Dishwasher, Disposal, Dryer, Ice Maker, Microwave, Oven/Range - Gas, Refrigerator, Washer, Gas Water Heater
- Laundry: Washer/Dryer Hookups Only
Features
- Family Room Off Kitchen, Combination Kitchen/Living, Kitchen - Table Space, Primary Bath(s), Upgraded Countertops
- Basement: Connecting Stairway,Rear Entrance,Full,Finished,Heated,Walk-Out Access
- Number of fireplaces: 1
- Fireplace features: Gas/Propane
Interior area
- Total structure area: 3,476
- Total interior livable area: 3,476 sqft
- Finished area above ground: 2,384
- Finished area below ground: 1,092
Property
Parking
- Total spaces: 4
- Parking features: Garage Faces Front, Attached, Driveway
- Attached garage spaces: 2
- Uncovered spaces: 2
Accessibility
- Accessibility features: None
Features
- Levels: Three
- Stories: 3
- Pool features: Community
Lot
- Size: 5,100 Square Feet
Details
- Additional structures: Above Grade, Below Grade
- Parcel number: 35M19568R
- Zoning: P2*
- Special conditions: Standard
Construction
Type & style
- Home type: SingleFamily
- Architectural style: Colonial
- Property subtype: Single Family Residence
Materials
- Stone, Vinyl Siding
- Foundation: Concrete Perimeter
Condition
- New construction: No
- Year built: 2010
Utilities & green energy
- Sewer: Public Septic, Public Sewer
- Water: Public
Community & HOA
Community
- Subdivision: Lee's Parke
HOA
- Has HOA: Yes
- Amenities included: Pool, Recreation Facilities, Tennis Court(s)
- Services included: Pool(s), Recreation Facility, Snow Removal, Trash
- HOA fee: $290 quarterly
Location
- Region: Fredericksburg
Financial & listing details
- Price per square foot: $154/sqft
- Tax assessed value: $496,600
- Annual tax amount: $3,376
- Date on market: 7/22/2026
- Listing agreement: Exclusive Agency
- Ownership: Fee Simple
Estimated market value
$532,200
$506,000 - $559,000
$3,289/mo
Price history
| Date | Event | Price |
|---|---|---|
| 8/4/2026 | Contingent | $534,900$154/sqft |
Source:  Bright MLS #VASP2044168 Report a problem Bright MLS #VASP2044168 Report a problem | ||
| 7/22/2026 | Listed for sale | $534,900+22.7%$154/sqft |
Source: Bright MLS #VASP2044168 Report a problem | ||
| 6/29/2026 | Sold | $436,000+34.2%$125/sqft |
Source: Public Record Report a problem | ||
| 9/4/2015 | Sold | $325,000-8.4%$93/sqft |
Source: Public Record Report a problem | ||
| 4/23/2015 | Listing removed | $2,100$1/sqft |
Source: Meyer Realty and Property Management, LLC Report a problem | ||
| 4/15/2015 | Price change | $2,100-2.3%$1/sqft |
Source: Meyer Realty and Property Management, LLC Report a problem | ||
| 3/21/2015 | Listed for rent | $2,150$1/sqft |
Source: Meyer Realty and Property Management, LLC Report a problem | ||
| 6/15/2013 | Listing removed | $354,900$102/sqft |
Source: RE/MAX BRAVO #SP8030266 Report a problem | ||
| 3/23/2013 | Price change | $354,900-4.1%$102/sqft |
Source: RE/MAX BRAVO #SP8030266 Report a problem | ||
| 3/1/2013 | Price change | $369,900-2.6%$106/sqft |
Source: RE/MAX BRAVO #SP8030266 Report a problem | ||
| 2/5/2013 | Listed for sale | $379,900+22.5%$109/sqft |
Source: RE/MAX Bravo #SP8004119 Report a problem | ||
| 8/16/2010 | Sold | $310,090$89/sqft |
Source: Public Record Report a problem | ||
Public tax history
| Year | Property taxes | Tax assessment |
|---|---|---|
| 2025 | $3,376 | $459,700 |
| 2024 | $3,376 +11.4% | $459,700 +17.1% |
| 2023 | $3,030 +4.6% | $392,700 |
| 2022 | $2,897 +8.7% | $392,700 +19.3% |
| 2021 | $2,665 | $329,200 |
| 2020 | $2,665 +0.8% | $329,200 +5.5% |
| 2019 | $2,644 +1.7% | $312,000 |
| 2018 | $2,599 +2.8% | $312,000 +4.9% |
| 2017 | $2,528 | $297,400 |
| 2016 | -- | $297,400 +1.8% |
| 2015 | -- | $292,100 +0.6% |
| 2014 | -- | $290,500 +13.3% |
| 2013 | -- | $256,500 |
| 2012 | -- | $256,500 |
Find assessor info on the county website
Monthly payment
Est. payment
Payment breakdown
Explore the cost of this home by adjusting the details. Changes won't be saved.Climate risks
Neighborhood: 22407
Nearby schools
GreatSchools rating
- 4/10Parkside Elementary SchoolGrades: PK-5Distance: 1 mi
- 4/10Spotsylvania Middle SchoolGrades: 6-8Distance: 2.9 mi
- 4/10Courtland High SchoolGrades: 9-12Distance: 4 mi
Schools provided by the listing agent
- Elementary: Parkside
- Middle: Spotsylvania
- High: Courtland
- District: Spotsylvania County Public Schools
Source: Bright MLS. This data may not be complete. We recommend contacting the local school district to confirm school assignments for this home.
- $509,2004 bd3 ba2.3k sqft9401 Birch Cliff Dr, Fredericksburg, VA 22407Off Market
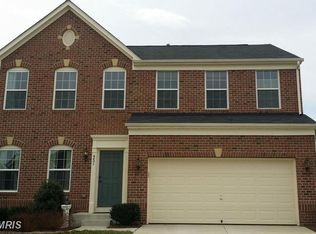
- $511,4004 bd2 ba2.3k sqft9347 Birch Cliff Dr, Fredericksburg, VA 22407Off Market
- $553,3004 bd3 ba3.5k sqft9511 Evergreen Cir, Fredericksburg, VA 22407Off Market
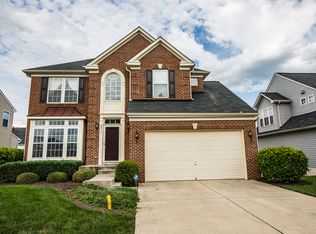
- $514,1004 bd3 ba2.3k sqft9403 Birch Cliff Dr, Fredericksburg, VA 22407Off Market
- $573,5004 bd4 ba2.7k sqft9345 Birch Cliff Dr, Fredericksburg, VA 22407Off Market
- $555,1004 bd4 ba3.4k sqft9509 Evergreen Cir, Fredericksburg, VA 22407Off Market
- $543,4004 bd4 ba3.1k sqft9513 Evergreen Cir, Fredericksburg, VA 22407Off Market
- $523,7004 bd4 ba3k sqft9405 Birch Cliff Dr, Fredericksburg, VA 22407Off Market
A local agent can set up tours, give advice and negotiate with sellers.
Similar homes
- $615,0004 bd3 ba2.8k sqft5408 Joshua Tree Cir, Fredericksburg, VA 22407For Sale

 MLS ID #VASP2042282, Katie Todd, RLAH @properties. Bright MLS
 - $599,9005 bd4 ba3.6k sqft9510 Hillcrest Dr, Fredericksburg, VA 22407For Sale
 MLS ID #VASP2043984, Bethany Neher, Coldwell Banker Elite. Bright MLS
 - $567,0004 bd3 ba2.5k sqftVirginia Heritage, Fredericksburg, VA 22407For Sale
 MLS ID #VASP2040510, Tonya Szakelyhidi, Lorac Realty & Property Management. Bright MLS
 - $698,9004 bd5 ba3.9k sqft9904 Box Oak Ct, Fredericksburg, VA 22407For Sale
 MLS ID #VASP2044452, Mrs. Verndell C Robinson, Samson Properties. Bright MLS
 - $610,0003 bd3 ba3k sqft5814 New Berne Rd, Fredericksburg, VA 22407For SaleMLS ID #VASP2041754, Jeff Edmisten, Samson Properties. Bright MLS
- $675,0005 bd5 ba4.6k sqft5823 Deep Creek Dr, Fredericksburg, VA 22407For SaleMLS ID #VASP2043654, Mike Putnam, EXP Realty, LLC. Bright MLS
- $479,9004 bd3 ba2.6k sqft10112 Mindy Ct, Fredericksburg, VA 22408For SaleMLS ID #VASP2044888, Nancy Fahy, Long & Foster Real Estate, Inc.. Bright MLS
- $467,5004 bd3 ba2.1k sqft11803 Gordon Rd, Fredericksburg, VA 22407For SaleMLS ID #VASP2044750, Chelsey Hugh, Real Property Management Pros. Bright MLS
- $625,0005 bd4 ba3.8k sqft6929 Elon Dr, Fredericksburg, VA 22407For SaleMLS ID #VASP2044506, Christy Darrah Margoupis, Berkshire Hathaway HomeServices PenFed Realty. Bright MLS
- $575,0005 bd4 ba3.9k sqft11703 Legacy Woods Dr, Fredericksburg, VA 22407For SaleMLS ID #VASP2042798, Eddie Windsor, Century 21 Redwood Realty. Bright MLS
- $549,9004 bd4 ba3.4k sqft10205 N Hampton Ln, Fredericksburg, VA 22408For SaleMLS ID #VASP2043414, Robin Marine, Coldwell Banker Elite. Bright MLS
- $589,0004 bd4 ba3.4k sqft10000 Betsy St, Fredericksburg, VA 22408For SaleMLS ID #VASP2043850, ALISON LEMON, Berkshire Hathaway HomeServices PenFed Realty. Bright MLS
- $566,0005 bd4 ba3.4k sqft5804 Telluride Ln, Spotsylvania, VA 22553For SaleMLS ID #VASP2042982, Julie Barrett, United Real Estate Premier. Bright MLS
- $534,9003 bd3 ba2.8k sqft6611 Shelton Ln, Spotsylvania, VA 22553For SaleMLS ID #VASP2044070, Ms. Heidi C HomFeldt, United Real Estate Premier. Bright MLS
- $399,9004 bd3 ba2k sqft11515 Silverleaf Ln, Fredericksburg, VA 22407For SaleMLS ID #VASP2044414, Tracey Farmer, Century 21 Redwood Realty. Bright MLS
- $575,0004 bd3 ba2.8k sqft7406 Jake Ct, Fredericksburg, VA 22407For SaleMLS ID #VASP2040146, Katrina Schymik Abjornson, Compass. Bright MLS
- $510,0003 bd3 ba2.1k sqft10307 Napoleon St, Fredericksburg, VA 22408For SaleMLS ID #VASP2044530, Lindsay Summa, Century 21 Redwood Realty. Bright MLS
- $445,0003 bd3 ba1.7k sqft3517 Lancaster Ring Rd, Fredericksburg, VA 22408For SaleMLS ID #VASP2043126, Dagmar Maticic, Belcher Real Estate, LLC.. Bright MLS
- $694,9904 bd3 ba2.7k sqft12423 Josephine Ln, Fredericksburg, VA 22407New ConstructionMLS ID #VASP2041442, Alex Belcher, Belcher Real Estate, LLC.. Bright MLS
- $565,0004 bd3 ba2.3k sqft2527 Cornell Dr, Fredericksburg, VA 22408For SaleMLS ID #VASP2041480, Jason Adams, Innovate Real Estate Inc. Bright MLS
