Welcome to easy living in this beautifully maintained three-level Colonial located in a desirable 55+ active adult community. Thoughtfully designed for comfort, convenience, and entertaining, this spacious home offers over three finished levels of versatile living space. The main level features a sought-after primary suite, complete with a private bath and generous closet space, along with a second bedroom and full bath—perfect for guests or one-level living. A dedicated office provides an ideal work-from-home space, while the bright sunroom invites you to relax and enjoy peaceful views of the landscaped backyard and surrounding greenery. Upstairs, you'll find a spacious loft, an additional bedroom, and a full bath—creating a private retreat. The partially finished walkout basement expands your living space with a large recreation room, an additional bedroom, full bath, and flexible space for hobbies, fitness, or entertaining. Step outside to the patio and enjoy the tranquil setting backing to mature greenery. Additional highlights include a new roof, whole-house generator for added peace of mind, two stair chair lifts providing enhanced accessibility, a spacious deck, landscaping, and abundant storage throughout. Enjoy the perfect blend of comfort, accessibility, and low-maintenance living in this exceptional home nestled in a vibrant active adult community.
For sale
$575,000
11703 Legacy Woods Dr, Fredericksburg, VA 22407
5beds
3,911sqft
Single Family Residence
Built in 2005
6,534 Square Feet Lot
$571,900 Zestimate®
$147/sqft
$250/mo HOA
What's special
Abundant storage throughoutNew roofSpacious deck
- 75 days |
- 403 |
- 19 |
Zillow last checked:
Listing updated:
Listed by:
Eddie Windsor 540-840-2249,
Century 21 Redwood Realty 540-898-2900
Source: Bright MLS,MLS#: VASP2042798
Facts & features
Interior
Bedrooms & bathrooms
- Bedrooms: 5
- Bathrooms: 4
- Full bathrooms: 4
- Main level bathrooms: 2
- Main level bedrooms: 3
Rooms
- Room types: Living Room, Dining Room, Primary Bedroom, Sitting Room, Bedroom 2, Bedroom 3, Bedroom 4, Kitchen, Family Room, Laundry, Loft, Other, Recreation Room, Bathroom 1, Bathroom 2, Bathroom 3, Hobby Room
Primary bedroom
- Features: Flooring - Carpet
- Level: Main
- Area: 195 Square Feet
- Dimensions: 15 X 13
Bedroom 2
- Features: Flooring - Laminated
- Level: Main
- Area: 143 Square Feet
- Dimensions: 13 X 11
Bedroom 3
- Features: Flooring - Carpet
- Level: Upper
- Area: 252 Square Feet
- Dimensions: 14 X 18
Bedroom 4
- Features: Flooring - Carpet
- Level: Lower
- Area: 182 Square Feet
- Dimensions: 13 X 14
Bathroom 1
- Level: Lower
- Area: 48 Square Feet
- Dimensions: 6 X 8
Bathroom 2
- Features: Flooring - Tile/Brick
- Level: Main
- Area: 50 Square Feet
- Dimensions: 5 X 10
Bathroom 3
- Level: Upper
- Area: 40 Square Feet
- Dimensions: 5 X 8
Dining room
- Features: Flooring - HardWood
- Level: Main
- Area: 135 Square Feet
- Dimensions: 15 X 9
Family room
- Features: Flooring - Carpet
- Level: Main
- Area: 252 Square Feet
- Dimensions: 18 X 14
Other
- Features: Flooring - Carpet
- Level: Lower
- Area: 165 Square Feet
- Dimensions: 15 X 11
Kitchen
- Features: Flooring - HardWood
- Level: Main
- Area: 150 Square Feet
- Dimensions: 15 X 10
Laundry
- Level: Main
- Area: 42 Square Feet
- Dimensions: 7 X 6
Living room
- Features: Flooring - HardWood
- Level: Main
- Area: 264 Square Feet
- Dimensions: 11 X 24
Loft
- Features: Flooring - Carpet
- Level: Upper
- Area: 288 Square Feet
- Dimensions: 18 X 16
Other
- Features: Flooring - Carpet
- Level: Main
- Area: 130 Square Feet
- Dimensions: 10 X 13
Other
- Features: Flooring - Concrete
- Level: Lower
- Area: 1480 Square Feet
- Dimensions: 37 X 40
Recreation room
- Features: Flooring - Tile/Brick
- Level: Lower
- Area: 672 Square Feet
- Dimensions: 24 X 28
Sitting room
- Features: Flooring - Carpet
- Level: Main
- Area: 195 Square Feet
- Dimensions: 13 X 15
Heating
- Forced Air, Natural Gas
Cooling
- Central Air, Electric
Appliances
- Included: Microwave, Dishwasher, Disposal, Ice Maker, Refrigerator, Cooktop, Washer, Dryer, Gas Water Heater
- Laundry: Main Level, Laundry Room
Features
- Bathroom - Walk-In Shower, Ceiling Fan(s), Combination Dining/Living, Dining Area, Open Floorplan, Kitchen Island, Pantry, Primary Bath(s), Walk-In Closet(s)
- Flooring: Carpet, Wood
- Basement: Full,Connecting Stairway,Improved,Heated,Interior Entry,Exterior Entry,Rear Entrance,Walk-Out Access,Windows
- Number of fireplaces: 1
- Fireplace features: Gas/Propane, Glass Doors, Mantel(s)
Interior area
- Total structure area: 4,993
- Total interior livable area: 3,911 sqft
- Finished area above ground: 2,828
- Finished area below ground: 1,083
Video & virtual tour
Property
Parking
- Total spaces: 4
- Parking features: Garage Faces Front, Garage Door Opener, Inside Entrance, Attached, Driveway
- Attached garage spaces: 2
- Uncovered spaces: 2
- Details: Garage Sqft: 380
Accessibility
- Accessibility features: Stair Lift
Features
- Levels: Three
- Stories: 3
- Patio & porch: Deck
- Exterior features: Sidewalks
- Pool features: Community
Lot
- Size: 6,534 Square Feet
- Features: Suburban
Details
- Additional structures: Above Grade, Below Grade
- Parcel number: 22V144
- Zoning: P4
- Special conditions: Standard
Construction
Type & style
- Home type: SingleFamily
- Architectural style: Colonial
- Property subtype: Single Family Residence
Materials
- Vinyl Siding
- Foundation: Concrete Perimeter
- Roof: Architectural Shingle
Condition
- New construction: No
- Year built: 2005
Utilities & green energy
- Sewer: Public Sewer
- Water: Public
Community & HOA
Community
- Security: Security System
- Senior community: Yes
- Subdivision: Legacy Woods
HOA
- Has HOA: Yes
- Amenities included: Clubhouse, Common Grounds, Meeting Room, Pool
- Services included: Common Area Maintenance, Maintenance Grounds, Pool(s), Snow Removal
- HOA fee: $250 monthly
- HOA name: LEGACY WOODS HOMEOWNERS ASSOCIATION
Location
- Region: Fredericksburg
Financial & listing details
- Price per square foot: $147/sqft
- Tax assessed value: $549,000
- Annual tax amount: $4,048
- Date on market: 6/12/2026
- Listing agreement: Exclusive Right To Sell
- Inclusions: Whole House Generator, Stair Chair Lifts (2), Garage Cabinets, Basement Shelving
- Ownership: Fee Simple
Estimated market value
$571,900
$543,000 - $600,000
$3,370/mo
Price history
| Date | Event | Price |
|---|---|---|
| 6/12/2026 | Listed for sale | $575,000+61%$147/sqft |
Source:  Bright MLS #VASP2042798 Report a problem Bright MLS #VASP2042798 Report a problem | ||
| 2/14/2005 | Sold | $357,235$91/sqft |
Source: Public Record Report a problem | ||
Public tax history
| Year | Property taxes | Tax assessment |
|---|---|---|
| 2025 | $3,868 | $526,800 |
| 2024 | $3,868 +26.7% | $526,800 +33.2% |
| 2023 | $3,053 +4.6% | $395,600 |
| 2022 | $2,918 -6.1% | $395,600 +3% |
| 2021 | $3,107 | $383,900 |
| 2020 | $3,107 +3.8% | $383,900 +8.7% |
| 2019 | $2,992 +1.7% | $353,100 |
| 2018 | $2,941 +6.6% | $353,100 +8.7% |
| 2017 | $2,760 | $324,700 |
| 2016 | -- | $324,700 +2.6% |
| 2015 | -- | $316,600 |
| 2014 | -- | $316,600 +8.2% |
| 2013 | -- | $292,700 |
| 2012 | -- | $292,700 |
Find assessor info on the county website
Monthly payment
Est. payment
Payment breakdown
Explore the cost of this home by adjusting the details. Changes won't be saved.Climate risks
Neighborhood: 22407
Nearby schools
GreatSchools rating
- 2/10Harrison Road Elementary SchoolGrades: PK-5Distance: 0.7 mi
- 5/10Freedom Middle SchoolGrades: PK-8Distance: 2.1 mi
- 3/10Chancellor High SchoolGrades: 9-12Distance: 0.7 mi
Schools provided by the listing agent
- District: Spotsylvania County Public Schools
Source: Bright MLS. This data may not be complete. We recommend contacting the local school district to confirm school assignments for this home.
- $558,0005 bd3 ba3.8k sqft11705 Legacy Woods Dr, Fredericksburg, VA 22407Off Market
- $487,5003 bd3 ba3k sqft11701 Legacy Woods Dr, Fredericksburg, VA 22407Sold
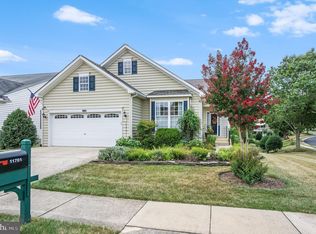
- $543,2003 bd4 ba1.9k sqft11707 Legacy Woods Dr, Fredericksburg, VA 22407Off Market
- $443,9003 bd2 ba1.8k sqft11700 Legacy Woods Dr, Fredericksburg, VA 22407Off Market
- $441,7003 bd2 ba1.8k sqft11706 Legacy Woods Dr, Fredericksburg, VA 22407Off Market
- $440,0003 bd2 ba1.8k sqft11709 Legacy Woods Dr, Fredericksburg, VA 22407Off Market
- $441,2003 bd2 ba1.8k sqft11817 Legacy Woods Dr, Fredericksburg, VA 22407Off Market
- $446,1003 bd2 ba1.8k sqft11710 Legacy Woods Dr, Fredericksburg, VA 22407Off Market
A local agent can set up tours, give advice and negotiate with sellers.
Similar homes
- $625,0005 bd4 ba3.8k sqft6929 Elon Dr, Fredericksburg, VA 22407For Sale

 MLS ID #VASP2044506, Christy Darrah Margoupis, Berkshire Hathaway HomeServices PenFed Realty. Bright MLS
 - $649,9005 bd4 ba3.7k sqft6538 Broad Creek Overlook, Fredericksburg, VA 22407For Sale
 MLS ID #VASP2043590, Juan Soto, Samson Properties. Bright MLS
 - $595,0004 bd4 ba3.5k sqft6020 W Copper Mountain Dr, Spotsylvania, VA 22553For Sale
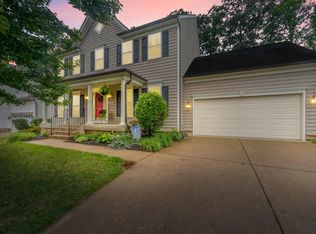 MLS ID #VASP2045524, Lisa Blow, Coldwell Banker Elite. Bright MLS
 - $525,0004 bd4 ba2.1k sqft5207 Calvert Ct, Fredericksburg, VA 22407For Sale
 MLS ID #VASP2043460, AJ Johnson, 1st Choice Better Homes & Land, LC. Bright MLS
 - $575,0005 bd4 ba4k sqft3514 Carlyle Ct, Fredericksburg, VA 22408For SaleMLS ID #VASP2043482, Kelli Williams, CENTURY 21 New Millennium. Bright MLS
- $485,0005 bd3 ba2k sqft10015 Windridge Dr, Fredericksburg, VA 22407For SaleMLS ID #VASP2043318, Carol Noon, Century 21 Redwood Realty. Bright MLS
- $605,0004 bd3 ba2.8k sqft5408 Joshua Tree Cir, Fredericksburg, VA 22407For SaleMLS ID #VASP2042282, Katie Todd, RLAH @properties. Bright MLS
- $567,0004 bd3 ba2.5k sqftVirginia Heritage, Fredericksburg, VA 22407For SaleMLS ID #VASP2040510, Tonya Szakelyhidi, Lorac Realty & Property Management. Bright MLS
- $625,0004 bd3 ba4k sqft10006 Wofford Way, Fredericksburg, VA 22407For SaleMLS ID #VASP2044898, Denise Smith, Century 21 Redwood Realty. Bright MLS
- $669,9005 bd4 ba4k sqft28 Norfolk St, Fredericksburg, VA 22406For SaleMLS ID #VAST2053116, Lindsay Hoster, Samson Properties. Bright MLS
- $566,0005 bd4 ba3.4k sqft5804 Telluride Ln, Spotsylvania, VA 22553For SaleMLS ID #VASP2042982, Julie Barrett, United Real Estate Premier. Bright MLS
- $525,0003 bd3 ba2.4k sqft5714 Spring Arbor Cir, Fredericksburg, VA 22407For SaleMLS ID #VASP2044486, Janet Traugh, River Fox Realty, LLC. Bright MLS
- $630,0004 bd3 ba3.9k sqft1100 Wright Ct, Fredericksburg, VA 22401For SaleMLS ID #VAFB2010408, Sarah Gormley, Nest Realty Fredericksburg. Bright MLS
- $589,0004 bd4 ba3.4k sqft10000 Betsy St, Fredericksburg, VA 22408For SaleMLS ID #VASP2043850, ALISON LEMON, Berkshire Hathaway HomeServices PenFed Realty. Bright MLS
- $560,0004 bd4 ba3.7k sqft11 Feldspar Way, Fredericksburg, VA 22405For SaleMLS ID #VAST2050192, Liz Lau, Long & Foster Real Estate, Inc.. Bright MLS
- $549,9004 bd4 ba3.4k sqft10205 N Hampton Ln, Fredericksburg, VA 22408For SaleMLS ID #VASP2043414, Robin Marine, Coldwell Banker Elite. Bright MLS
- $575,0004 bd4 ba3.5k sqft2813 Slingerland Dr, Fredericksburg, VA 22408For SaleMLS ID #VASP2041588, Miguel Rodas, KW United. Bright MLS
- $574,9004 bd3 ba2k sqft4 Cannon Knolls Dr, Fredericksburg, VA 22406For SaleMLS ID #VAST2051716, Cindy Locke, Samson Properties. Bright MLS
- $599,0006 bd4 ba4.5k sqft9912 Holland Meadows Ct, Fredericksburg, VA 22408For SaleMLS ID #VASP2042824, Lisa Rammacher, Real Broker, LLC. Bright MLS
- $549,9004 bd4 ba2.8k sqft10329 Gordon Rd, Spotsylvania, VA 22553For SaleMLS ID #VASP2045164, Leslie Amore, Belcher Real Estate, LLC.. Bright MLS
