THIS PRICE!!! DON'T MISS THIS OPPORTUNITY! SELLER WILL NOT ACCEPT LESS THAN ASKING PRICE New Price for this incredible home! INVEST in a home but also consider the opportunity to rent the basement. You will not find a home this size, in this location - at this price offering this opportunity. This incredible updated home - offers 5 bedrooms, including a convenient main-level bedroom, and three finished levels of living space. Recent updates include new carpet on the upper two levels, fresh paint throughout all three levels, a newer HVAC system (approximately 1 year old), replaced water heater, and new appliances. The primary suite features an attached walk-in, fully finished storage area, providing an abundance of easily accessible storage space. Enjoy the very large laundry room conveniently located upstairs. The fully finished walkout lower level features a separate living area with a kitchenette, cabinets, refrigerator, dishwasher, living room, dining area, flexible-use sitting area, spacious bedroom with walk-in closet, full bath, and its own washer and dryer. The lower level has previously been used as a short-term or long term rental, and is approved by the HOA. . It has its own entry and secure lock separating from main house. Enjoy outdoor entertaining on the large Trex deck overlooking the rear yard. Ideally located just minutes from the VRE, hospital, shopping, I-95, Route 301, and other major commuter routes. Don't miss this exceptional opportunity to own a versatile home in a convenient location.
For sale
Price cut: $20.9K (8/18)
$599,000
9912 Holland Meadows Ct, Fredericksburg, VA 22408
6beds
4,518sqft
Single Family Residence
Built in 2006
8,130 Square Feet Lot
$596,900 Zestimate®
$133/sqft
$15/mo HOA
What's special
New appliancesReplaced water heater
- 58 days |
- 259 |
- 10 |
Zillow last checked:
Listing updated:
Listed by:
Lisa Rammacher 540-903-5126,
Real Broker, LLC 8504500442
Source: Bright MLS,MLS#: VASP2042824
Facts & features
Interior
Bedrooms & bathrooms
- Bedrooms: 6
- Bathrooms: 4
- Full bathrooms: 4
- Main level bathrooms: 1
- Main level bedrooms: 1
Basement
- Area: 1586
Heating
- Central, Electric
Cooling
- Central Air, Electric
Appliances
- Included: Microwave, Dishwasher, Disposal, Dryer, Exhaust Fan, Oven/Range - Electric, Refrigerator, Stainless Steel Appliance(s), Washer, Water Heater, Electric Water Heater
Features
- 2nd Kitchen, Attic, Soaking Tub, Bathroom - Walk-In Shower, Ceiling Fan(s), Chair Railings, Crown Molding, Entry Level Bedroom, Family Room Off Kitchen, Open Floorplan, Formal/Separate Dining Room, Kitchen - Gourmet, Kitchen Island, Pantry, Walk-In Closet(s)
- Flooring: Ceramic Tile, Vinyl, Carpet, Hardwood, Wood
- Basement: Connecting Stairway,Full,Finished,Heated,Improved,Exterior Entry,Rear Entrance,Sump Pump,Walk-Out Access,Windows
- Number of fireplaces: 1
Interior area
- Total structure area: 5,073
- Total interior livable area: 4,518 sqft
- Finished area above ground: 3,487
- Finished area below ground: 1,031
Property
Parking
- Total spaces: 2
- Parking features: Garage Faces Front, Garage Door Opener, Attached, Driveway
- Attached garage spaces: 2
- Has uncovered spaces: Yes
Accessibility
- Accessibility features: None
Features
- Levels: Three
- Stories: 3
- Pool features: None
Lot
- Size: 8,130 Square Feet
Details
- Additional structures: Above Grade, Below Grade
- Parcel number: 36F583
- Zoning: R2
- Special conditions: Standard
Construction
Type & style
- Home type: SingleFamily
- Architectural style: Colonial
- Property subtype: Single Family Residence
Materials
- Vinyl Siding
- Foundation: Concrete Perimeter
- Roof: Asphalt
Condition
- Excellent
- New construction: No
- Year built: 2006
Utilities & green energy
- Sewer: Public Sewer
- Water: Public
Community & HOA
Community
- Subdivision: Holland Meadows
HOA
- Has HOA: Yes
- Services included: Common Area Maintenance, Insurance
- HOA fee: $182 annually
- HOA name: HOLLAND MEADOWS PROPERTY ASSOC
Location
- Region: Fredericksburg
Financial & listing details
- Price per square foot: $133/sqft
- Tax assessed value: $583,600
- Annual tax amount: $4,303
- Date on market: 6/25/2026
- Listing agreement: Exclusive Right To Sell
- Listing terms: Conventional,FHA,VA Loan,Cash
- Ownership: Fee Simple
Estimated market value
$596,900
$567,000 - $627,000
$3,392/mo
Price history
| Date | Event | Price |
|---|---|---|
| 8/18/2026 | Price change | $599,000-3.4%$133/sqft |
Source:  Bright MLS #VASP2042824 Report a problem Bright MLS #VASP2042824 Report a problem | ||
| 8/8/2026 | Price change | $619,900-0.8%$137/sqft |
Source: Bright MLS #VASP2042824 Report a problem | ||
| 7/20/2026 | Price change | $624,900-2.3%$138/sqft |
Source: Bright MLS #VASP2042824 Report a problem | ||
| 7/7/2026 | Price change | $639,900-1.4%$142/sqft |
Source: Bright MLS #VASP2042824 Report a problem | ||
| 6/25/2026 | Listed for sale | $649,000+123%$144/sqft |
Source: Bright MLS #VASP2042824 Report a problem | ||
| 5/5/2026 | Listing removed | $3,500$1/sqft |
Source: Zillow Rentals Report a problem | ||
| 4/6/2026 | Listed for rent | $3,500$1/sqft |
Source: Zillow Rentals Report a problem | ||
| 6/5/2008 | Sold | $291,000-42.7%$64/sqft |
Source: Public Record Report a problem | ||
| 3/28/2006 | Sold | $507,445$112/sqft |
Source: Public Record Report a problem | ||
Public tax history
| Year | Property taxes | Tax assessment |
|---|---|---|
| 2025 | $4,018 | $547,200 |
| 2024 | $4,018 +16.3% | $547,200 +22.2% |
| 2023 | $3,455 +4.6% | $447,700 |
| 2022 | $3,303 -1.6% | $447,700 +8% |
| 2021 | $3,356 | $414,600 |
| 2020 | $3,356 +10.4% | $414,600 +15.6% |
| 2019 | $3,040 +1.7% | $358,700 |
| 2018 | $2,988 +0.3% | $358,700 +2.3% |
| 2017 | $2,980 | $350,600 |
| 2016 | -- | $350,600 +16.8% |
| 2015 | -- | $300,200 |
| 2014 | -- | $300,200 +13.1% |
| 2013 | -- | $265,400 |
| 2012 | -- | $265,400 |
Find assessor info on the county website
Monthly payment
Est. payment
Payment breakdown
Explore the cost of this home by adjusting the details. Changes won't be saved.Climate risks
Neighborhood: 22408
Nearby schools
GreatSchools rating
- 4/10Lee Hill Elementary SchoolGrades: PK-5Distance: 0.4 mi
- 3/10Thornburg Middle SchoolGrades: 6-8Distance: 6 mi
- 3/10Massaponax High SchoolGrades: 9-12Distance: 4.2 mi
Schools provided by the listing agent
- Elementary: Lee Hill
- Middle: Thornburg
- High: Massaponax
- District: Spotsylvania County Public Schools
Source: Bright MLS. This data may not be complete. We recommend contacting the local school district to confirm school assignments for this home.
- $560,0005 bd4 ba3.5k sqft9914 Holland Meadows Ct, Fredericksburg, VA 22408Sold

- $577,9006 bd4 ba3k sqft9910 Holland Meadows Ct, Fredericksburg, VA 22408Off Market
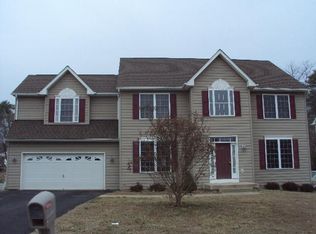
- $700-- bd-- ba-- sqft9911 Holland Meadows Ct, Fredericksburg, VA 22408Off Market
- $545,7004 bd4 ba2.5k sqft9913 Holland Meadows Ct, Fredericksburg, VA 22408Off Market
- $590,5005 bd3 ba3.5k sqft9916 Holland Meadows Ct, Fredericksburg, VA 22408Off Market
- $309,8003 bd1 ba1.2k sqft3809 Lee Hill School Dr, Fredericksburg, VA 22408Off Market
- $521,3004 bd3 ba3.7k sqft9906 Holland Meadows Ct, Fredericksburg, VA 22408Off Market
- $571,4004 bd5 ba2.5k sqft9909 Holland Meadows Ct, Fredericksburg, VA 22408Off Market
A local agent can set up tours, give advice and negotiate with sellers.
Similar homes
- $645,0005 bd4 ba4k sqft10414 N McClellan Dr, Fredericksburg, VA 22408For Sale
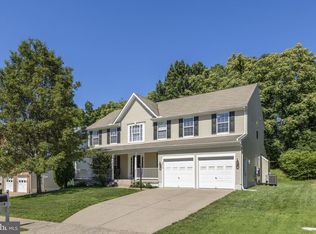
 MLS ID #VASP2044454, LeAnn Black, 1st Choice Better Homes & Land, LC. Bright MLS
 - $589,0004 bd4 ba3.4k sqft10000 Betsy St, Fredericksburg, VA 22408For Sale
 MLS ID #VASP2043850, ALISON LEMON, Berkshire Hathaway HomeServices PenFed Realty. Bright MLS
 - $549,9004 bd4 ba3.4k sqft10205 N Hampton Ln, Fredericksburg, VA 22408For Sale
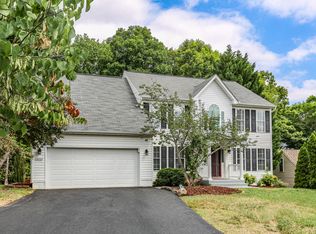 MLS ID #VASP2043414, Robin Marine, Coldwell Banker Elite. Bright MLS
 - $640,0004 bd3 ba4.3k sqft12016 Kingswood Blvd, Fredericksburg, VA 22408For Sale
 MLS ID #VASP2044282, Pia Contreras-Sanchez, Prime Realty. Bright MLS
 - $499,0004 bd3 ba2.4k sqft4305 Wickham Ct, Fredericksburg, VA 22408For SaleMLS ID #VASP2043378, Trey Brown, Pearson Smith Realty, LLC. Bright MLS
- $625,0005 bd4 ba3.8k sqft6929 Elon Dr, Fredericksburg, VA 22407For SaleMLS ID #VASP2044506, Christy Darrah Margoupis, Berkshire Hathaway HomeServices PenFed Realty. Bright MLS
- $669,9904 bd5 ba4.2k sqft11612 River Meadows Way, Fredericksburg, VA 22408For SaleMLS ID #VASP2041210, Ryan C Frey, Keller Williams Capital Properties. Bright MLS
- $635,0005 bd3 ba2.7k sqft5000 York Ct, Fredericksburg, VA 22408For SaleMLS ID #VASP2044642, Areeb Fayyaz, Redfin Corporation. Bright MLS
- $567,0004 bd3 ba2.5k sqftVirginia Heritage, Fredericksburg, VA 22407For SaleMLS ID #VASP2040510, Tonya Szakelyhidi, Lorac Realty & Property Management. Bright MLS
- $630,0004 bd3 ba3.9k sqft1100 Wright Ct, Fredericksburg, VA 22401For SaleMLS ID #VAFB2010408, Sarah Gormley, Nest Realty Fredericksburg. Bright MLS
- $699,0005 bd5 ba5k sqft6 Towering Oaks Dr, Fredericksburg, VA 22405For SaleMLS ID #VAST2048590, Armae Fant, Redfin Corporation. Bright MLS
- $575,0004 bd4 ba3.1k sqft11603 Spyglass Rd, Fredericksburg, VA 22407For SaleMLS ID #VASP2044632, JOHN HORTON, Samson Properties. Bright MLS
- $575,0005 bd4 ba3.9k sqft11703 Legacy Woods Dr, Fredericksburg, VA 22407For SaleMLS ID #VASP2042798, Eddie Windsor, Century 21 Redwood Realty. Bright MLS
- $619,0005 bd3 ba4.4k sqft7403 Barrister Ct, Spotsylvania, VA 22553For SaleMLS ID #VASP2040646, Kathy Deal, Coldwell Banker Elite. Bright MLS
- $645,0005 bd4 ba2.5k sqft300 Sandy Ridge Rd, Fredericksburg, VA 22405For SaleMLS ID #VAST2052332, Jen Cook, Berkshire Hathaway HomeServices PenFed Realty. Bright MLS
- $615,0004 bd3 ba3.1k sqft71 Battery Ridge Dr, Fredericksburg, VA 22405For SaleMLS ID #VAST2051856, Daniell Boggs, First Priority Realty. Bright MLS
- $549,9007 bd4 ba3k sqft49 Melanie Hollow Ln, Fredericksburg, VA 22405For SaleMLS ID #VAST2049392, Shannon Aslett, EXP Realty, LLC. Bright MLS
- $595,0004 bd4 ba4.9k sqft5972 Parsons Ln, King George, VA 22485For SaleMLS ID #VAKG2008672, Michelle Nicely, Coldwell Banker Elite. Bright MLS
- $585,0005 bd4 ba4.1k sqft18015 Jackson Dr, Bowling Green, VA 22427For SaleMLS ID #VACV2010838, Morgan Sumperl, Long & Foster Real Estate, Inc.. Bright MLS
- $620,0005 bd4 ba3.1k sqft41 Baldwin Dr, Fredericksburg, VA 22406For SaleMLS ID #VAST2050706, Marc Harbour, Samson Properties. Bright MLS
