Skip main navigation
Sold for $560,000
  • $560,000

    9914 Holland Meadows Ct, Fredericksburg, VA 22408

    5beds
    3,530sqft
    Single Family Residence
    Built in 2007
    8,276 Square Feet Lot
    $560,000 Zestimate®
    $159/sqft
    $3,213 Estimated rent

    Home value

    $560,000

    $532,000 - $588,000

    $3,213/mo

    Zestimate® history
    Loading
    Loading...

    Owner options

    List your home for rent

    $3,213/mo

    Rent Zestimate®

    Find your next renter with Zillow Rental Manager. Plus, with online applications, you can quickly screen prospective tenants – for free.

    Learn more

    $3,213/mo

    Rent Zestimate®

    Refinance and save

    $3,480/mo

    Est. payment

    Refinancing to a lower rate could help reduce your monthly payments and save thousands over the life of the loan.

    See today's rates

    $3,480/mo

    Est. payment

    Explore your selling options

    Work with a Zillow partner agent

    Leverage their expertise and Zillow's premium Showcase listings to get your home seen by more buyers.

    Get started

    List with your own agent

    Get your home in front of millions of buyers by listing it on Zillow.

    Learn how to do it

    Sell it yourself

    Take full control of how buyers see your home on Zillow by listing For Sale by Owner (FSBO).

    List your home

    What's special

    Private entranceStunning stone gas fireplaceFully finished basementFully fenced yardMain-level half bathBeautiful open-concept designBeautiful granite countertops
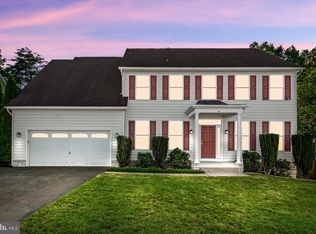
    Welcome to your DREAM HOME! This beautifully appointed 5-bedroom, 3.5-bath luxury residence is located in Holland Meadows of Spotsylvania County. Thoughtfully updated with timeless, high-end finishes throughout, this home offers the perfect blend of elegance, comfort, and functionality. From the moment you enter the impressive two-story light filled foyer, you’ll notice the beautiful open-concept design. The main level seamlessly connects the family room and kitchen, anchored by a stunning stone gas fireplace—perfect for both everyday living and entertaining. The large kitchen features white cabinetry, beautiful granite countertops, stainless steel appliances, and a bright eat-in area. A formal dining room adds an elegant touch for special occasions, while the spacious front living room provides additional flexible space. A convenient main-level half bath enhances everyday practicality. Upstairs, the luxurious primary suite is a true retreat, featuring brand-new carpet (2026) and a spa-inspired, recently updated en-suite bath with dual vanities, a luxury free standing soaking tub, and a large glass-enclosed shower. Three additional bedrooms and one full bathroom connected to one of the front bedrooms complete the upper level. Additional updates include, fully finished basement (2026) that significantly expands your living space, offering a large media/flex room, a spacious fifth bedroom with soundproofing in the ceiling, a full private bathroom with sauna, abundant storage, and a private entrance—ideal for guests or multigenerational living. Fresh interior paint in select areas upstairs too. This home is also equipped with a three-stage whole-house water filtration system and a whole-house tankless water heater, providing enhanced water quality and energy-efficient, on-demand hot water. Step outside to your beautifully designed backyard oasis, featuring expansive multi-tiered decking and a fully fenced yard—perfect for outdoor entertaining or relaxing evenings at home. Every detail has been thoughtfully curated to create a move-in ready home! Conveniently situated just minutes from the Spotsylvania VRE station, Spotsylvania Regional Medical Center, I-95, and Route 1. Ideally located to shopping and dining at Cosner’s Corner, Spotsylvania Towne Centre, and Central Park, as well as the charm of historic downtown Fredericksburg. With easy access to Washington, D.C., this home perfectly blends luxury with everyday convenience. Completely turnkey and ready to impress—schedule your private showing today!

    Zillow last checked:

    Listing updated:

    Listed by:

    Mendy Stimmell 540-907-2459,

    Samson Properties,

    Co-Listing Agent: Timothy D Stimmell 540-907-2461,

    Samson Properties

    Bought with:

    Cathleen Connolly, 0225216535

    Long & Foster Real Estate, Inc.

    Source: Bright MLS,MLS#: VASP2041252MLS Logo

    Facts & features

    Interior

    Bedrooms & bathrooms
    • Bedrooms: 5
    • Bathrooms: 4
    • Full bathrooms: 3
    • 1/2 bathrooms: 1
    • Main level bathrooms: 1
    Rooms
    • Room types: Living Room, Dining Room, Primary Bedroom, Bedroom 2, Bedroom 3, Bedroom 4, Bedroom 5, Kitchen, Family Room, Foyer, Breakfast Room, Laundry, Storage Room, Bonus Room, Primary Bathroom, Full Bath, Half Bath
    Primary bedroom
    • Level: Upper
    Bedroom 2
    • Level: Upper
    Bedroom 3
    • Level: Upper
    Bedroom 4
    • Level: Upper
    Bedroom 5
    • Level: Lower
    Primary bathroom
    • Level: Upper
    Bonus room
    • Level: Lower
    Breakfast room
    • Level: Main
    Dining room
    • Level: Main
    Family room
    • Level: Main
    Foyer
    • Level: Main
    Other
    • Level: Lower
    Other
    • Level: Upper
    Half bath
    • Level: Main
    Kitchen
    • Level: Main
    Laundry
    • Level: Main
    Living room
    • Level: Main
    Storage room
    • Level: Lower
    Heating
    • Forced Air, Electric
    Cooling
    • Central Air, Electric
    Appliances
    • Included: Electric Water Heater
    • Laundry: Laundry Room
    Features
    • Basement: Rear Entrance,Walk-Out Access,Windows,Connecting Stairway,Finished
    • Number of fireplaces: 1
    • Fireplace features: Gas/Propane, Glass Doors, Stone
    Interior area
    • Total structure area: 3,764
    • Total interior livable area: 3,530 sqft
    • Finished area above ground: 2,524
    • Finished area below ground: 1,006

    Property

    Parking
    • Total spaces: 2
    • Parking features: Garage Faces Front, Attached, Driveway
    • Attached garage spaces: 2
    • Has uncovered spaces: Yes
    • Details: Garage Sqft: 400
    Accessibility
    • Accessibility features: None
    Features
    • Levels: Three
    • Stories: 3
    • Patio & porch: Deck, Porch
    • Exterior features: Flood Lights, Rain Gutters
    • Pool features: None
    • Fencing: Back Yard
    Lot
    • Size: 8,276 Square Feet
    Details
    • Additional structures: Above Grade, Below Grade
    • Parcel number: 36F584
    • Zoning: R2
    • Special conditions: Standard

    Construction

    Type & style
    • Home type: SingleFamily
    • Architectural style: Traditional,Colonial
    • Property subtype: Single Family Residence
    Materials
    • Vinyl Siding, Stick Built
    • Foundation: Concrete Perimeter
    Condition
    • New construction: No
    • Year built: 2007

    Utilities & green energy

    • Sewer: Other
    • Water: Public

    Community & HOA

    Community
    • Security: Exterior Cameras, Security System, Smoke Detector(s)
    • Subdivision: Holland Meadows
    HOA
    • Has HOA: Yes
    • HOA fee: $172 annually
    Location
    • Region: Fredericksburg

    Financial & listing details

    • Price per square foot: $159/sqft
    • Tax assessed value: $444,600
    • Annual tax amount: $3,265
    • Date on market: 5/23/2026
    • Listing agreement: Exclusive Agency
    • Listing terms: Cash,Conventional,FHA,VA Loan,VHDA
    • Ownership: Fee Simple

    Price history

    DateEventPrice
    6/25/2026Sold$560,000-0.9%$159/sqft
    Source: Bright MLS #VASP2041252 Report a problem
    5/26/2026Contingent$565,000$160/sqft
    Source: Bright MLS #VASP2041252 Report a problem
    5/23/2026Listed for sale$565,000+68.9%$160/sqft
    Source: Bright MLS #VASP2041252 Report a problem
    3/4/2019Sold$334,500$95/sqft
    Source: Public Record Report a problem
    1/30/2019Pending sale$334,500$95/sqft
    Source: Long & Foster Real Estate, Inc. #VASP100424 Report a problem
    1/15/2019Price change$334,500-1.6%$95/sqft
    Source: Long & Foster Real Estate, Inc. #VASP100424 Report a problem
    12/11/2018Price change$339,900-2.9%$96/sqft
    Source: Long & Foster Real Estate, Inc. #VASP100424 Report a problem
    11/14/2018Listed for sale$349,900-10.3%$99/sqft
    Source: Long & Foster Real Estate, Inc. #VASP100424 Report a problem
    6/1/2007Sold$389,900$110/sqft
    Source: Public Record Report a problem

    Public tax history

    YearProperty taxesTax assessment
    2025$3,265 $444,600
    2024$3,265 +15.9%$444,600 +21.8%
    2023$2,817 +5.7%$365,100 +1%
    2022$2,666 -0.7%$361,400 +9%
    2021$2,684 $331,600
    2020$2,684 +9.6%$331,600 +14.7%
    2019$2,450 +1.7%$289,100
    2018$2,408 +1%$289,100 +3.1%
    2017$2,383 $280,400
    2016-- $280,400 +16.4%
    2015-- $240,800
    2014-- $240,800 +13.4%
    2013-- $212,300
    2012-- $212,300
    Find assessor info on the county website

    Neighborhood: 22408

    Nearby schools

    GreatSchools rating
    Schools provided by the listing agent
    • District: Spotsylvania County Public Schools

    Source: Bright MLS. This data may not be complete. We recommend contacting the local school district to confirm school assignments for this home.

    Get a cash offer in 3 minutes
    Find out how much your home could sell for in as little as 3 minutes with a no-obligation cash offer.
    Estimated market value
    $560,000
    Get a cash offer in 3 minutes
    Find out how much your home could sell for in as little as 3 minutes with a no-obligation cash offer.
    Estimated market value
    $560,000