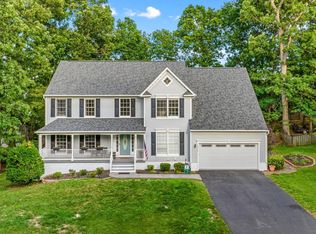
Tucked away on a cul-de-sac in a sought-after amenity-filled community, this spacious 3-level home offers the perfect blend of comfort, functionality and convenience. Enjoy neighborhood amenities including a refreshing outdoor pool, clubhouse, tennis courts and playground, all while being just minutes from shopping, I-95 and the new VA Hospital. A 2-story foyer welcomes you into the home’s light-filled interior. The main level features adjoining formal living and dining rooms, a private home office, and a well-appointed kitchen with granite countertops, stainless steel appliances and an open flow into the step-down family room—ideal for everyday living and entertaining alike. A convenient laundry room and half bath complete the main level. Upstairs, the spacious primary suite offers a large walk-in closet and luxury bath with separate tub and shower plus dual vanities. Three additional bedrooms and a second full bath provide plenty of room for family, guests or flex space needs. The mostly finished walkout lower level expands your living space with a large recreation room featuring doors to the backyard, a bonus room, third full bath and walk-in storage closet. Relax outdoors on the deck overlooking a peaceful, tree-lined backyard setting. Major updates already completed include a recently replaced roof and both HVAC systems for added peace of mind.
For sale
Price cut: $10K (7/1)
$549,900
10205 N Hampton Ln, Fredericksburg, VA 22408
4beds
3,407sqft
:
Get pre-qualified$3,432/mo
Single Family Residence
Built in 1996
0.28 Acres Lot
$545,100 Zestimate®
$161/sqft
$95/mo HOA
What's special
- 26 days |
- 812 |
- 46 |
Likely to sell faster than
Zillow last checked:
Listing updated:
Listed by:
Robin Marine 540-842-3367,
Coldwell Banker Elite 5403730100
Source: Bright MLS,MLS#: VASP2043414
Facts & features
Interior
Bedrooms & bathrooms
- Bedrooms: 4
- Bathrooms: 4
- Full bathrooms: 3
- 1/2 bathrooms: 1
- Main level bathrooms: 1
Rooms
- Room types: Living Room, Dining Room, Primary Bedroom, Bedroom 2, Bedroom 3, Bedroom 4, Kitchen, Family Room, Foyer, Laundry, Office, Recreation Room, Bathroom 2, Bathroom 3, Hobby Room, Primary Bathroom, Half Bath
Primary bedroom
- Features: Flooring - Carpet, Walk-In Closet(s)
- Level: Upper
Bedroom 2
- Level: Upper
Bedroom 3
- Level: Upper
Bedroom 4
- Level: Upper
Primary bathroom
- Level: Upper
Bathroom 2
- Level: Upper
Bathroom 3
- Level: Lower
Dining room
- Level: Main
Family room
- Level: Main
Foyer
- Features: Cathedral/Vaulted Ceiling
- Level: Main
Half bath
- Level: Main
Other
- Level: Lower
Kitchen
- Level: Main
Laundry
- Level: Main
Living room
- Level: Main
Office
- Level: Main
Recreation room
- Level: Lower
Heating
- Heat Pump, Forced Air, Zoned, Electric, Natural Gas
Cooling
- Central Air, Zoned, Electric
Appliances
- Included: Dishwasher, Disposal, Dryer, Refrigerator, Cooktop, Washer, Microwave, Extra Refrigerator/Freezer, Gas Water Heater
- Laundry: Main Level, Laundry Room
Features
- Breakfast Area, Built-in Features, Ceiling Fan(s), Family Room Off Kitchen, Formal/Separate Dining Room, Eat-in Kitchen, Pantry, Primary Bath(s), Walk-In Closet(s)
- Basement: Walk-Out Access,Partially Finished,Rear Entrance
- Has fireplace: No
Interior area
- Total structure area: 3,407
- Total interior livable area: 3,407 sqft
- Finished area above ground: 2,502
- Finished area below ground: 905
Property
Parking
- Total spaces: 2
- Parking features: Garage Faces Front, Garage Door Opener, Attached, Driveway
- Attached garage spaces: 2
- Has uncovered spaces: Yes
Accessibility
- Accessibility features: None
Features
- Levels: Three
- Stories: 3
- Patio & porch: Deck
- Pool features: Community
Lot
- Size: 0.28 Acres
- Features: Cul-De-Sac, Backs to Trees
Details
- Additional structures: Above Grade, Below Grade
- Parcel number: 36F5160
- Zoning: R1
- Special conditions: Standard
Construction
Type & style
- Home type: SingleFamily
- Architectural style: Colonial
- Property subtype: Single Family Residence
Materials
- Vinyl Siding
- Foundation: Block
Condition
- New construction: No
- Year built: 1996
Utilities & green energy
- Sewer: Public Sewer
- Water: Public
Community & HOA
Community
- Subdivision: Lee's Hill North
HOA
- Has HOA: Yes
- HOA fee: $285 quarterly
Location
- Region: Fredericksburg
Financial & listing details
- Price per square foot: $161/sqft
- Tax assessed value: $479,400
- Annual tax amount: $3,534
- Date on market: 7/1/2026
- Listing agreement: Exclusive Right To Sell
- Inclusions: Shelving Blocks In The Family Room
- Ownership: Fee Simple
Estimated market value
$545,100
$518,000 - $572,000
$3,369/mo
Price history
| Date | Event | Price |
|---|---|---|
| 7/1/2026 | Price change | $549,900-1.8%$161/sqft |
Source:  Bright MLS #VASP2043414 Report a problem Bright MLS #VASP2043414 Report a problem | ||
| 6/9/2026 | Listed for sale | $559,900+28.7%$164/sqft |
Source: Bright MLS #VASP2042334 Report a problem | ||
| 5/24/2021 | Sold | $435,000+16.6%$128/sqft |
Source: Public Record Report a problem | ||
| 6/2/2017 | Sold | $373,000-2.9%$109/sqft |
Source:  Long & Foster Broker Feed #1000836067_100 Report a problem Long & Foster Broker Feed #1000836067_100 Report a problem | ||
| 4/3/2017 | Price change | $384,000+1.1%$113/sqft |
Source: Long & Foster Real Estate, Inc. #SP9889844 Report a problem | ||
| 3/30/2017 | Pending sale | $379,900$112/sqft |
Source: Long & Foster Real Estate, Inc. #SP9889844 Report a problem | ||
| 3/23/2017 | Price change | $379,900-3.8%$112/sqft |
Source: Long & Foster Real Estate, Inc. #SP9889844 Report a problem | ||
| 3/17/2017 | Listed for sale | $395,000+21.5%$116/sqft |
Source: Long & Foster Real Estate, Inc. #SP9889844 Report a problem | ||
| 4/6/2016 | Sold | $325,000-1.5%$95/sqft |
Source: Public Record Report a problem | ||
| 3/4/2016 | Pending sale | $329,900$97/sqft |
Source: RE/MAX ALLEGIANCE #SP9582330 Report a problem | ||
| 3/1/2016 | Listed for sale | $329,900-25%$97/sqft |
Source: RE/MAX ALLEGIANCE #SP9582330 Report a problem | ||
| 6/1/2005 | Sold | $439,900+144.4%$129/sqft |
Source: Public Record Report a problem | ||
| 1/4/2000 | Sold | $180,000$53/sqft |
Source: Public Record Report a problem | ||
Public tax history
| Year | Property taxes | Tax assessment |
|---|---|---|
| 2025 | $3,217 | $438,100 |
| 2024 | $3,217 +13.6% | $438,100 +19.4% |
| 2023 | $2,831 +4.6% | $366,800 |
| 2022 | $2,706 +5.6% | $366,800 +15.8% |
| 2021 | $2,563 | $316,700 |
| 2020 | $2,563 -6.7% | $316,700 -2.3% |
| 2019 | $2,746 +1.7% | $324,100 |
| 2018 | $2,700 +4.2% | $324,100 +6.4% |
| 2017 | $2,590 | $304,700 -1% |
| 2016 | -- | $307,800 +9.3% |
| 2015 | -- | $281,700 |
| 2014 | -- | $281,700 +2.7% |
| 2013 | -- | $274,400 |
| 2012 | -- | $274,400 -3.1% |
| 2011 | -- | $283,300 +0.3% |
| 2010 | -- | $282,500 -19.4% |
| 2009 | -- | $350,400 -7.7% |
| 2007 | $2,354 | $379,600 |
| 2006 | $2,354 +15.1% | $379,600 +65.3% |
| 2005 | $2,044 +3.5% | $229,700 |
| 2004 | $1,975 +2.6% | $229,700 +20.5% |
| 2003 | $1,926 | $190,700 |
| 2002 | $1,926 +7.7% | $190,700 +14.1% |
| 2001 | $1,789 | $167,200 |
Find assessor info on the county website
Monthly payment
Est. payment
Payment breakdown
Explore the cost of this home by adjusting the details. Changes won't be saved.Climate risks
Neighborhood: 22408
Nearby schools
GreatSchools rating
- 4/10Lee Hill Elementary SchoolGrades: PK-5Distance: 1.5 mi
- 4/10Battlefield Middle SchoolGrades: 6-8Distance: 5.6 mi
- 3/10Massaponax High SchoolGrades: 9-12Distance: 4.6 mi
Schools provided by the listing agent
- District: Spotsylvania County Public Schools
Source: Bright MLS. This data may not be complete. We recommend contacting the local school district to confirm school assignments for this home.
- $539,9003 bd3 ba3.9k sqft10207 N Hampton Ln, Fredericksburg, VA 22408Off Market
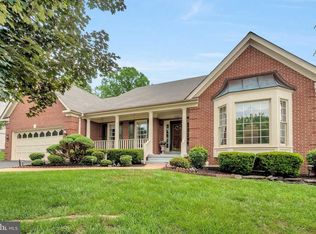
- $510,0005 bd4 ba2.9k sqft10203 N Hampton Ln, Fredericksburg, VA 22408Pending

- $508,8004 bd3 ba2.2k sqft10209 N Hampton Ln, Fredericksburg, VA 22408Off Market
- $860,4006 bd6 ba5.3k sqft10300 Laurel Ridge Way, Fredericksburg, VA 22408Off Market
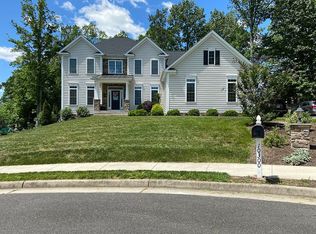
- $519,8004 bd3 ba2.4k sqft10204 N Hampton Ln, Fredericksburg, VA 22408Off Market
- $528,4003 bd2 ba2k sqft10202 N Hampton Ln, Fredericksburg, VA 22408Off Market
- $541,3004 bd4 ba2.4k sqft10211 N Hampton Ln, Fredericksburg, VA 22408Off Market
- $585,9004 bd3 ba2.3k sqft10206 N Hampton Ln, Fredericksburg, VA 22408Off Market
A local agent can set up tours, give advice and negotiate with sellers.
Similar homes
- $589,0004 bd4 ba3.4k sqft10000 Betsy St, Fredericksburg, VA 22408For Sale
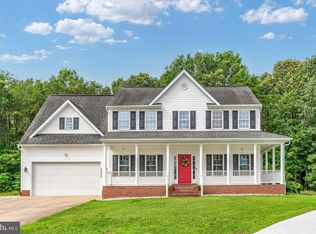
 MLS ID #VASP2043850, ALISON LEMON, Berkshire Hathaway HomeServices PenFed Realty. Bright MLS
 - $647,0005 bd4 ba4k sqft10414 N McClellan Dr, Fredericksburg, VA 22408For Sale
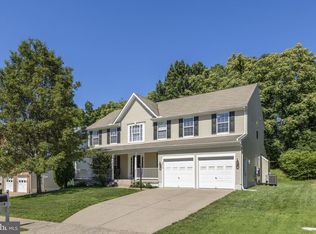 MLS ID #VASP2044454, LeAnn Black, 1st Choice Better Homes & Land, LC. Bright MLS
 - $640,0004 bd3 ba4.3k sqft12016 Kingswood Blvd, Fredericksburg, VA 22408For Sale
 MLS ID #VASP2044282, Pia Contreras-Sanchez, Prime Realty. Bright MLS
 - $565,0004 bd3 ba2.1k sqft96 Holly Cir, Fredericksburg, VA 22405For Sale
 MLS ID #VAST2050738, Peggy Withers, Long & Foster Real Estate, Inc.. Bright MLS
 - $469,0004 bd3 ba2.1k sqft10108 Ballston Rd, Fredericksburg, VA 22408For SaleMLS ID #VASP2044166, Nana Noi, Samson Properties. Bright MLS
- $519,9003 bd3 ba2.1k sqft10307 Napoleon St, Fredericksburg, VA 22408For SaleMLS ID #VASP2042962, Lindsay Summa, Century 21 Redwood Realty. Bright MLS
- $569,4004 bd4 ba3.7k sqft6313 Sweetbriar Dr, Fredericksburg, VA 22407For SaleMLS ID #VASP2042818, Sharon Shade, RE/MAX Allegiance. Bright MLS
- $624,9006 bd4 ba4.5k sqft9912 Holland Meadows Ct, Fredericksburg, VA 22408For SaleMLS ID #VASP2042824, Lisa Rammacher, Real Broker, LLC. Bright MLS
- $560,0004 bd4 ba3.7k sqft11 Feldspar Way, Fredericksburg, VA 22405For SaleMLS ID #VAST2050192, Liz Lau, Long & Foster Real Estate, Inc.. Bright MLS
- $567,0004 bd3 ba2.5k sqftVirginia Heritage, Fredericksburg, VA 22407For SaleMLS ID #VASP2040510, Tonya Szakelyhidi, Lorac Realty & Property Management. Bright MLS
- $500,0004 bd3 ba2.5k sqftBreezewood, Fredericksburg, VA 22407For SaleMLS ID #VASP2041214, Peggy Withers, Long & Foster Real Estate, Inc.. Bright MLS
- $499,0005 bd3 ba2k sqft10015 Windridge Dr, Fredericksburg, VA 22407For SaleMLS ID #VASP2043318, Carol Noon, Century 21 Redwood Realty. Bright MLS
- $554,9004 bd3 ba3.1k sqft5 Oliver Ct, Fredericksburg, VA 22406For SaleMLS ID #VAST2051222, Jay Portlance, TTR Sotheby's International Realty. Bright MLS
- $570,0004 bd4 ba3.1k sqft1102 Anderson St, Fredericksburg, VA 22401For SaleMLS ID #VAFB2010020, Patti Murphy, Long & Foster Real Estate, Inc.. Bright MLS
- $565,0007 bd4 ba3k sqft49 Melanie Hollow Ln, Fredericksburg, VA 22405For SaleMLS ID #VAST2049392, Shannon Aslett, EXP Realty, LLC. Bright MLS
- $575,0005 bd4 ba3.4k sqft5804 Telluride Ln, Spotsylvania, VA 22553For SaleMLS ID #VASP2042982, Julie Barrett, United Real Estate Premier. Bright MLS
- $575,0004 bd4 ba3.3k sqft14 Regiment Ln, Fredericksburg, VA 22405For SaleMLS ID #VAST2049692, Brittney M. R. Draghia, EXP Realty, LLC. Bright MLS
- $564,0004 bd4 ba2.8k sqft10329 Gordon Rd, Spotsylvania, VA 22553For SaleMLS ID #VASP2043064, Leslie Amore, Belcher Real Estate, LLC.. Bright MLS
- $500,0004 bd4 ba3.4k sqft2123 Matthew Ln, Fredericksburg, VA 22405For SaleMLS ID #VAST2050994, Peggy Withers, Long & Foster Real Estate, Inc.. Bright MLS
- $555,0004 bd3 ba2.4k sqft20 Cavalry Ridge Rd, Fredericksburg, VA 22405For SaleMLS ID #VAST2050030, Daniel Margoupis, Berkshire Hathaway HomeServices PenFed Realty. Bright MLS
