Move-in ready colonial located on a cul-de-sac in amenity filled Lee's Hill! Main floor boasts hardwood flooring (refinished in 2021), upgraded trim, and a traditional floor plan. The kitchen has room for a breakfast table, a kitchen island, stainless appliances (2018) and upgraded counters. The family room is nicely sized with a gas fireplace and ceiling fan. Also on this level you'll find formal living and dining rooms as well as a half bath. Upstairs is the primary suite with his and hers walk-in closets and ensuite bathroom with jetted tub. Carpet replaced in 2021! Three more nicely sized bedrooms, an additional full bathroom, and an upgraded laundry room finish this level. Head to the basement where you'll find a large recreation room, additional fifth bedroom, another full bathroom and walkout access to the backyard. Enjoy the milder months out back on the composite deck (2019) where you'll find plenty of privacy from the tree-lined back property line. The backyard is fully fenced! HVAC system was replaced in 2021. Lee's Hill has popular amenities to include a community pool, playgrounds, and more. Close in proximity to shopping, restaurants and commuting options, this location is ideal!
Pending
$510,000
10203 N Hampton Ln, Fredericksburg, VA 22408
5beds
2,932sqft
:
Get pre-qualified$3,191/mo
Single Family Residence
Built in 1996
0.25 Acres Lot
$511,600 Zestimate®
$174/sqft
$95/mo HOA
What's special
Gas fireplaceLocated on a cul-de-sacUpgraded trimTraditional floor planUpgraded laundry roomKitchen islandCeiling fan
- 24 days |
- 952 |
- 56 |
Likely to sell faster than
Zillow last checked:
Listing updated:
Listed by:
Anne Marley Green 703-772-3467,
CENTURY 21 New Millennium 5403732000
Source: Bright MLS,MLS#: VASP2043258
Facts & features
Interior
Bedrooms & bathrooms
- Bedrooms: 5
- Bathrooms: 4
- Full bathrooms: 3
- 1/2 bathrooms: 1
- Main level bathrooms: 1
Basement
- Area: 936
Heating
- Forced Air, Natural Gas, Electric
Cooling
- Central Air, Ceiling Fan(s), Electric
Appliances
- Included: Microwave, Dryer, Washer, Dishwasher, Disposal, Refrigerator, Ice Maker, Cooktop, Oven, Stainless Steel Appliance(s), Gas Water Heater
- Laundry: Upper Level
Features
- Breakfast Area, Dining Area, Family Room Off Kitchen, Formal/Separate Dining Room, Kitchen - Gourmet, Kitchen - Table Space, Pantry, Primary Bath(s), Upgraded Countertops, Walk-In Closet(s), Chair Railings, Crown Molding, Floor Plan - Traditional, Eat-in Kitchen
- Flooring: Hardwood, Carpet, Wood
- Windows: Vinyl Clad, Window Treatments
- Basement: Finished,Walk-Out Access,Sump Pump
- Number of fireplaces: 1
- Fireplace features: Gas/Propane
Interior area
- Total structure area: 2,932
- Total interior livable area: 2,932 sqft
- Finished area above ground: 1,996
- Finished area below ground: 936
Video & virtual tour
Property
Parking
- Total spaces: 4
- Parking features: Garage Faces Front, Garage Door Opener, Asphalt, Attached, Driveway
- Attached garage spaces: 2
- Uncovered spaces: 2
Accessibility
- Accessibility features: None
Features
- Levels: Three
- Stories: 3
- Patio & porch: Deck, Patio
- Pool features: Community
- Fencing: Full
- Has view: Yes
- View description: Trees/Woods
Lot
- Size: 0.25 Acres
- Features: Backs to Trees, Cul-De-Sac
Details
- Additional structures: Above Grade, Below Grade
- Parcel number: 36F5161
- Zoning: R1
- Special conditions: Standard
Construction
Type & style
- Home type: SingleFamily
- Architectural style: Colonial
- Property subtype: Single Family Residence
Materials
- Vinyl Siding
- Foundation: Permanent
- Roof: Shingle
Condition
- Excellent
- New construction: No
- Year built: 1996
Utilities & green energy
- Sewer: Public Sewer
- Water: Public
Community & HOA
Community
- Security: Carbon Monoxide Detector(s), Smoke Detector(s)
- Subdivision: Lee's Hill
HOA
- Has HOA: Yes
- Amenities included: Community Center, Pool, Tot Lots/Playground, Tennis Court(s), Basketball Court, Soccer Field, Volleyball Courts, Picnic Area, Jogging Path
- Services included: Common Area Maintenance, Trash, Road Maintenance, Snow Removal
- HOA fee: $285 quarterly
- HOA name: LEE'S HILL
Location
- Region: Fredericksburg
Financial & listing details
- Price per square foot: $174/sqft
- Tax assessed value: $445,900
- Annual tax amount: $3,288
- Date on market: 7/2/2026
- Listing agreement: Exclusive Right To Sell
- Listing terms: Cash,Conventional,FHA,VA Loan
- Inclusions: Cameras, Garage Workbench, Curtains
- Ownership: Fee Simple
Estimated market value
$511,600
$486,000 - $537,000
$3,396/mo
Price history
| Date | Event | Price |
|---|---|---|
| 7/9/2026 | Pending sale | $510,000$174/sqft |
Source:  Bright MLS #VASP2043258 Report a problem Bright MLS #VASP2043258 Report a problem | ||
| 7/2/2026 | Listed for sale | $510,000+21.4%$174/sqft |
Source: Bright MLS #VASP2043258 Report a problem | ||
| 8/6/2021 | Sold | $420,000+2.5%$143/sqft |
Source: Bright MLS #VASP2000288 Report a problem | ||
| 7/2/2021 | Pending sale | $409,900$140/sqft |
Source: Bright MLS #VASP2000288 Report a problem | ||
| 6/30/2021 | Listed for sale | $409,900+28.1%$140/sqft |
Source: Bright MLS #VASP2000288 Report a problem | ||
| 10/9/2018 | Sold | $320,000+0%$109/sqft |
Source: Public Record Report a problem | ||
| 9/3/2018 | Pending sale | $319,999$109/sqft |
Source: Keller WIlliams Realty #1000398316 Report a problem | ||
| 8/24/2018 | Price change | $319,999-3%$109/sqft |
Source: Keller WIlliams Realty #1000398316 Report a problem | ||
| 7/10/2018 | Listed for sale | $329,999$113/sqft |
Source: Keller WIlliams Realty #1000398316 Report a problem | ||
| 7/7/2018 | Pending sale | $329,999$113/sqft |
Source: Keller WIlliams Realty #1000398316 Report a problem | ||
| 7/5/2018 | Listed for sale | $329,999$113/sqft |
Source: Keller WIlliams Realty #1000398316 Report a problem | ||
| 7/4/2018 | Pending sale | $329,999-2.9%$113/sqft |
Source: Keller WIlliams Realty #1000398316 Report a problem | ||
| 7/3/2018 | Listed for sale | $339,999$116/sqft |
Source: Keller WIlliams Realty #1000398316 Report a problem | ||
| 4/20/2018 | Pending sale | $339,999$116/sqft |
Source: Keller WIlliams Realty #1000398316 Report a problem | ||
| 4/14/2018 | Listed for sale | $339,999+33.1%$116/sqft |
Source: Keller Williams Superior Realty #1000398316 Report a problem | ||
| 10/17/2014 | Sold | $255,500+0.2%$87/sqft |
Source:  CVRMLS #1420727 Report a problem CVRMLS #1420727 Report a problem | ||
| 7/24/2014 | Price change | $255,000-8.9%$87/sqft |
Source: Virginia Capitol Realty LLC #SP8411346 Report a problem | ||
| 7/23/2014 | Listed for sale | $279,900+1.8%$95/sqft |
Source: Virginia Capitol Realty LLC #SP8411346 Report a problem | ||
| 8/1/2013 | Sold | $275,000-21%$94/sqft |
Source: Public Record Report a problem | ||
| 7/12/2004 | Sold | $348,000+85.6%$119/sqft |
Source: Public Record Report a problem | ||
| 7/31/2001 | Sold | $187,500$64/sqft |
Source: Public Record Report a problem | ||
Public tax history
| Year | Property taxes | Tax assessment |
|---|---|---|
| 2025 | $2,977 | $405,400 |
| 2024 | $2,977 +13.8% | $405,400 +19.6% |
| 2023 | $2,615 +4.6% | $338,900 |
| 2022 | $2,500 +5.5% | $338,900 +15.8% |
| 2021 | $2,369 | $292,700 |
| 2020 | $2,369 -6.5% | $292,700 -2.1% |
| 2019 | $2,534 +1.7% | $299,000 |
| 2018 | $2,491 +4.4% | $299,000 +6.5% |
| 2017 | $2,387 | $280,800 |
| 2016 | -- | $280,800 +9% |
| 2015 | -- | $257,600 +0.3% |
| 2014 | -- | $256,900 +2.5% |
| 2013 | -- | $250,600 |
| 2012 | -- | $250,600 -3.3% |
| 2011 | -- | $259,100 |
| 2010 | -- | $259,100 -18.8% |
| 2009 | -- | $319,200 -6.8% |
| 2007 | $2,124 | $342,600 |
| 2006 | $2,124 +5.9% | $342,600 +52% |
| 2005 | $2,006 +3.5% | $225,400 |
| 2004 | $1,938 +5.9% | $225,400 +24.4% |
| 2003 | $1,830 +6.8% | $181,200 +6.8% |
| 2002 | $1,714 +6.2% | $169,700 +12.5% |
| 2001 | $1,615 | $150,900 |
Find assessor info on the county website
Monthly payment
Est. payment
Payment breakdown
Explore the cost of this home by adjusting the details. Changes won't be saved.Climate risks
Neighborhood: 22408
Nearby schools
GreatSchools rating
- 4/10Lee Hill Elementary SchoolGrades: PK-5Distance: 1.5 mi
- 4/10Battlefield Middle SchoolGrades: 6-8Distance: 5.6 mi
- 3/10Massaponax High SchoolGrades: 9-12Distance: 4.6 mi
Schools provided by the listing agent
- Elementary: Lee Hill
- Middle: Battlefield
- High: Massaponax
- District: Spotsylvania County Public Schools
Source: Bright MLS. This data may not be complete. We recommend contacting the local school district to confirm school assignments for this home.
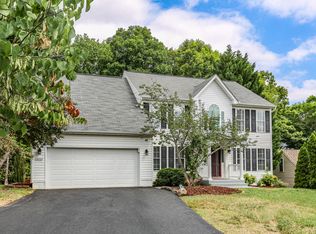
- $549,9004 bd4 ba3.4k sqft10205 N Hampton Ln, Fredericksburg, VA 22408For Sale
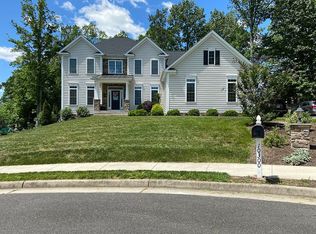
- $860,4006 bd6 ba5.3k sqft10300 Laurel Ridge Way, Fredericksburg, VA 22408Off Market
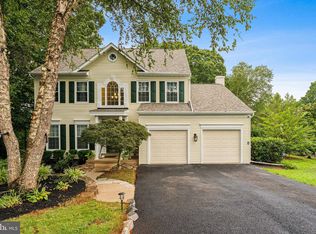
- $515,0004 bd3 ba2.2k sqft10201 N Hampton Ln, Fredericksburg, VA 22408Sold
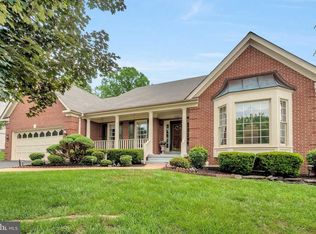
- $541,7003 bd3 ba3.9k sqft10207 N Hampton Ln, Fredericksburg, VA 22408Off Market
- $531,0003 bd2 ba2k sqft10202 N Hampton Ln, Fredericksburg, VA 22408Off Market
- $630,0005 bd4 ba4.9k sqft10200 N Hampton Ln, Fredericksburg, VA 22408Sold
- $508,8004 bd3 ba2.2k sqft10209 N Hampton Ln, Fredericksburg, VA 22408Off Market
- $519,8004 bd3 ba2.4k sqft10204 N Hampton Ln, Fredericksburg, VA 22408Off Market
A local agent can set up tours, give advice and negotiate with sellers.
Similar homes
- $499,0004 bd3 ba2.4k sqft4305 Wickham Ct, Fredericksburg, VA 22408For Sale

 MLS ID #VASP2043378, Trey Brown, Pearson Smith Realty, LLC. Bright MLS
 - $559,9004 bd4 ba3.1k sqft10110 Mindy Ct, Fredericksburg, VA 22408For Sale
 MLS ID #VASP2042954, Heather Fry, Capital Center. Bright MLS
 - $647,0005 bd4 ba4k sqft10414 N McClellan Dr, Fredericksburg, VA 22408For Sale
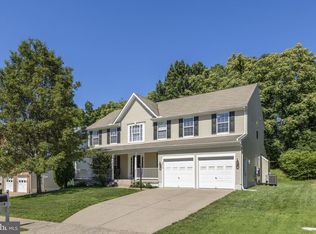 MLS ID #VASP2044454, LeAnn Black, 1st Choice Better Homes & Land, LC. Bright MLS
 - $589,0004 bd4 ba3.4k sqft10000 Betsy St, Fredericksburg, VA 22408For Sale
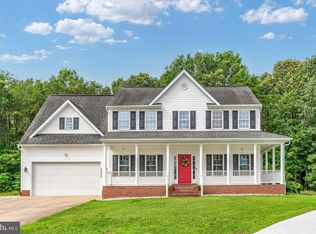 MLS ID #VASP2043850, ALISON LEMON, Berkshire Hathaway HomeServices PenFed Realty. Bright MLS
 - $529,0003 bd2 ba2.4k sqft4210 Stonehaven Way, Fredericksburg, VA 22408For SaleMLS ID #VASP2043768, Ruby Brabo, Coldwell Banker Elite. Bright MLS
- $640,0004 bd3 ba4.3k sqft12016 Kingswood Blvd, Fredericksburg, VA 22408For SaleMLS ID #VASP2044282, Pia Contreras-Sanchez, Prime Realty. Bright MLS
- $565,0004 bd3 ba2.1k sqft96 Holly Cir, Fredericksburg, VA 22405For SaleMLS ID #VAST2050738, Peggy Withers, Long & Foster Real Estate, Inc.. Bright MLS
- $600,0005 bd4 ba4k sqft4811 Harvest Glen Ct, Fredericksburg, VA 22408For SaleMLS ID #VASP2042546, Ashley Brady, Pearson Smith Realty, LLC. Bright MLS
- $549,9904 bd3 ba2.2k sqft4 Falling Water Ct, Fredericksburg, VA 22405For SaleMLS ID #VAST2052164, Antonieta Henriquez, Premiere Realty LLC. Bright MLS
- $559,9004 bd3 ba2.7k sqft6317 Cranston Ln, Fredericksburg, VA 22407For SaleMLS ID #VASP2042794, Donna Wolford, Redfin Corporation. Bright MLS
- $499,9994 bd4 ba2.8k sqft57 Briarwood Dr, Fredericksburg, VA 22405For SaleMLS ID #VAST2047904, Jamie Walsh, Samson Properties. Bright MLS
- $559,9004 bd3 ba2.2k sqft9804 Elm St, Fredericksburg, VA 22407For SaleMLS ID #VASP2042336, Greg Kolandjian, Samson Properties. Bright MLS
- $419,0004 bd2 ba1.9k sqft3116 Brown Hill Dr, Fredericksburg, VA 22408For SaleMLS ID #VASP2041918, Amy Cherry Taylor, Porch & Stable Realty, LLC. Bright MLS
- $549,9005 bd4 ba3k sqft110 Chaps Ln, Fredericksburg, VA 22405For SaleMLS ID #VAST2051632, Chris Ognek, Q Real Estate, LLC. Bright MLS
- $525,0004 bd4 ba3.3k sqft11301 Currituck Ct, Fredericksburg, VA 22407For SaleMLS ID #VASP2041426, Trayawn Brown, Samson Properties. Bright MLS
- $514,9994 bd3 ba2.1k sqft7631 Chancellor Rd, Fredericksburg, VA 22407For SaleMLS ID #VASP2042810, Jamie Garcia, Berkshire Hathaway HomeServices PenFed Realty. Bright MLS
- $569,4004 bd4 ba3.7k sqft6313 Sweetbriar Dr, Fredericksburg, VA 22407For SaleMLS ID #VASP2042818, Sharon Shade, RE/MAX Allegiance. Bright MLS
- $525,0005 bd2 ba3k sqft15214 Spotswood Furnace Rd, Fredericksburg, VA 22407For SaleMLS ID #VASP2043084, Amy Cherry Taylor, Porch & Stable Realty, LLC. Bright MLS
- $695,0005 bd4 ba4.2k sqft10706 Tricia Pl, Fredericksburg, VA 22408For SaleMLS ID #VASP2043220, Carolyn Young, Samson Properties. Bright MLS
- $560,0004 bd4 ba3.7k sqft11 Feldspar Way, Fredericksburg, VA 22405For SaleMLS ID #VAST2050192, Liz Lau, Long & Foster Real Estate, Inc.. Bright MLS
