Here's the house that feels like a home in the desirable Village of Idlewild! This spacious home perfectly blends daily convenience with a resort-style neighborhood vibe. As you step inside, light-filled rooms and gleaming hardwood floors guide you through an open-concept main level designed for effortless entertaining. The heart of the home is a spacious kitchen with upgraded countertops and a central island that flows seamlessly into the family room. Upstairs, the generous primary suite and secondary bedrooms provide a comfortable sanctuary for everyone. The true hidden gem is the fully finished basement. Complete with a private full bath, this level easily transforms into a dynamic multigenerational setting, a secluded home office, or the ultimate recreation room. Step outside your door to experience Idlewild’s incredible community features, including walking trails, tennis courts, and a community pool—all with the brand-new middle school located just around the corner! Commuters will love the unbeatable proximity to the VRE, major medical hubs, and downtown Fredericksburg dining.
Under contract
Price cut: $10K (6/18)
$570,000
1102 Anderson St, Fredericksburg, VA 22401
4beds
3,130sqft
Single Family Residence
Built in 2005
435 Square Feet Lot
$-- Zestimate®
$182/sqft
$143/mo HOA
What's special
Fully finished basementOpen-concept main levelSpacious homeUpgraded countertopsLight-filled roomsTennis courtsSpacious kitchen
- 139 days
- 171
- 3
Zillow last checked:
Listing updated:
Listed by:
Patti Murphy 540-220-1607,
Long & Foster Real Estate, Inc. 5403715220
Source: Bright MLS,MLS#: VAFB2010020
Facts & features
Interior
Bedrooms & bathrooms
- Bedrooms: 4
- Bathrooms: 4
- Full bathrooms: 3
- 1/2 bathrooms: 1
- Main level bathrooms: 1
Basement
- Area: 790
Heating
- Forced Air, Natural Gas
Cooling
- Central Air, Electric
Appliances
- Included: Gas Water Heater
Features
- Soaking Tub, Bathroom - Stall Shower, Bathroom - Tub Shower, Ceiling Fan(s), Combination Kitchen/Living, Dining Area, Family Room Off Kitchen, Open Floorplan, Kitchen Island, Kitchen - Table Space, Upgraded Countertops, Walk-In Closet(s)
- Flooring: Carpet, Wood
- Windows: Window Treatments
- Basement: Finished,Heated,Improved
- Number of fireplaces: 1
Interior area
- Total structure area: 3,130
- Total interior livable area: 3,130 sqft
- Finished area above ground: 2,340
- Finished area below ground: 790
Video & virtual tour
Property
Parking
- Total spaces: 2
- Parking features: Garage Door Opener, Detached, Driveway, Off Street, On Street
- Garage spaces: 2
- Has uncovered spaces: Yes
Accessibility
- Accessibility features: None
Features
- Levels: Three
- Stories: 3
- Pool features: Community
Lot
- Size: 435 Square Feet
Details
- Additional structures: Above Grade, Below Grade
- Parcel number: 7768873970
- Zoning: PDR
- Special conditions: Standard
Construction
Type & style
- Home type: SingleFamily
- Architectural style: Colonial
- Property subtype: Single Family Residence
Materials
- Brick, Vinyl Siding
- Foundation: Concrete Perimeter
Condition
- New construction: No
- Year built: 2005
Utilities & green energy
- Sewer: Public Sewer
- Water: Public
Community & HOA
Community
- Subdivision: Village Of Idlewild
HOA
- Has HOA: Yes
- Amenities included: Basketball Court, Community Center, Jogging Path, Pool, Tot Lots/Playground
- Services included: Common Area Maintenance, Trash
- HOA fee: $143 monthly
Location
- Region: Fredericksburg
Financial & listing details
- Price per square foot: $182/sqft
- Tax assessed value: $453,200
- Annual tax amount: $3,671
- Date on market: 4/16/2026
- Listing agreement: Exclusive Right To Sell
- Ownership: Fee Simple
Estimated market value
Not available
Estimated sales range
Not available
Not available
Price history
| Date | Event | Price |
|---|---|---|
| 8/5/2026 | Contingent | $570,000$182/sqft |
Source:  Bright MLS #VAFB2010020 Report a problem Bright MLS #VAFB2010020 Report a problem | ||
| 6/18/2026 | Price change | $570,000-1.7%$182/sqft |
Source: Bright MLS #VAFB2010020 Report a problem | ||
| 5/27/2026 | Price change | $580,000-1.7%$185/sqft |
Source: Bright MLS #VAFB2010020 Report a problem | ||
| 4/16/2026 | Listed for sale | $590,000+88.8%$188/sqft |
Source: Bright MLS #VAFB2010020 Report a problem | ||
| 11/18/2015 | Sold | $312,500-0.8%$100/sqft |
Source: Public Record Report a problem | ||
| 10/9/2015 | Pending sale | $314,900$101/sqft |
Source: Marine Property Management Inc. #FB8681832 Report a problem | ||
| 10/6/2015 | Price change | $314,900-4.5%$101/sqft |
Source: Marine Property Management Inc. #FB8681832 Report a problem | ||
| 9/1/2015 | Price change | $329,900-2.9%$105/sqft |
Source: Marine Property Management Inc. #FB8681832 Report a problem | ||
| 7/1/2015 | Listed for sale | $339,900-6.9%$109/sqft |
Source: Marine Property Management Inc. #FB8681832 Report a problem | ||
| 6/15/2013 | Listing removed | $1,950$1/sqft |
Source: Marine Property Management Inc. #FB8100558 Report a problem | ||
| 6/6/2013 | Listed for rent | $1,950$1/sqft |
Source: Marine Property Management Inc. #FB8100558 Report a problem | ||
| 8/8/2007 | Sold | $365,000$117/sqft |
Source: Public Record Report a problem | ||
Public tax history
| Year | Property taxes | Tax assessment |
|---|---|---|
| 2025 | $3,671 +5.2% | $453,200 |
| 2024 | $3,490 +22.8% | $453,200 +41.9% |
| 2023 | $2,842 +3.5% | $319,300 |
| 2022 | $2,746 +3.6% | $319,300 |
| 2021 | $2,650 -3.7% | $319,300 -1.3% |
| 2020 | $2,751 | $323,600 |
| 2019 | $2,751 +6.3% | $323,600 |
| 2018 | $2,589 +3.9% | $323,600 |
| 2017 | $2,492 | $323,600 +16.7% |
| 2012 | -- | $277,300 -1.2% |
| 2011 | -- | $280,600 |
| 2010 | -- | $280,600 |
| 2009 | -- | $280,600 -34.2% |
| 2008 | -- | $426,500 |
| 2007 | -- | $426,500 |
| 2006 | -- | $426,500 +21.8% |
| 2005 | -- | $350,100 |
| 2004 | -- | -- |
Find assessor info on the county website
Monthly payment
Est. payment
Payment breakdown
Explore the cost of this home by adjusting the details. Changes won't be saved.Climate risks
Neighborhood: Idlewild
Nearby schools
Schools provided by the listing agent
- District: Fredericksburg City Public Schools
Source: Bright MLS. This data may not be complete. We recommend contacting the local school district to confirm school assignments for this home.
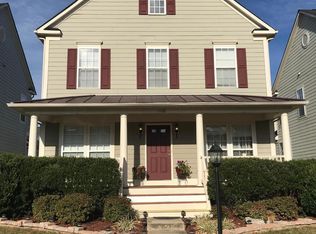
- $500,0005 bd4 ba3.4k sqft1104 Anderson St, Fredericksburg, VA 22401Sold

- $568,4004 bd3 ba3.8k sqft1100 Anderson St, Fredericksburg, VA 22401Off Market

- $523,3003 bd4 ba2.7k sqft1106 Anderson St, Fredericksburg, VA 22401Off Market

- $510,8003 bd3 ba2.7k sqft1108 Anderson St, Fredericksburg, VA 22401Off Market
Similar homes
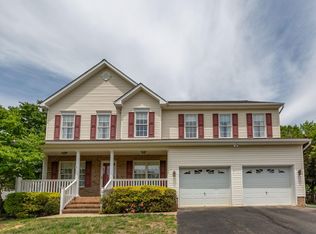
- $639,0004 bd4 ba4.2k sqft1005 Great Oaks Ln, Fredericksburg, VA 22401For Sale

 MLS ID #VAFB2010866, Nicole Lafontaine, Samson Properties. Bright MLS
 - $674,9004 bd4 ba3.7k sqft1002 W Kensington Cir, Fredericksburg, VA 22401For Sale
 MLS ID #VAFB2010336, Charlotte Rouse, Coldwell Banker Elite. Bright MLS
 - $567,0004 bd3 ba2.5k sqftVirginia Heritage, Fredericksburg, VA 22407For Sale
 MLS ID #VASP2040510, Tonya Szakelyhidi, Lorac Realty & Property Management. Bright MLS
 - $560,0004 bd4 ba3.7k sqft11 Feldspar Way, Fredericksburg, VA 22405For Sale
 MLS ID #VAST2050192, Liz Lau, Long & Foster Real Estate, Inc.. Bright MLS
 - $589,0004 bd4 ba3.4k sqft10000 Betsy St, Fredericksburg, VA 22408For SaleMLS ID #VASP2043850, ALISON LEMON, Berkshire Hathaway HomeServices PenFed Realty. Bright MLS
- $625,0005 bd4 ba3.8k sqft6929 Elon Dr, Fredericksburg, VA 22407For SaleMLS ID #VASP2044506, Christy Darrah Margoupis, Berkshire Hathaway HomeServices PenFed Realty. Bright MLS
- $649,0004 bd4 ba3.7k sqft5601 Heritage Hills Cir, Fredericksburg, VA 22407For SaleMLS ID #VASP2042434, Amanda Blalock, Berkshire Hathaway HomeServices PenFed Realty. Bright MLS
- $515,0004 bd3 ba2.4k sqft11728 Hoover Ln, Fredericksburg, VA 22407For SaleMLS ID #VASP2044068, Debbie Kindig, CENTURY 21 New Millennium. Bright MLS
- $560,0004 bd3 ba2.1k sqft96 Holly Cir, Fredericksburg, VA 22405For SaleMLS ID #VAST2050738, Peggy Withers, Long & Foster Real Estate, Inc.. Bright MLS
- $599,9995 bd4 ba3.3k sqft6806 Lakeridge Dr, Fredericksburg, VA 22407For SaleMLS ID #VASP2043368, Sarah Anne Hurst, Coldwell Banker Elite. Bright MLS
- $529,9004 bd3 ba2.6k sqft9722 Big Bethel Rd, Fredericksburg, VA 22407For SaleMLS ID #VASP2043648, Lisa Wright, Samson Properties. Bright MLS
- $549,9994 bd4 ba3.3k sqft14 Regiment Ln, Fredericksburg, VA 22405For SaleMLS ID #VAST2049692, Brittney M. R. Draghia, EXP Realty, LLC. Bright MLS
- $599,0003 bd3 ba3k sqft35 Battery Point Dr, Fredericksburg, VA 22406For SaleMLS ID #VAST2052060, Danielle Carter, Redfin Corporation. Bright MLS
- $549,9007 bd4 ba3k sqft49 Melanie Hollow Ln, Fredericksburg, VA 22405For SaleMLS ID #VAST2049392, Shannon Aslett, EXP Realty, LLC. Bright MLS
- $566,0005 bd4 ba3.4k sqft5804 Telluride Ln, Spotsylvania, VA 22553For SaleMLS ID #VASP2042982, Julie Barrett, United Real Estate Premier. Bright MLS
- $549,9004 bd3 ba2.7k sqft6317 Cranston Ln, Fredericksburg, VA 22407For SaleMLS ID #VASP2042794, Donna Wolford, Redfin Corporation. Bright MLS
- $595,0004 bd4 ba3.5k sqft6020 W Copper Mountain Dr, Spotsylvania, VA 22553For SaleMLS ID #VASP2045524, Lisa Blow, Coldwell Banker Elite. Bright MLS
- $515,0005 bd4 ba3.2k sqft7422 Laura Ln, Fredericksburg, VA 22407For SaleMLS ID #VASP2043124, Deb Pederson, Belcher Real Estate, LLC.. Bright MLS
- $500,0004 bd3 ba2.5k sqftBreezewood, Fredericksburg, VA 22407For SaleMLS ID #VASP2041214, Peggy Withers, Long & Foster Real Estate, Inc.. Bright MLS
- $595,0003 bd3 ba3.3k sqft5809 E Carnifex Ferry Rd, Fredericksburg, VA 22407For SaleMLS ID #VASP2043008, Lisa Wright, Samson Properties. Bright MLS
