Welcome to this CHARMING & IMMACULATE Colonial in the heart of Idlewild. This inviting home boasts a welcoming front porch and a serene rear patio, providing the perfect spaces for relaxation and outdoor enjoyment. Step inside to discover new hardwood flooring gracing the entire main level, adding elegance and warmth! The formal living room and dining room (could be used as flex space, as 9-lite glass door has been added) are ideal for hosting gatherings and creating lasting memories! The Kitchen is a chef's dream, featuring granite countertops, stainless steel appliances (brand new dishwasher and refrigerator) , and a spacious island with breakfast bar! Enjoy your casual meals around the table in the cozy eat-in kitchen area. The adjacent family room offers warmth and comfort of it's own with the gas fireplace and beautiful mantel! Upstairs, you'll find four generously sized bedrooms (with ceiling fans in each bedroom), including a primary en-suite that pampers you with a luxurious soaking tub and even offers a separate shower. Upper level has newer, upgraded carpet for added comfort and appeal. The expansive basement is a versatile space, with 5th bedroom (NTC), and a lower level family room perfect for recreation or accommodating whatever your heart desires! (Noteworthy updates include a new HVAC system installed in 2022, newer Upper level Carpet, newer Hardwood floors throughout main level, New Dishwasher & Refrigerator). Basement refrigerator does not convey. Don't miss the opportunity to make this wonderfully priced and extremely well cared for 3-level Colonial your FOREVER HOME! Schedule your showing today!
Sold for $500,000
Zillow last checked:
Listing updated:
Bought with:
Sarah Reynolds, 0225174916
Keller Williams Chantilly Ventures, LLC
Source: Bright MLS,MLS#: VAFB2004750
Price history
| Date | Event | Price |
|---|---|---|
| 10/27/2025 | Listing removed | $3,295$1/sqft |
Source: Bright MLS #VAFB2008966 Report a problem | ||
| 10/3/2025 | Price change | $3,295-5.9%$1/sqft |
Source: Bright MLS #VAFB2008966 Report a problem | ||
| 9/19/2025 | Listed for rent | $3,500$1/sqft |
Source: Bright MLS #VAFB2008966 Report a problem | ||
| 11/7/2023 | Sold | $500,000+0%$146/sqft |
Source:  Bright MLS #VAFB2004750 Report a problem Bright MLS #VAFB2004750 Report a problem | ||
| 9/27/2023 | Pending sale | $499,900$146/sqft |
Source: Bright MLS #VAFB2004750 Report a problem | ||
| 9/20/2023 | Listed for sale | $499,900+49.2%$146/sqft |
Source: Bright MLS #VAFB2004750 Report a problem | ||
| 6/27/2017 | Sold | $335,000-8.2%$98/sqft |
Source: Public Record Report a problem | ||
| 3/23/2016 | Listed for sale | $365,000+16.2%$106/sqft |
Source: Long and Foster REALTORS #FB9584024 Report a problem | ||
| 4/6/2015 | Sold | $314,000$91/sqft |
Source: Public Record Report a problem | ||
| 3/26/2015 | Price change | $314,000+4.7%$91/sqft |
Source: Select Realty Service, LLC #FB8462503 Report a problem | ||
| 3/3/2015 | Pending sale | $300,000$87/sqft |
Source: Select Realty Service, LLC #FB8462503 Report a problem | ||
| 2/28/2015 | Price change | $300,000-2.4%$87/sqft |
Source: Select Realty Service, LLC #FB8462503 Report a problem | ||
| 2/6/2015 | Price change | $307,500-2.4%$90/sqft |
Source: Select Realty Service, LLC #FB8462503 Report a problem | ||
| 1/25/2015 | Price change | $315,000-3.1%$92/sqft |
Source: Select Realty Service #FB8462503 Report a problem | ||
| 1/3/2015 | Price change | $325,000-4.4%$95/sqft |
Source: Select Realty Service #FB8462503 Report a problem | ||
| 11/10/2014 | Price change | $340,000-2.9%$99/sqft |
Source: Select Realty Service #FB8462503 Report a problem | ||
| 9/22/2014 | Price change | $350,000+1.7%$102/sqft |
Source: Select Realty Service #FB8462503 Report a problem | ||
| 8/26/2014 | Price change | $344,000-1.4%$100/sqft |
Source: Long & Foster Real Estate #FB8412213 Report a problem | ||
| 8/10/2014 | Price change | $349,000-0.3%$102/sqft |
Source: Long & Foster Real Estate #FB8412213 Report a problem | ||
| 8/3/2014 | Price change | $350,000-2.1%$102/sqft |
Source: Long & Foster Real Estate #FB8412213 Report a problem | ||
| 7/12/2014 | Price change | $357,500-0.7%$104/sqft |
Source: Long & Foster Real Estate #FB8412213 Report a problem | ||
| 7/3/2014 | Price change | $359,900-1.4%$105/sqft |
Source: Long & Foster Real Estate #FB8412213 Report a problem | ||
| 5/21/2014 | Listed for sale | $364,900-8.8%$106/sqft |
Source: Long & Foster Real Estate #FB8353654 Report a problem | ||
| 2/22/2009 | Listing removed | $399,900$117/sqft |
Source: foreclosure.com Report a problem | ||
| 2/11/2009 | Listed for sale | $399,900$117/sqft |
Source: foreclosure.com Report a problem | ||
| 12/23/2008 | Listing removed | $399,900$117/sqft |
Source: foreclosure.com Report a problem | ||
| 12/11/2008 | Listed for sale | $399,900+27.8%$117/sqft |
Source: foreclosure.com Report a problem | ||
| 12/6/2007 | Sold | $313,000-12.9%$91/sqft |
Source: Public Record Report a problem | ||
| 3/30/2007 | Sold | $359,510$105/sqft |
Source: Public Record Report a problem | ||
Nearby homes
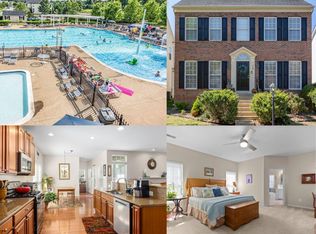
- $570,0004 bd4 ba3.1k sqft1102 Anderson St, Fredericksburg, VA 22401For Sale
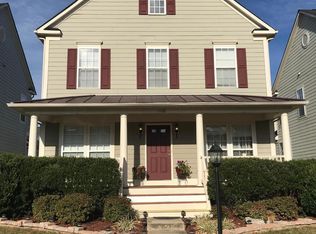
- $523,3003 bd4 ba2.7k sqft1106 Anderson St, Fredericksburg, VA 22401Off Market

- $510,8003 bd3 ba2.7k sqft1108 Anderson St, Fredericksburg, VA 22401Off Market
- $568,4004 bd3 ba3.8k sqft1100 Anderson St, Fredericksburg, VA 22401Off Market

Get a cash offer in 3 minutes
Find out how much your home could sell for in as little as 3 minutes with a no-obligation cash offer.
Estimated market value
$532,300
