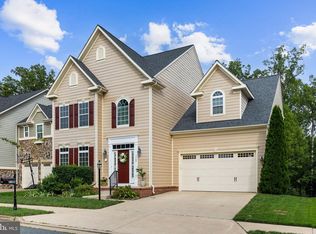
Welcome to 1005 Great Oaks Ln, Fredericksburg, VA! This spacious 4-bedroom, 3.5-bath home offers over 4,200 square feet of living space with endless potential. The main level features a primary suite with a spa-like bath complete with dual vanities, a walk-in shower, and a relaxing soaking tub. You’ll also find a formal living room, formal dining room, and a spacious family room that opens to a bright sunroom leading to the rear deck—perfect for entertaining or enjoying your morning coffee. The kitchen is designed for both everyday living and hosting, featuring stainless steel appliances, a center island, and a double oven. Downstairs, the finished basement offers even more flexibility with a hobby room and two bonus rooms, ideal for a home office, gym, media room, guest space, or playroom. With a little extra love, this home is ready for you to add your personal touch and build instant equity. Even better, qualified buyers may have the opportunity to assume the seller’s incredible 2.75% interest rate, a rare advantage that could mean substantial monthly savings compared to today’s rates. Conveniently located near I-95, shopping, dining, and Historic Downtown Fredericksburg, this is an exceptional opportunity to own a home with space, character, and unbeatable financing potential.
Coming soon 08/06
$639,000
1005 Great Oaks Ln, Fredericksburg, VA 22401
4beds
4,213sqft
:
Get pre-qualified$3,980/mo
Single Family Residence
Built in 2004
0.31 Acres Lot
$649,400 Zestimate®
$152/sqft
$18/mo HOA
What's special
- 1 day |
- 72 |
- 5 |
Zillow last checked:
Listing updated:
Listed by:
Nicole Lafontaine 571-406-4969,
Samson Properties (703) 378-8810
Source: Bright MLS,MLS#: VAFB2010866
Facts & features
Interior
Bedrooms & bathrooms
- Bedrooms: 4
- Bathrooms: 4
- Full bathrooms: 3
- 1/2 bathrooms: 1
- Main level bathrooms: 2
- Main level bedrooms: 1
Rooms
- Room types: Living Room, Dining Room, Primary Bedroom, Kitchen, Family Room, Sun/Florida Room, Laundry, Recreation Room, Bonus Room, Hobby Room, Primary Bathroom
Primary bedroom
- Features: Walk-In Closet(s)
- Level: Main
Primary bathroom
- Features: Double Sink, Soaking Tub, Bathroom - Walk-In Shower
- Level: Main
Bonus room
- Level: Lower
Bonus room
- Level: Lower
Dining room
- Level: Main
Family room
- Level: Main
Other
- Level: Lower
Kitchen
- Level: Main
Laundry
- Level: Upper
Living room
- Level: Main
Recreation room
- Level: Lower
Other
- Level: Main
Heating
- Central, Natural Gas
Cooling
- Central Air, Electric
Appliances
- Included: Microwave, Dishwasher, Disposal, Dryer, Ice Maker, Double Oven, Refrigerator, Stainless Steel Appliance(s), Washer, Water Heater, Gas Water Heater
- Laundry: Has Laundry, Upper Level, Laundry Room
Features
- Soaking Tub, Bathroom - Walk-In Shower, Dining Area, Entry Level Bedroom, Family Room Off Kitchen, Open Floorplan, Floor Plan - Traditional, Formal/Separate Dining Room, Kitchen Island, Primary Bath(s), Walk-In Closet(s), Ceiling Fan(s), Dry Wall
- Flooring: Hardwood
- Basement: Finished,Full,Walk-Out Access
- Number of fireplaces: 1
- Fireplace features: Electric
Interior area
- Total structure area: 4,213
- Total interior livable area: 4,213 sqft
- Finished area above ground: 4,213
Property
Parking
- Total spaces: 2
- Parking features: Garage Faces Front, Built In, Concrete, Attached, Driveway
- Attached garage spaces: 2
- Has uncovered spaces: Yes
Accessibility
- Accessibility features: None
Features
- Levels: Three
- Stories: 3
- Patio & porch: Deck
- Pool features: None
- Fencing: Full,Wood
Lot
- Size: 0.31 Acres
Details
- Additional structures: Above Grade
- Parcel number: 7779140141
- Zoning: R2
- Special conditions: Standard
Construction
Type & style
- Home type: SingleFamily
- Architectural style: Colonial
- Property subtype: Single Family Residence
Materials
- Stone, Vinyl Siding
- Foundation: Concrete Perimeter
- Roof: Architectural Shingle
Condition
- Good,Average
- New construction: No
- Year built: 2004
Utilities & green energy
- Sewer: Public Septic
- Water: Public
- Utilities for property: Electricity Available, Natural Gas Available, Water Available, Sewer Available
Community & HOA
Community
- Subdivision: Great Oaks
HOA
- Has HOA: Yes
- HOA fee: $18 monthly
Location
- Region: Fredericksburg
Financial & listing details
- Price per square foot: $152/sqft
- Tax assessed value: $543,100
- Annual tax amount: $4,399
- Date on market: 8/6/2026
- Listing agreement: Exclusive Right To Sell
- Listing terms: Conventional,FHA,VA Loan,VHDA,Assumable
- Ownership: Fee Simple
Estimated market value
$649,400
$617,000 - $682,000
$3,785/mo
Price history
| Date | Event | Price |
|---|---|---|
| 7/24/2026 | Listing removed | $659,900$157/sqft |
Source:  Bright MLS #VAFB2010390 Report a problem Bright MLS #VAFB2010390 Report a problem | ||
| 6/11/2026 | Price change | $659,900-2.2%$157/sqft |
Source: Bright MLS #VAFB2010390 Report a problem | ||
| 5/29/2026 | Listed for sale | $675,000+64.6%$160/sqft |
Source: Bright MLS #VAFB2010390 Report a problem | ||
| 6/24/2020 | Sold | $410,000-2.4%$97/sqft |
Source: Public Record Report a problem | ||
| 2/19/2020 | Listed for sale | $419,9000%$100/sqft |
Source: Avery-Hess, REALTORS #VAFB116566 Report a problem | ||
| 11/1/2019 | Listing removed | $420,000$100/sqft |
Source: Nest Realty Fredericksburg #VAFB114894 Report a problem | ||
| 6/22/2019 | Price change | $420,000-4.5%$100/sqft |
Source: Nest Realty Fredericksburg #VAFB114894 Report a problem | ||
| 6/1/2019 | Price change | $440,000-1.1%$104/sqft |
Source: Nest Realty Fredericksburg #VAFB114894 Report a problem | ||
| 5/1/2019 | Listed for sale | $445,000+11.7%$106/sqft |
Source: Nest Realty Fredericksburg #VAFB114894 Report a problem | ||
| 10/12/2004 | Sold | $398,463$95/sqft |
Source: Public Record Report a problem | ||
Public tax history
| Year | Property taxes | Tax assessment |
|---|---|---|
| 2025 | $4,399 +5.2% | $543,100 |
| 2024 | $4,182 +12.7% | $543,100 +30.3% |
| 2023 | $3,710 +3.5% | $416,900 |
| 2022 | $3,585 +3.6% | $416,900 |
| 2021 | $3,460 +5.7% | $416,900 +8.3% |
| 2020 | $3,273 | $385,000 |
| 2019 | $3,273 +6.3% | $385,000 |
| 2018 | $3,080 +3.9% | $385,000 |
| 2017 | $2,965 | $385,000 +5.9% |
| 2012 | -- | $363,400 -3.8% |
| 2011 | -- | $377,900 |
| 2010 | -- | $377,900 |
| 2009 | -- | $377,900 -29.4% |
| 2008 | -- | $535,300 |
| 2007 | -- | $535,300 |
| 2006 | -- | $535,300 +22.4% |
| 2005 | -- | $437,400 +695.3% |
| 2004 | -- | $55,000 |
Find assessor info on the county website
Monthly payment
Est. payment
Payment breakdown
Explore the cost of this home by adjusting the details. Changes won't be saved.Climate risks
Neighborhood: Great Oaks
Nearby schools
GreatSchools rating
- 1/10Hugh Mercer Elementary SchoolGrades: K-5Distance: 0.5 mi
- 3/10Walker-Grant Middle SchoolGrades: 6-8Distance: 1.1 mi
- 2/10James Monroe High SchoolGrades: 9-12Distance: 1.3 mi
Schools provided by the listing agent
- District: Fredericksburg City Public Schools
Source: Bright MLS. This data may not be complete. We recommend contacting the local school district to confirm school assignments for this home.
- $640,0005 bd4 ba4.7k sqft1007 Great Oaks Ln, Fredericksburg, VA 22401Sold

- $598,3005 bd4 ba3.3k sqft1003 Great Oaks Ln, Fredericksburg, VA 22401Off Market
- $659,8004 bd3 ba3.2k sqft1009 Great Oaks Ln, Fredericksburg, VA 22401Off Market
- $631,2004 bd3 ba3.1k sqft1007 Century Oak Dr, Fredericksburg, VA 22401Off Market
- $576,4004 bd2 ba3k sqft1103 Great Oaks Ln, Fredericksburg, VA 22401Off Market
- $691,9005 bd3 ba5.1k sqft1006 Great Oaks Ln, Fredericksburg, VA 22401Off Market
- $544,1004 bd2 ba2.4k sqft1004 Great Oaks Ln, Fredericksburg, VA 22401Off Market
- $646,6004 bd4 ba3.4k sqft1005 Century Oak Dr, Fredericksburg, VA 22401Off Market
A local agent can set up tours, give advice and negotiate with sellers.
Similar homes
- $630,0004 bd3 ba3.9k sqft1100 Wright Ct, Fredericksburg, VA 22401For Sale
 MLS ID #VAFB2010408, Sarah Gormley, Nest Realty Fredericksburg. Bright MLS
 - $675,0004 bd4 ba3.7k sqft1002 W Kensington Cir, Fredericksburg, VA 22401For Sale
 MLS ID #VAFB2010336, Charlotte Rouse, Coldwell Banker Elite. Bright MLS
 - $625,0005 bd4 ba3.8k sqft6929 Elon Dr, Fredericksburg, VA 22407For Sale
 MLS ID #VASP2044506, Christy Darrah Margoupis, Berkshire Hathaway HomeServices PenFed Realty. Bright MLS
 - $625,0004 bd3 ba4k sqft10006 Wofford Way, Fredericksburg, VA 22407For Sale
 MLS ID #VASP2044898, Denise Smith, Century 21 Redwood Realty. Bright MLS
 - $640,0004 bd3 ba3.4k sqft7 Gabriels Ln, Fredericksburg, VA 22406For SaleMLS ID #VAST2052320, Amy Cherry Taylor, Porch & Stable Realty, LLC. Bright MLS
- $647,0005 bd4 ba4k sqft10414 N McClellan Dr, Fredericksburg, VA 22408For SaleMLS ID #VASP2044454, LeAnn Black, 1st Choice Better Homes & Land, LC. Bright MLS
- $600,0005 bd3 ba5.7k sqft1402 Sands Cir, Fredericksburg, VA 22401For SaleMLS ID #VAFB2010478, Lauren Skinner, Redfin Corporation. Bright MLS
- $570,0004 bd4 ba3.1k sqft1102 Anderson St, Fredericksburg, VA 22401For SaleMLS ID #VAFB2010020, Patti Murphy, Long & Foster Real Estate, Inc.. Bright MLS
- $619,9004 bd3 ba2.7k sqft142 Greenway St, Fredericksburg, VA 22405For SaleMLS ID #VAST2049210, Dixie Washington, RE/MAX Supercenter. Bright MLS
- $600,0004 bd4 ba3.3k sqft143 Greenway St, Fredericksburg, VA 22405For SaleMLS ID #VAST2050798, Laura Buttram, Belcher Real Estate, LLC.. Bright MLS
- $520,0005 bd4 ba3.3k sqft6210 Hot Spring Ln, Fredericksburg, VA 22407For SaleMLS ID #VASP2044480, Heidi Jerakis, Berkshire Hathaway HomeServices PenFed Realty. Bright MLS
- $589,0004 bd4 ba3.4k sqft10000 Betsy St, Fredericksburg, VA 22408For SaleMLS ID #VASP2043850, ALISON LEMON, Berkshire Hathaway HomeServices PenFed Realty. Bright MLS
- $645,0005 bd3 ba2.7k sqft1015 Julian Dr, Fredericksburg, VA 22405For SaleMLS ID #VAST2050512, Sergio Torres Camacho, Realty One Group Key Properties. Bright MLS
- $565,0004 bd3 ba2.1k sqft96 Holly Cir, Fredericksburg, VA 22405For SaleMLS ID #VAST2050738, Peggy Withers, Long & Foster Real Estate, Inc.. Bright MLS
- $650,0003 bd3 ba3.8k sqft10012 Hazelnut Ct, Fredericksburg, VA 22407For SaleMLS ID #VASP2042828, Kim Smith, Samson Properties. Bright MLS
- $710,0004 bd3 ba4k sqft6919 Governors Grant Ln, Fredericksburg, VA 22407For SaleMLS ID #VASP2043180, Felton M Trusel, CTI Real Estate. Bright MLS
- $698,9004 bd5 ba3.9k sqft9904 Box Oak Ct, Fredericksburg, VA 22407For SaleMLS ID #VASP2044452, Mrs. Verndell C Robinson, Samson Properties. Bright MLS
- $549,9005 bd4 ba3k sqft6602 Willow Pond Dr, Fredericksburg, VA 22407For SaleMLS ID #VASP2044014, Greg Kolandjian, Samson Properties. Bright MLS
- $785,0007 bd5 ba5.2k sqft9929 Box Oak Ct, Fredericksburg, VA 22407For SaleMLS ID #VASP2044488, Marjan Moridzadeh, United Real Estate Premier. Bright MLS
- $675,0005 bd5 ba4.6k sqft5823 Deep Creek Dr, Fredericksburg, VA 22407For SaleMLS ID #VASP2043654, Mike Putnam, EXP Realty, LLC. Bright MLS
