Step into 4,600 square feet of thoughtfully designed living space tailored for the way people live today. From the flexible main-level bedroom—ideal for guests, extended family, or a private office—to the generous entertaining spaces and expansive finished basement, this home offers exceptional versatility at every turn. The heart of the home is the beautifully equipped kitchen featuring GE Profile stainless appliances, double ovens, gas cooking, abundant cabinetry, and an inviting breakfast area that opens seamlessly to the family room. Upstairs, spacious secondary bedrooms include both Jack-and-Jill and private ensuite bath arrangements, while the oversized primary suite offers a true retreat with dual walk-in closets and a spa-inspired bath.
For sale
Price cut: $15K (7/9)
$675,000
5823 Deep Creek Dr, Fredericksburg, VA 22407
5beds
4,620sqft
Single Family Residence
Built in 2007
10,500 Square Feet Lot
$670,200 Zestimate®
$146/sqft
$97/mo HOA
What's special
- 39 days |
- 1,343 |
- 53 |
Likely to sell faster than
Zillow last checked:
Listing updated:
Listed by:
Mike Putnam 703-928-6514,
EXP Realty, LLC (866) 825-7169,
Co-Listing Agent: Robin Sharma 571-286-2249,
EXP Realty, LLC
Source: Bright MLS,MLS#: VASP2043654
Facts & features
Interior
Bedrooms & bathrooms
- Bedrooms: 5
- Bathrooms: 5
- Full bathrooms: 4
- 1/2 bathrooms: 1
- Main level bathrooms: 3
- Main level bedrooms: 4
Basement
- Area: 1796
Heating
- Forced Air, Natural Gas
Cooling
- Central Air, Zoned, Electric
Appliances
- Included: Microwave, Washer, Dryer, Disposal, Dishwasher, Ice Maker, Refrigerator, Cooktop, Stainless Steel Appliance(s), Oven, Double Oven, Self Cleaning Oven, Gas Water Heater
- Laundry: Has Laundry, Main Level
Features
- Soaking Tub, Bathroom - Stall Shower, Bathroom - Tub Shower, Breakfast Area, Ceiling Fan(s), Dining Area, Entry Level Bedroom, Open Floorplan, Eat-in Kitchen, Kitchen - Gourmet, Kitchen Island, Pantry, Primary Bath(s), Recessed Lighting, Upgraded Countertops, Walk-In Closet(s), Dry Wall
- Flooring: Carpet, Hardwood, Wood
- Doors: French Doors
- Windows: Window Treatments
- Basement: Walk-Out Access,Finished
- Number of fireplaces: 1
- Fireplace features: Gas/Propane
Interior area
- Total structure area: 5,082
- Total interior livable area: 4,620 sqft
- Finished area above ground: 3,286
- Finished area below ground: 1,334
Property
Parking
- Total spaces: 2
- Parking features: Garage Faces Side, Garage Door Opener, Inside Entrance, Storage, Attached
- Attached garage spaces: 2
Accessibility
- Accessibility features: None
Features
- Levels: Three
- Stories: 3
- Exterior features: Lawn Sprinkler, Sidewalks, Other
- Pool features: Community
- Has view: Yes
- View description: Garden
Lot
- Size: 10,500 Square Feet
- Features: Front Yard, Landscaped, Rear Yard
Details
- Additional structures: Above Grade, Below Grade
- Parcel number: 35M12130
- Zoning: P2*
- Special conditions: Standard
Construction
Type & style
- Home type: SingleFamily
- Architectural style: Traditional
- Property subtype: Single Family Residence
Materials
- Vinyl Siding
- Foundation: Other
- Roof: Asphalt
Condition
- New construction: No
- Year built: 2007
Utilities & green energy
- Sewer: Public Sewer
- Water: Public
Community & HOA
Community
- Security: Main Entrance Lock, Smoke Detector(s)
- Subdivision: Estates At Lee's Parke
HOA
- Has HOA: Yes
- Services included: Management, Pool(s), Recreation Facility, Trash
- HOA fee: $97 monthly
- HOA name: ESTATES AT LEES PARK
Location
- Region: Fredericksburg
Financial & listing details
- Price per square foot: $146/sqft
- Tax assessed value: $609,400
- Annual tax amount: $4,493
- Date on market: 7/9/2026
- Listing agreement: Exclusive Right To Sell
- Listing terms: Assumable,Cash,Conventional,FHA,VA Loan,Other
- Inclusions: Ev Charger, Generator
- Ownership: Fee Simple
Estimated market value
$670,200
$637,000 - $704,000
$4,102/mo
Price history
| Date | Event | Price |
|---|---|---|
| 7/9/2026 | Price change | $675,000-2.2%$146/sqft |
Source:  Bright MLS #VASP2043654 Report a problem Bright MLS #VASP2043654 Report a problem | ||
| 6/26/2026 | Listed for sale | $690,000$149/sqft |
Source: Bright MLS #VASP2043300 Report a problem | ||
| 6/8/2026 | Contingent | $690,000$149/sqft |
Source: Bright MLS #VASP2041938 Report a problem | ||
| 5/18/2026 | Listed for sale | $690,000-0.7%$149/sqft |
Source: Bright MLS #VASP2041938 Report a problem | ||
| 5/10/2026 | Listing removed | $695,000$150/sqft |
Source: Bright MLS #VASP2039000 Report a problem | ||
| 2/12/2026 | Listed for sale | $695,000+21.7%$150/sqft |
Source: Bright MLS #VASP2039000 Report a problem | ||
| 8/1/2007 | Sold | $571,290$124/sqft |
Source: Public Record Report a problem | ||
Public tax history
| Year | Property taxes | Tax assessment |
|---|---|---|
| 2025 | $4,144 | $564,300 |
| 2024 | $4,144 +8.6% | $564,300 +14.2% |
| 2023 | $3,815 +4.6% | $494,300 |
| 2022 | $3,646 +0.4% | $494,300 +10.1% |
| 2021 | $3,633 | $448,800 |
| 2020 | $3,633 +0.3% | $448,800 +5.1% |
| 2019 | $3,620 +1.7% | $427,200 |
| 2018 | $3,559 +4% | $427,200 +6.2% |
| 2017 | $3,420 | $402,400 |
| 2016 | -- | $402,400 +2.2% |
| 2015 | -- | $393,800 |
| 2014 | -- | $393,800 -6.3% |
| 2013 | -- | $420,100 |
| 2012 | -- | $420,100 |
Find assessor info on the county website
Monthly payment
Est. payment
Payment breakdown
Explore the cost of this home by adjusting the details. Changes won't be saved.Climate risks
Neighborhood: 22407
Nearby schools
GreatSchools rating
- 4/10Parkside Elementary SchoolGrades: PK-5Distance: 1.4 mi
- 4/10Spotsylvania Middle SchoolGrades: 6-8Distance: 3 mi
- 4/10Courtland High SchoolGrades: 9-12Distance: 3.8 mi
Schools provided by the listing agent
- Middle: Spotsylvania
- High: Courtland
- District: Spotsylvania County Public Schools
Source: Bright MLS. This data may not be complete. We recommend contacting the local school district to confirm school assignments for this home.
- $686,7004 bd2 ba3.2k sqft5821 Deep Creek Dr, Fredericksburg, VA 22407Off Market
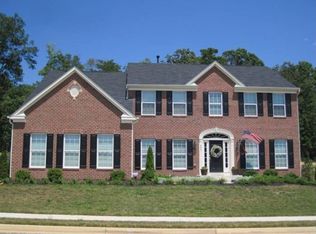
- $685,0004 bd4 ba4.8k sqft5825 Deep Creek Dr, Fredericksburg, VA 22407Sold
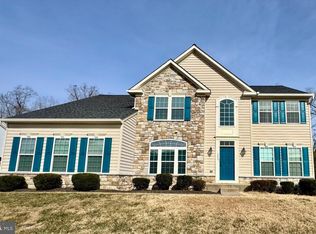
- $668,7005 bd4 ba3.8k sqft5824 Deep Creek Dr, Fredericksburg, VA 22407Off Market
- $724,4004 bd3 ba3.8k sqft5822 Deep Creek Dr, Fredericksburg, VA 22407Off Market
- $700,0005 bd4 ba5.5k sqft5819 Deep Creek Dr, Fredericksburg, VA 22407Sold
- $705,9004 bd4 ba3.3k sqft5826 Deep Creek Dr, Fredericksburg, VA 22407Off Market
- $636,3004 bd2 ba3.2k sqft5827 Deep Creek Dr, Fredericksburg, VA 22407Off Market
- $598,7004 bd2 ba3.2k sqft5820 Deep Creek Dr, Fredericksburg, VA 22407Off Market
A local agent can set up tours, give advice and negotiate with sellers.
Similar homes
- $698,9004 bd5 ba3.9k sqft9904 Box Oak Ct, Fredericksburg, VA 22407For Sale

 MLS ID #VASP2044452, Mrs. Verndell C Robinson, Samson Properties. Bright MLS
 - $735,0004 bd3 ba4k sqft7901 Continental Ct, Fredericksburg, VA 22407For Sale
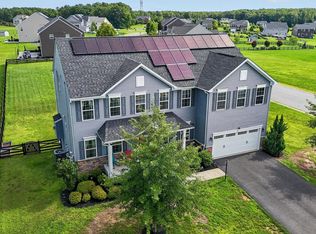 MLS ID #VASP2045020, Jean Kacou Aboi, Terra Prima Realty. Bright MLS
 - $625,0005 bd4 ba3.8k sqft6929 Elon Dr, Fredericksburg, VA 22407For Sale
 MLS ID #VASP2044506, Christy Darrah Margoupis, Berkshire Hathaway HomeServices PenFed Realty. Bright MLS
 - $785,0007 bd5 ba5.2k sqft9929 Box Oak Ct, Fredericksburg, VA 22407For Sale
 MLS ID #VASP2044488, Marjan Moridzadeh, United Real Estate Premier. Bright MLS
 - $710,0004 bd3 ba4k sqft6919 Governors Grant Ln, Fredericksburg, VA 22407For SaleMLS ID #VASP2043180, Felton M Trusel, CTI Real Estate. Bright MLS
- $549,9004 bd3 ba2.7k sqft6317 Cranston Ln, Fredericksburg, VA 22407For SaleMLS ID #VASP2042794, Donna Wolford, Redfin Corporation. Bright MLS
- $610,0003 bd3 ba3k sqft5814 New Berne Rd, Fredericksburg, VA 22407For SaleMLS ID #VASP2041754, Jeff Edmisten, Samson Properties. Bright MLS
- $719,9005 bd4 ba4.8k sqft6006 W Copper Mountain Dr, Spotsylvania, VA 22553For SaleMLS ID #VASP2044418, Mr. Benjamin Quann, Century 21 Redwood Realty. Bright MLS
- $529,9004 bd3 ba2.6k sqft9722 Big Bethel Rd, Fredericksburg, VA 22407For SaleMLS ID #VASP2043648, Lisa Wright, Samson Properties. Bright MLS
- $647,0005 bd4 ba4k sqft10414 N McClellan Dr, Fredericksburg, VA 22408For SaleMLS ID #VASP2044454, LeAnn Black, 1st Choice Better Homes & Land, LC. Bright MLS
- $567,0004 bd3 ba2.5k sqftVirginia Heritage, Fredericksburg, VA 22407For SaleMLS ID #VASP2040510, Tonya Szakelyhidi, Lorac Realty & Property Management. Bright MLS
- $639,0004 bd4 ba4.2k sqft1005 Great Oaks Ln, Fredericksburg, VA 22401For SaleMLS ID #VAFB2010866, Nicole Lafontaine, Samson Properties. Bright MLS
- $675,0004 bd4 ba3.7k sqft1002 W Kensington Cir, Fredericksburg, VA 22401For SaleMLS ID #VAFB2010336, Charlotte Rouse, Coldwell Banker Elite. Bright MLS
- $515,0004 bd3 ba2.4k sqft11728 Hoover Ln, Fredericksburg, VA 22407For SaleMLS ID #VASP2044068, Debbie Kindig, CENTURY 21 New Millennium. Bright MLS
- $669,9904 bd5 ba4.2k sqft11612 River Meadows Way, Fredericksburg, VA 22408For SaleMLS ID #VASP2041210, Ryan C Frey, Keller Williams Capital Properties. Bright MLS
- $589,0004 bd4 ba3.4k sqft10000 Betsy St, Fredericksburg, VA 22408For SaleMLS ID #VASP2043850, ALISON LEMON, Berkshire Hathaway HomeServices PenFed Realty. Bright MLS
- $515,0005 bd4 ba3.2k sqft7422 Laura Ln, Fredericksburg, VA 22407For SaleMLS ID #VASP2043124, Deb Pederson, Belcher Real Estate, LLC.. Bright MLS
- $515,0004 bd4 ba2.6k sqft6106 Crown Grant Dr, Spotsylvania, VA 22553For SaleMLS ID #VASP2044404, Carolyn Young, Samson Properties. Bright MLS
- $630,0004 bd3 ba3.9k sqft1100 Wright Ct, Fredericksburg, VA 22401For SaleMLS ID #VAFB2010408, Sarah Gormley, Nest Realty Fredericksburg. Bright MLS
- $566,0005 bd4 ba3.4k sqft5804 Telluride Ln, Spotsylvania, VA 22553For SaleMLS ID #VASP2042982, Julie Barrett, United Real Estate Premier. Bright MLS
