Are you looking for a spacious and beautifully maintained home with elegant architectural details, generous living spaces, and a private backyard setting just 5 minutes to Downtown Fredericksburg? Situated on a 0.46-acre lot in Kensington Hill, this impressive residence offers 4 bedrooms, 3.5 baths, 2-car garage, over 3,700 finished square feet above grade, and an additional 1,865 square feet in the unfinished basement already plumbed for a future bathroom. A covered front porch finished with slate welcomes you into the dramatic two-story foyer featuring a sweeping curved staircase and 10’ ceilings. Elegant crown molding carries throughout the foyer, formal living room, and formal dining room, creating a refined first impression. The formal living room showcases oversized windows and opens to the dining room complete with decorative columns, tray ceiling, layered crown molding, recessed lighting, and abundant natural light. Privately positioned off the foyer, the office features French doors and oversized windows—ideal for working from home. The spacious, open family room offers large windows, a ceiling fan, plush carpeting, and a gas fireplace with stone mantel, while opening seamlessly to the eat-in kitchen and outdoor entertaining spaces. Designed for both function and gathering, the kitchen features cherry cabinetry, stone backsplash, display cabinetry, solid surface countertops, stainless steel appliances, GE double ovens, pantry storage, and a large center island with seating and additional cabinetry. Recent upgrades include a new Bosch refrigerator with ice maker (2025), new Bosch dishwasher (2025) and an added comfort valve that provides faster hot water access. The adjacent laundry/mudroom includes a Maytag washer and dryer (2025), coat closet, and interior access to the attached 2-car garage. Interior stairs to the unfinished basement are conveniently located off the foyer, while walk-out exterior access adds flexibility and convenience. Offering abundant storage space and excellent potential for future expansion, the basement is already plumbed for an additional bathroom. Upstairs, the expansive primary suite serves as a private retreat, featuring tray ceilings, a ceiling fan, a separate sitting area framed by decorative columns, and dual walk-in closets. The spa-inspired primary bath offers separate vanities, a garden tub, tiled walk-in shower with glass enclosure, tile flooring, and a private water closet. The upper level is completed by three additional generously sized bedrooms, including a thoughtfully designed Jack-and-Jill bath with dual sinks, while one of the secondary bedrooms features its own private en-suite bath and walk-in closet. Outdoor living is equally inviting with a Trex deck (2020) overlooking the tree-lined backyard for added privacy, plus a stone paver patio below—perfect for entertaining or relaxing evenings outdoors. Recent upgrades include an irrigation system (2024), all new comfort-height elongated toilets (2023), a new 75-gallon water heater (2026), and a sump pump replacement (2025). Enjoy convenient access to some of Fredericksburg’s most desirable outdoor amenities, including the newly completed multi-use pathway finished in 2025. Connected via neighboring Springwood Drive, the pathway links directly to the Virginia Central Railway (VCR) Trail and leads to Alum Spring Park—offering easy access to walking, running, biking, tennis courts, playgrounds, and scenic natural surroundings. The location also places you just minutes from Downtown Fredericksburg’s restaurants, shopping, VRE access, and local parks, creating an exceptional balance of lifestyle, recreation, and convenience.
For sale
Price cut: $24.9K (8/4)
$675,000
1002 W Kensington Cir, Fredericksburg, VA 22401
4beds
3,728sqft
Single Family Residence
Built in 2006
0.46 Acres Lot
$667,800 Zestimate®
$181/sqft
$105/mo HOA
What's special
Plush carpetingStone paver patioDecorative columnsPrivate water closetElegant architectural detailsSpacious open family roomGenerous living spaces
- 85 days |
- 943 |
- 38 |
Zillow last checked:
Listing updated:
Listed by:
Charlotte Rouse 540-419-9206,
Coldwell Banker Elite 540-735-2600
Source: Bright MLS,MLS#: VAFB2010336
Facts & features
Interior
Bedrooms & bathrooms
- Bedrooms: 4
- Bathrooms: 4
- Full bathrooms: 3
- 1/2 bathrooms: 1
- Main level bathrooms: 1
Rooms
- Room types: Living Room, Dining Room, Primary Bedroom, Bedroom 2, Bedroom 3, Bedroom 4, Kitchen, Family Room, Foyer, Office, Primary Bathroom, Full Bath, Half Bath
Primary bedroom
- Features: Flooring - Carpet, Walk-In Closet(s), Primary Bedroom - Sitting Area
- Level: Upper
Bedroom 2
- Features: Flooring - Carpet
- Level: Upper
Bedroom 3
- Features: Flooring - Carpet, Walk-In Closet(s)
- Level: Upper
Bedroom 4
- Features: Flooring - Carpet, Walk-In Closet(s)
- Level: Upper
Primary bathroom
- Features: Countertop(s) - Solid Surface, Double Sink, Flooring - Tile/Brick, Soaking Tub
- Level: Upper
Dining room
- Features: Flooring - Carpet, Chair Rail, Crown Molding
- Level: Main
Family room
- Features: Ceiling Fan(s), Fireplace - Gas, Flooring - Carpet
- Level: Main
Foyer
- Features: Flooring - HardWood
- Level: Main
Other
- Features: Countertop(s) - Solid Surface, Bathroom - Tub Shower, Flooring - Tile/Brick
- Level: Upper
Other
- Features: Countertop(s) - Solid Surface, Flooring - Tile/Brick, Jack and Jill Bathroom, Bathroom - Tub Shower
- Level: Upper
Half bath
- Features: Flooring - Tile/Brick
- Level: Main
Kitchen
- Features: Breakfast Room, Countertop(s) - Solid Surface, Double Sink, Flooring - HardWood, Kitchen Island, Kitchen - Gas Cooking, Pantry
- Level: Main
Living room
- Features: Flooring - Carpet, Crown Molding
- Level: Main
Office
- Features: Crown Molding, Flooring - Carpet
- Level: Main
Heating
- Forced Air, Zoned, Heat Pump, Natural Gas
Cooling
- Central Air, Zoned, Electric
Appliances
- Included: Microwave, Cooktop, Dishwasher, Disposal, Dryer, Double Oven, Refrigerator, Stainless Steel Appliance(s), Washer, Gas Water Heater
- Laundry: Main Level
Features
- Ceiling Fan(s), Chair Railings, Combination Kitchen/Dining, Crown Molding, Family Room Off Kitchen, Formal/Separate Dining Room, Kitchen Island, Kitchen - Table Space, Recessed Lighting, Soaking Tub, Walk-In Closet(s), Pantry, Bathroom - Tub Shower, Upgraded Countertops, Bathroom - Walk-In Shower, Floor Plan - Traditional, 9'+ Ceilings, Tray Ceiling(s)
- Flooring: Carpet, Ceramic Tile, Hardwood, Wood
- Windows: Window Treatments
- Basement: Unfinished,Partial,Full,Rough Bath Plumb,Space For Rooms,Sump Pump,Walk-Out Access,Windows
- Number of fireplaces: 1
- Fireplace features: Gas/Propane, Mantel(s), Stone
Interior area
- Total structure area: 5,592
- Total interior livable area: 3,728 sqft
- Finished area above ground: 3,728
- Finished area below ground: 0
Property
Parking
- Total spaces: 2
- Parking features: Garage Faces Rear, Garage Door Opener, Inside Entrance, Attached, Driveway, On Street
- Attached garage spaces: 2
- Has uncovered spaces: Yes
Accessibility
- Accessibility features: None
Features
- Levels: Two
- Stories: 2
- Patio & porch: Deck, Porch, Patio
- Exterior features: Sidewalks
- Pool features: None
Lot
- Size: 0.46 Acres
- Features: Landscaped
Details
- Additional structures: Above Grade, Below Grade
- Parcel number: 7778586222
- Zoning: R4
- Special conditions: Standard
Construction
Type & style
- Home type: SingleFamily
- Architectural style: Colonial
- Property subtype: Single Family Residence
Materials
- Stone, Vinyl Siding
- Foundation: Slab
- Roof: Architectural Shingle
Condition
- Excellent
- New construction: No
- Year built: 2006
Details
- Builder name: Richmond Homes
Utilities & green energy
- Sewer: Public Sewer
- Water: Public
Community & HOA
Community
- Security: Security System, Smoke Detector(s)
- Subdivision: Kensington Hill
HOA
- Has HOA: Yes
- Services included: Common Area Maintenance
- HOA fee: $105 monthly
- HOA name: KENSINGTON HILL
Location
- Region: Fredericksburg
Financial & listing details
- Price per square foot: $181/sqft
- Tax assessed value: $652,500
- Annual tax amount: $5,285
- Date on market: 5/22/2026
- Listing agreement: Exclusive Right To Sell
- Listing terms: VA Loan,FHA,Conventional,Cash
- Exclusions: Freezer In Basement
- Ownership: Fee Simple
Estimated market value
$667,800
$634,000 - $701,000
$3,584/mo
Price history
| Date | Event | Price |
|---|---|---|
| 8/4/2026 | Price change | $675,000-3.6%$181/sqft |
Source:  Bright MLS #VAFB2010336 Report a problem Bright MLS #VAFB2010336 Report a problem | ||
| 7/13/2026 | Price change | $699,900-2.7%$188/sqft |
Source: Bright MLS #VAFB2010336 Report a problem | ||
| 6/22/2026 | Price change | $719,000-0.7%$193/sqft |
Source: Bright MLS #VAFB2010336 Report a problem | ||
| 5/22/2026 | Listed for sale | $724,000+31.6%$194/sqft |
Source: Bright MLS #VAFB2010336 Report a problem | ||
| 1/12/2023 | Sold | $550,000-6%$148/sqft |
Source: Bright MLS #VAFB2002994 Report a problem | ||
| 12/18/2022 | Pending sale | $585,000$157/sqft |
Source: Bright MLS #VAFB2002994 Report a problem | ||
| 12/6/2022 | Listing removed | $585,000$157/sqft |
Source: Bright MLS #VAFB2002994 Report a problem | ||
| 11/9/2022 | Price change | $585,000-2.5%$157/sqft |
Source: Bright MLS #VAFB2002994 Report a problem | ||
| 10/26/2022 | Listed for sale | $599,900+13.3%$161/sqft |
Source: Bright MLS #VAFB2002994 Report a problem | ||
| 10/12/2008 | Listing removed | $529,500$142/sqft |
Source: Coldwell Banker** #FB6852941 Report a problem | ||
| 8/22/2008 | Listed for sale | $529,500+5.9%$142/sqft |
Source: Coldwell Banker** #FB6852941 Report a problem | ||
| 12/19/2006 | Sold | $500,000$134/sqft |
Source: Public Record Report a problem | ||
Public tax history
| Year | Property taxes | Tax assessment |
|---|---|---|
| 2025 | $5,285 +5.2% | $652,500 |
| 2024 | $5,024 +31.3% | $652,500 +51.7% |
| 2023 | $3,827 +3.5% | $430,000 |
| 2022 | $3,698 +3.6% | $430,000 |
| 2021 | $3,569 -0.7% | $430,000 +1.7% |
| 2020 | $3,595 | $422,900 |
| 2019 | $3,595 +6.3% | $422,900 |
| 2018 | $3,383 +3.9% | $422,900 |
| 2017 | $3,256 | $422,900 +4.9% |
| 2012 | -- | $403,300 -10.3% |
| 2011 | -- | $449,800 |
| 2010 | -- | $449,800 |
| 2009 | -- | $449,800 -16.5% |
| 2008 | -- | $538,400 |
| 2007 | -- | $538,400 -26.8% |
| 2006 | -- | $735,400 |
| 2005 | -- | -- |
Find assessor info on the county website
Monthly payment
Est. payment
Payment breakdown
Explore the cost of this home by adjusting the details. Changes won't be saved.Climate risks
Neighborhood: Kensington Hill
Nearby schools
GreatSchools rating
- 2/10Lafayette Upper Elementary SchoolGrades: K-5Distance: 0.9 mi
- 3/10Walker-Grant Middle SchoolGrades: 6-8Distance: 1.4 mi
- 2/10James Monroe High SchoolGrades: 9-12Distance: 1.8 mi
Schools provided by the listing agent
- District: Fredericksburg City Public Schools
Source: Bright MLS. This data may not be complete. We recommend contacting the local school district to confirm school assignments for this home.
- $873,9005 bd5 ba4.9k sqft1012 E Kensington Cir, Fredericksburg, VA 22401Off Market
- $865,0004 bd5 ba5.1k sqft1008 E Kensington Cir, Fredericksburg, VA 22401Off Market

- $760,0005 bd4 ba3.8k sqft1019 E Kensington Cir, Fredericksburg, VA 22401Sold
- $895,1005 bd5 ba5.4k sqft1017 E Kensington Cir, Fredericksburg, VA 22401Off Market
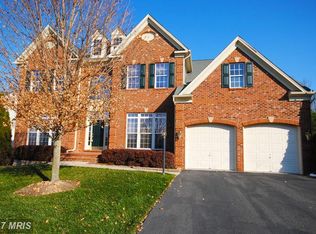
- $789,2005 bd4 ba4.6k sqft1006 E Kensington Cir, Fredericksburg, VA 22401Off Market
- $787,3004 bd5 ba5.3k sqft1017 E Kensington Cir, Fredericksburg, VA 22401Off Market
- $710,9005 bd5 ba5k sqft1015 E Kensington Cir, Fredericksburg, VA 22401Off Market
- $827,0004 bd4 ba4.2k sqft1004 E Kensington Cir, Fredericksburg, VA 22401Off Market
A local agent can set up tours, give advice and negotiate with sellers.
Similar homes
- $630,0004 bd3 ba3.9k sqft1100 Wright Ct, Fredericksburg, VA 22401For Sale
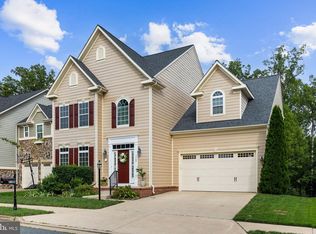
 MLS ID #VAFB2010408, Sarah Gormley, Nest Realty Fredericksburg. Bright MLS
 - $735,0004 bd3 ba4k sqft7901 Continental Ct, Fredericksburg, VA 22407For Sale
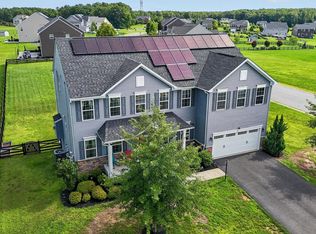 MLS ID #VASP2045020, Jean Kacou Aboi, Terra Prima Realty. Bright MLS
 - $669,9904 bd5 ba4.2k sqft11612 River Meadows Way, Fredericksburg, VA 22408For Sale
 MLS ID #VASP2041210, Ryan C Frey, Keller Williams Capital Properties. Bright MLS
 - $625,0005 bd4 ba3.8k sqft6929 Elon Dr, Fredericksburg, VA 22407For Sale
 MLS ID #VASP2044506, Christy Darrah Margoupis, Berkshire Hathaway HomeServices PenFed Realty. Bright MLS
 - $710,0004 bd3 ba4k sqft6919 Governors Grant Ln, Fredericksburg, VA 22407For SaleMLS ID #VASP2043180, Felton M Trusel, CTI Real Estate. Bright MLS
- $647,0005 bd4 ba4k sqft10414 N McClellan Dr, Fredericksburg, VA 22408For SaleMLS ID #VASP2044454, LeAnn Black, 1st Choice Better Homes & Land, LC. Bright MLS
- $720,0005 bd5 ba5k sqft6 Towering Oaks Dr, Fredericksburg, VA 22405For SaleMLS ID #VAST2048590, Armae Fant, Redfin Corporation. Bright MLS
- $640,0004 bd3 ba3.4k sqft7 Gabriels Ln, Fredericksburg, VA 22406For SaleMLS ID #VAST2052320, Amy Cherry Taylor, Porch & Stable Realty, LLC. Bright MLS
- $825,0005 bd5 ba4.7k sqft1001 Featherston Ct, Fredericksburg, VA 22401For SaleMLS ID #VAFB2009682, Brooke Miller, Long & Foster Real Estate, Inc.. Bright MLS
- $699,9004 bd4 ba3.7k sqft8610 Laroque Run Dr, Fredericksburg, VA 22407For SaleMLS ID #VASP2043936, Mercy Lugo-Struthers, Casals, Realtors. Bright MLS
- $589,0004 bd4 ba3.4k sqft10000 Betsy St, Fredericksburg, VA 22408For SaleMLS ID #VASP2043850, ALISON LEMON, Berkshire Hathaway HomeServices PenFed Realty. Bright MLS
- $534,9004 bd3 ba2.4k sqftArgyle Hills, Fredericksburg, VA 22405For SaleMLS ID #VAST2052656, Christy Donaldson, Samson Properties. Bright MLS
- $635,0005 bd3 ba2.7k sqft5000 York Ct, Fredericksburg, VA 22408For SaleMLS ID #VASP2044642, Areeb Fayyaz, Redfin Corporation. Bright MLS
- $675,0005 bd5 ba4.6k sqft5823 Deep Creek Dr, Fredericksburg, VA 22407For SaleMLS ID #VASP2043654, Mike Putnam, EXP Realty, LLC. Bright MLS
- $709,9995 bd4 ba5.4k sqft31 Garnet Way, Fredericksburg, VA 22405For SaleMLS ID #VAST2051290, Vickie Clark-Jennings, Berkshire Hathaway HomeServices PenFed Realty. Bright MLS
- $698,9004 bd5 ba3.9k sqft9904 Box Oak Ct, Fredericksburg, VA 22407For SaleMLS ID #VASP2044452, Mrs. Verndell C Robinson, Samson Properties. Bright MLS
- $479,9004 bd3 ba2.6k sqft10112 Mindy Ct, Fredericksburg, VA 22408For SaleMLS ID #VASP2044888, Nancy Fahy, Long & Foster Real Estate, Inc.. Bright MLS
- $565,0004 bd3 ba2.1k sqft96 Holly Cir, Fredericksburg, VA 22405For SaleMLS ID #VAST2050738, Peggy Withers, Long & Foster Real Estate, Inc.. Bright MLS
- $565,0007 bd4 ba3k sqft49 Melanie Hollow Ln, Fredericksburg, VA 22405For SaleMLS ID #VAST2049392, Shannon Aslett, EXP Realty, LLC. Bright MLS
- $714,9905 bd4 ba3.6k sqft56 Iron Master Dr, Stafford, VA 22554For SaleMLS ID #VAST2052404, Julio Cruz, Keller Williams Capital Properties. Bright MLS
