Welcome home to 143 Greenway Street, located in sought-after Falmouth, VA! This beautifully maintained, one-owner home is perfectly situated on a quiet cul-de-sac and offers the ideal blend of comfort, space, and functionality. As you arrive, you'll be greeted by the inviting covered front porch, perfect for relaxing and enjoying a cup of coffee. Step inside to discover an open and welcoming floor plan designed for both everyday living and entertaining. The dining room, living room with a gas fireplace, and kitchen flow seamlessly together, creating a bright and spacious gathering area. The kitchen features a cooktop, wall oven, built-in microwave, abundant cabinet space, a breakfast nook, and a breakfast bar that provides additional seating. Just off the living room, you'll find a large screened-in porch and expansive deck, the perfect setting for outdoor entertaining, family gatherings, or simply enjoying the flat backyard. The main level also includes an oversized two-car garage and a full bathroom. Upstairs, the spacious primary suite serves as a relaxing retreat, complete with a private bath featuring a dual-sink vanity, a large soaking tub, and a walk-in closet with built-in shelving. Two additional generously sized bedrooms and a full hall bathroom complete the upper level. The finished basement provides even more living space with a large family room featuring built-in shelving, a full bathroom, and an additional room with a closet currently used as a bedroom (not to code). An unfinished storage room offers plenty of space for seasonal items, tools, and extra belongings. Major updates include a new roof, siding, and gutters, all replaced within the last 5 years. Schedule your showing today—you don't want to miss the opportunity to make this exceptional house your new home!
For sale
Price cut: $10K (7/1)
$605,000
143 Greenway St, Fredericksburg, VA 22405
4beds
3,338sqft
:
Get pre-qualified$3,754/mo
Single Family Residence
Built in 2003
0.68 Acres Lot
$600,700 Zestimate®
$181/sqft
$-- HOA
What's special
- 45 days |
- 612 |
- 30 |
Zillow last checked:
Listing updated:
Listed by:
Laura Buttram 540-226-9722,
Belcher Real Estate, LLC. (540) 300-9669
Source: Bright MLS,MLS#: VAST2050798
Facts & features
Interior
Bedrooms & bathrooms
- Bedrooms: 4
- Bathrooms: 4
- Full bathrooms: 4
- Main level bathrooms: 1
Rooms
- Room types: Living Room, Dining Room, Primary Bedroom, Bedroom 2, Bedroom 3, Bedroom 4, Kitchen, Family Room, Foyer, Laundry, Storage Room, Bathroom 1, Bathroom 2, Bathroom 3, Primary Bathroom
Primary bedroom
- Features: Ceiling Fan(s)
- Level: Upper
Bedroom 2
- Features: Ceiling Fan(s), Walk-In Closet(s)
- Level: Upper
Bedroom 3
- Features: Ceiling Fan(s), Walk-In Closet(s)
- Level: Upper
Bedroom 4
- Features: Ceiling Fan(s)
- Level: Lower
Primary bathroom
- Features: Soaking Tub, Bathroom - Walk-In Shower, Double Sink, Walk-In Closet(s)
- Level: Upper
Bathroom 1
- Features: Bathroom - Stall Shower
- Level: Main
Bathroom 2
- Level: Upper
Bathroom 3
- Level: Lower
Dining room
- Features: Flooring - HardWood
- Level: Main
Family room
- Features: Built-in Features
- Level: Lower
Foyer
- Features: Flooring - HardWood
- Level: Main
Kitchen
- Features: Breakfast Nook, Breakfast Bar
- Level: Main
Laundry
- Level: Lower
Living room
- Features: Fireplace - Gas, Flooring - HardWood
- Level: Main
Screened porch
- Features: Ceiling Fan(s)
- Level: Main
Storage room
- Level: Lower
Heating
- Forced Air, Heat Pump, Natural Gas
Cooling
- Ceiling Fan(s), Central Air, Heat Pump, Electric
Appliances
- Included: Dishwasher, Disposal, Exhaust Fan, Ice Maker, Microwave, Oven/Range - Electric, Refrigerator, Cooktop, Gas Water Heater
- Laundry: Laundry Room
Features
- Breakfast Area, Family Room Off Kitchen, Kitchen - Country, Dining Area, Built-in Features, Primary Bath(s), Soaking Tub, Ceiling Fan(s), Combination Dining/Living, Combination Kitchen/Living, Crown Molding, Walk-In Closet(s)
- Flooring: Wood
- Doors: French Doors
- Basement: Exterior Entry,Full
- Number of fireplaces: 1
- Fireplace features: Glass Doors, Mantel(s)
Interior area
- Total structure area: 3,475
- Total interior livable area: 3,338 sqft
- Finished area above ground: 2,250
- Finished area below ground: 1,088
Video & virtual tour
Property
Parking
- Total spaces: 2
- Parking features: Garage Door Opener, Inside Entrance, Oversized, Garage Faces Front, Driveway, Attached
- Attached garage spaces: 2
- Has uncovered spaces: Yes
Accessibility
- Accessibility features: None
Features
- Levels: Three
- Stories: 3
- Patio & porch: Porch, Deck, Screened, Enclosed, Screened Porch
- Pool features: None
Lot
- Size: 0.68 Acres
- Features: Backs to Trees, Cul-De-Sac, Level
Details
- Additional structures: Above Grade, Below Grade
- Parcel number: 54MM 20
- Zoning: R1
- Special conditions: Standard
Construction
Type & style
- Home type: SingleFamily
- Architectural style: Colonial
- Property subtype: Single Family Residence
Materials
- Vinyl Siding
- Foundation: Permanent
Condition
- Very Good
- New construction: No
- Year built: 2003
Utilities & green energy
- Sewer: Public Sewer
- Water: Public
Community & HOA
Community
- Subdivision: Brookfield Hills
HOA
- Has HOA: No
Location
- Region: Fredericksburg
Financial & listing details
- Price per square foot: $181/sqft
- Tax assessed value: $470,700
- Annual tax amount: $4,409
- Date on market: 6/12/2026
- Listing agreement: Exclusive Right To Sell
- Ownership: Fee Simple
Estimated market value
$600,700
$571,000 - $631,000
$3,232/mo
Price history
| Date | Event | Price |
|---|---|---|
| 7/1/2026 | Price change | $605,000-1.6%$181/sqft |
Source:  Bright MLS #VAST2050798 Report a problem Bright MLS #VAST2050798 Report a problem | ||
| 6/13/2026 | Listed for sale | $615,000+114.4%$184/sqft |
Source: Bright MLS #VAST2050798 Report a problem | ||
| 11/7/2003 | Sold | $286,838+258.5%$86/sqft |
Source: Public Record Report a problem | ||
| 5/12/2003 | Sold | $80,000$24/sqft |
Source: Public Record Report a problem | ||
Public tax history
| Year | Property taxes | Tax assessment |
|---|---|---|
| 2025 | $4,347 +3.4% | $470,700 |
| 2024 | $4,206 +9.8% | $470,700 +10.2% |
| 2023 | $3,832 +5.6% | $427,000 |
| 2022 | $3,630 +15.2% | $427,000 +31.5% |
| 2021 | $3,150 | $324,700 |
| 2020 | $3,150 -4.6% | $324,700 -0.7% |
| 2019 | $3,302 +2% | $326,900 |
| 2018 | $3,236 | $326,900 |
| 2017 | $3,236 | $326,900 |
| 2016 | $3,236 | $326,900 +7.8% |
| 2015 | -- | $303,300 |
| 2014 | -- | $303,300 -0.8% |
| 2013 | -- | $305,700 |
| 2012 | -- | $305,700 +0.1% |
| 2011 | -- | $305,400 |
| 2010 | -- | $305,400 -13.4% |
| 2009 | -- | $352,800 |
| 2008 | -- | $352,800 +2.8% |
| 2006 | -- | $343,200 |
| 2005 | -- | $343,200 +28.7% |
| 2004 | -- | $266,600 +1233% |
| 2003 | -- | $20,000 |
| 2002 | -- | $20,000 |
Find assessor info on the county website
Monthly payment
Est. payment
Payment breakdown
Explore the cost of this home by adjusting the details. Changes won't be saved.Climate risks
Neighborhood: 22405
Nearby schools
GreatSchools rating
- 6/10Grafton Village Elementary SchoolGrades: K-5Distance: 1.3 mi
- 6/10Donald B. Dixon-Lyle R. Smith Middle SchoolGrades: 6-8Distance: 1.5 mi
- 4/10Stafford Sr. High SchoolGrades: 9-12Distance: 3.6 mi
Schools provided by the listing agent
- District: Stafford County Public Schools
Source: Bright MLS. This data may not be complete. We recommend contacting the local school district to confirm school assignments for this home.
- $--3.18 AcresMcCarty, Fredericksburg, VA 22405Off Market
- $566,8005 bd3 ba3k sqftHunton Drive, Fredericksburg, VA 22405Off Market
- $529,1003 bd2 ba1.5k sqftPhillips St, Fredericksburg, VA 22405Off Market
- $--49 AcresLeeland Rd, Fredericksburg, VA 22405Off Market
- $609,2004 bd3 ba2k sqftFleetwood Farm, Fredericksburg, VA 22405Off Market
- $498,6004 bd3 ba2.2k sqft1111111111 Sharpsburg Lane, Fredericksburg, VA 22405Off Market
- $474,4004 bd3 ba2k sqftAshcroft Drive, Fredericksburg, VA 22405Off Market
- $698,6004 bd3 ba2.6k sqftTown And Country Drive, Falmouth, VA 22405Off Market
A local agent can set up tours, give advice and negotiate with sellers.
Similar homes
- $629,9004 bd3 ba2.7k sqft142 Greenway St, Fredericksburg, VA 22405For Sale
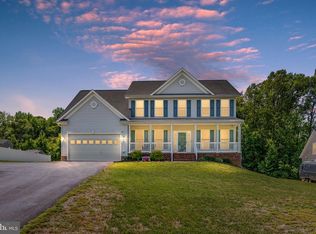
 MLS ID #VAST2049210, Dixie Washington, RE/MAX Supercenter. Bright MLS
 - $560,0004 bd4 ba3.7k sqft11 Feldspar Way, Fredericksburg, VA 22405For Sale
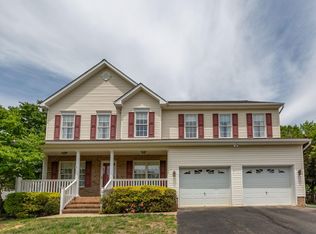 MLS ID #VAST2050192, Liz Lau, Long & Foster Real Estate, Inc.. Bright MLS
 - $565,0004 bd3 ba2.1k sqft96 Holly Cir, Fredericksburg, VA 22405For Sale
 MLS ID #VAST2050738, Peggy Withers, Long & Foster Real Estate, Inc.. Bright MLS
 - $575,0004 bd4 ba3.3k sqft14 Regiment Ln, Fredericksburg, VA 22405For Sale
 MLS ID #VAST2049692, Brittney M. R. Draghia, EXP Realty, LLC. Bright MLS
 - $600,0005 bd4 ba4k sqft27 Hamstead Rd, Fredericksburg, VA 22405For SaleMLS ID #VAST2051828, Megan Porter, Berkshire Hathaway HomeServices PenFed Realty. Bright MLS
- $645,0005 bd3 ba2.7k sqft1015 Julian Dr, Fredericksburg, VA 22405For SaleMLS ID #VAST2050512, Sergio Torres Camacho, Realty One Group Key Properties. Bright MLS
- $629,7004 bd3 ba2.4k sqft64 Walnut Farms Pkwy, Fredericksburg, VA 22405For SaleMLS ID #VAST2051618, Donna Wolford, Redfin Corporation. Bright MLS
- $500,0004 bd4 ba3.4k sqft2123 Matthew Ln, Fredericksburg, VA 22405For SaleMLS ID #VAST2050994, Peggy Withers, Long & Foster Real Estate, Inc.. Bright MLS
- $555,0004 bd3 ba2.4k sqft20 Cavalry Ridge Rd, Fredericksburg, VA 22405For SaleMLS ID #VAST2050030, Daniel Margoupis, Berkshire Hathaway HomeServices PenFed Realty. Bright MLS
- $589,0004 bd4 ba3.4k sqft10000 Betsy St, Fredericksburg, VA 22408For SaleMLS ID #VASP2043850, ALISON LEMON, Berkshire Hathaway HomeServices PenFed Realty. Bright MLS
- $565,0007 bd4 ba3k sqft49 Melanie Hollow Ln, Fredericksburg, VA 22405For SaleMLS ID #VAST2049392, Shannon Aslett, EXP Realty, LLC. Bright MLS
- $640,0004 bd3 ba4.3k sqft12016 Kingswood Blvd, Fredericksburg, VA 22408For SaleMLS ID #VASP2044282, Pia Contreras-Sanchez, Prime Realty. Bright MLS
- $499,9994 bd4 ba2.8k sqft57 Briarwood Dr, Fredericksburg, VA 22405For SaleMLS ID #VAST2047904, Jamie Walsh, Samson Properties. Bright MLS
- $615,0003 bd3 ba3k sqft35 Battery Point Dr, Fredericksburg, VA 22406For SaleMLS ID #VAST2052060, Danielle Carter, Redfin Corporation. Bright MLS
- $647,0005 bd4 ba4k sqft10414 N McClellan Dr, Fredericksburg, VA 22408For SaleMLS ID #VASP2044454, LeAnn Black, 1st Choice Better Homes & Land, LC. Bright MLS
- $639,9905 bd4 ba4.1k sqft1004 Black Oak Ct, Fredericksburg, VA 22401For SaleMLS ID #VAFB2010350, Haben Woldemichael, Nest Realty Fredericksburg. Bright MLS
- $659,0004 bd4 ba3.7k sqft5601 Heritage Hills Cir, Fredericksburg, VA 22407For SaleMLS ID #VASP2042434, Amanda Blalock, Berkshire Hathaway HomeServices PenFed Realty. Bright MLS
- $865,0004 bd5 ba4.3k sqft43 Adrian Way, Fredericksburg, VA 22405For SaleMLS ID #VAST2048404, Cat Dobson, Coldwell Banker Elite. Bright MLS
- $699,9004 bd4 ba3.7k sqft1002 W Kensington Cir, Fredericksburg, VA 22401For SaleMLS ID #VAFB2010336, Charlotte Rouse, Coldwell Banker Elite. Bright MLS
- $554,9004 bd3 ba3.1k sqft5 Oliver Ct, Fredericksburg, VA 22406For SaleMLS ID #VAST2051222, Jay Portlance, TTR Sotheby's International Realty. Bright MLS
