Welcome home to this beautifully maintained 4-bedroom, 3-bath residence on a quiet cul-de-sac in the sought-after Cardinal Forest community of Fredericksburg. Situated on a 0.28-acre lot, 5 Oliver Court offers over 3,100 square feet of finished living space plus a partially finished walk-out lower level, providing plenty of room for everyday living and entertaining. The light-filled main level features a welcoming foyer, private home office with French doors, and open yet defined living and dining areas anchored by a cozy fireplace. The well-appointed kitchen offers ample cabinetry and prep space and connects seamlessly to the main living areas, making it easy to cook and host at the same time. Upstairs, four well-proportioned bedrooms—including a comfortable primary suite—offer flexibility for family, guests, or multi-purpose use, with three full baths to keep busy mornings running smoothly. The walk-out basement expands your options with excellent potential for a recreation room, home gym, or hobby space, with direct access to the backyard for indoor-outdoor living. Outside, mature landscaping, a two-car garage, and driveway parking enhance everyday convenience. With a modest HOA and a prime location close to commuter routes, shopping, and dining, this home delivers both comfort and convenience in a truly desirable neighborhood.
For sale
$554,900
5 Oliver Ct, Fredericksburg, VA 22406
4beds
3,192sqft
:
Get pre-qualified$3,537/mo
Single Family Residence
Built in 1996
0.28 Acres Lot
$-- Zestimate®
$174/sqft
$95/mo HOA
What's special
Cozy fireplaceTwo-car garageLight-filled main levelDriveway parkingWelcoming foyerMature landscapingQuiet cul-de-sac
- 19 days |
- 954 |
- 48 |
Likely to sell faster than
Zillow last checked:
Listing updated:
Listed by:
Jay Portlance 301-346-0424,
TTR Sotheby's International Realty (703) 714-9030,
Co-Listing Agent: Atinuke Glover 310-926-7656,
TTR Sotheby's International Realty
Source: Bright MLS,MLS#: VAST2051222
Facts & features
Interior
Bedrooms & bathrooms
- Bedrooms: 4
- Bathrooms: 3
- Full bathrooms: 3
- Main level bathrooms: 1
Basement
- Area: 1295
Heating
- Heat Pump, Natural Gas
Cooling
- Central Air, Electric
Appliances
- Included: Electric Water Heater
- Laundry: Main Level
Features
- Basement: Interior Entry,Exterior Entry,Partially Finished,Walk-Out Access
- Number of fireplaces: 2
Interior area
- Total structure area: 3,692
- Total interior livable area: 3,192 sqft
- Finished area above ground: 2,397
- Finished area below ground: 795
Video & virtual tour
Property
Parking
- Total spaces: 2
- Parking features: Garage Faces Front, Inside Entrance, Attached, Driveway, Off Street
- Attached garage spaces: 2
- Has uncovered spaces: Yes
Accessibility
- Accessibility features: None
Features
- Levels: Two
- Stories: 2
- Pool features: Community
Lot
- Size: 0.28 Acres
Details
- Additional structures: Above Grade, Below Grade
- Parcel number: 44L 4 82
- Zoning: R1
- Special conditions: Standard
Construction
Type & style
- Home type: SingleFamily
- Architectural style: Colonial
- Property subtype: Single Family Residence
Materials
- Concrete, Masonry, Vinyl Siding
- Foundation: Permanent, Slab
Condition
- New construction: No
- Year built: 1996
Utilities & green energy
- Sewer: Public Septic
- Water: Public
Community & HOA
Community
- Subdivision: Cardinal Forest
HOA
- Has HOA: Yes
- HOA fee: $284 quarterly
- HOA name: CARDINAL FOREST
Location
- Region: Fredericksburg
Financial & listing details
- Price per square foot: $174/sqft
- Tax assessed value: $455,600
- Annual tax amount: $4,145
- Date on market: 7/8/2026
- Listing agreement: Exclusive Agency
- Ownership: Fee Simple
Estimated market value
Not available
Estimated sales range
Not available
Not available
Price history
| Date | Event | Price |
|---|---|---|
| 7/8/2026 | Listed for sale | $554,900-10.5%$174/sqft |
Source:  Bright MLS #VAST2051222 Report a problem Bright MLS #VAST2051222 Report a problem | ||
| 6/18/2026 | Listing removed | $619,999$194/sqft |
Source: Bright MLS #VAST2048826 Report a problem | ||
| 5/30/2026 | Price change | $619,999-3.1%$194/sqft |
Source: Bright MLS #VAST2048826 Report a problem | ||
| 5/14/2026 | Listed for sale | $640,000+270.2%$201/sqft |
Source: Bright MLS #VAST2048826 Report a problem | ||
| 11/1/1996 | Sold | $172,900$54/sqft |
Source: Agent Provided Report a problem | ||
Public tax history
| Year | Property taxes | Tax assessment |
|---|---|---|
| 2025 | $4,087 +3.4% | $442,500 |
| 2024 | $3,954 +9.6% | $442,500 +10.1% |
| 2023 | $3,608 +5.6% | $402,000 |
| 2022 | $3,417 +7.8% | $402,000 +23% |
| 2021 | $3,171 | $326,900 |
| 2020 | $3,171 +4.3% | $326,900 +8.6% |
| 2019 | $3,040 +2% | $301,000 |
| 2018 | $2,980 | $301,000 |
| 2017 | $2,980 | $301,000 |
| 2016 | $2,980 | $301,000 +7% |
| 2015 | -- | $281,300 |
| 2014 | -- | $281,300 +14.7% |
| 2013 | -- | $245,200 |
| 2012 | -- | $245,200 -4.5% |
| 2011 | -- | $256,800 |
| 2010 | -- | $256,800 -24.7% |
| 2009 | -- | $341,000 |
| 2008 | -- | $341,000 -16.2% |
| 2006 | -- | $406,900 |
| 2005 | -- | $406,900 +57.3% |
| 2004 | -- | $258,700 +24.1% |
| 2003 | -- | $208,500 |
| 2002 | -- | $208,500 |
Find assessor info on the county website
Monthly payment
Est. payment
Payment breakdown
Explore the cost of this home by adjusting the details. Changes won't be saved.Climate risks
Neighborhood: 22406
Nearby schools
GreatSchools rating
- 4/10Rocky Run Elementary SchoolGrades: K-5Distance: 1.3 mi
- 6/10T. Benton Gayle Middle SchoolGrades: 6-8Distance: 1.3 mi
- 5/10Colonial Forge High SchoolGrades: 9-12Distance: 5.5 mi
Schools provided by the listing agent
- District: Stafford County Public Schools
Source: Bright MLS. This data may not be complete. We recommend contacting the local school district to confirm school assignments for this home.
- $618,8005 bd4 ba3.7k sqft3 Oliver Ct, Fredericksburg, VA 22406Off Market

- $596,6004 bd3 ba3k sqft7 Oliver Ct, Fredericksburg, VA 22406Off Market
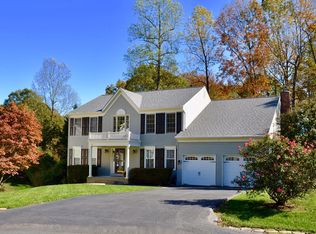
- $645,4004 bd3 ba3.1k sqft38 Baldwin Dr, Fredericksburg, VA 22406Off Market
- $542,6004 bd2 ba2.4k sqft1 Oliver Ct, Fredericksburg, VA 22406Off Market
- $601,5004 bd3 ba2.6k sqft8 Oliver Ct, Fredericksburg, VA 22406Off Market
- $564,7005 bd3 ba3.3k sqft4 Oliver Ct, Fredericksburg, VA 22406Off Market
- $561,8004 bd3 ba2.5k sqft32 Baldwin Dr, Fredericksburg, VA 22406Off Market
- $522,7004 bd2 ba2.1k sqft2 Oliver Ct, Fredericksburg, VA 22406Off Market
A local agent can set up tours, give advice and negotiate with sellers.
Similar homes
- $625,0005 bd4 ba3.1k sqft41 Baldwin Dr, Fredericksburg, VA 22406For Sale

 MLS ID #VAST2050706, Marc Harbour, Samson Properties. Bright MLS
 - $549,9004 bd3 ba2.5k sqft4 Granite Ct, Fredericksburg, VA 22406For Sale
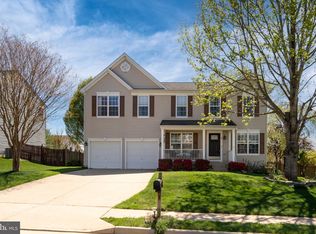 MLS ID #VAST2047916, Vickie Clark-Jennings, Berkshire Hathaway HomeServices PenFed Realty. Bright MLS
 - $610,0004 bd4 ba2.9k sqft64 Charter Gate Dr, Fredericksburg, VA 22406For Sale
 MLS ID #VAST2050280, Nicole Canole, KW Metro Center. Bright MLS
 - $549,9904 bd3 ba2.2k sqft4 Falling Water Ct, Fredericksburg, VA 22405For Sale
 MLS ID #VAST2052164, Antonieta Henriquez, Premiere Realty LLC. Bright MLS
 - $565,0004 bd3 ba2.1k sqft96 Holly Cir, Fredericksburg, VA 22405For SaleMLS ID #VAST2050738, Peggy Withers, Long & Foster Real Estate, Inc.. Bright MLS
- $549,9005 bd4 ba3k sqft6602 Willow Pond Dr, Fredericksburg, VA 22407For SaleMLS ID #VASP2044014, Greg Kolandjian, Samson Properties. Bright MLS
- $560,0004 bd4 ba3.7k sqft11 Feldspar Way, Fredericksburg, VA 22405For SaleMLS ID #VAST2050192, Liz Lau, Long & Foster Real Estate, Inc.. Bright MLS
- $665,0004 bd3 ba2.4k sqft123 Hunton Dr, Fredericksburg, VA 22405For SaleMLS ID #VAST2051868, Bruce Campbell, Real Broker, LLC. Bright MLS
- $574,0004 bd4 ba2.6k sqft1504 Candlewood St, Fredericksburg, VA 22407For SaleMLS ID #VASP2042864, LeighAnn Moore, Keller Williams Capital Properties. Bright MLS
- $559,9004 bd3 ba2.7k sqft6317 Cranston Ln, Fredericksburg, VA 22407For SaleMLS ID #VASP2042794, Donna Wolford, Redfin Corporation. Bright MLS
- $589,0004 bd4 ba3.4k sqft10000 Betsy St, Fredericksburg, VA 22408For SaleMLS ID #VASP2043850, ALISON LEMON, Berkshire Hathaway HomeServices PenFed Realty. Bright MLS
- $549,9994 bd4 ba3.3k sqft14 Regiment Ln, Fredericksburg, VA 22405For SaleMLS ID #VAST2049692, Brittney M. R. Draghia, EXP Realty, LLC. Bright MLS
- $640,0004 bd3 ba4.3k sqft12016 Kingswood Blvd, Fredericksburg, VA 22408For SaleMLS ID #VASP2044282, Pia Contreras-Sanchez, Prime Realty. Bright MLS
- $559,9004 bd3 ba2.2k sqft9804 Elm St, Fredericksburg, VA 22407For SaleMLS ID #VASP2042336, Greg Kolandjian, Samson Properties. Bright MLS
- $524,9004 bd4 ba2.4k sqft183 Choptank Rd, Stafford, VA 22556For SaleMLS ID #VAST2051758, Mike Unruh, Keller Williams Capital Properties. Bright MLS
- $569,4004 bd4 ba3.7k sqft6313 Sweetbriar Dr, Fredericksburg, VA 22407For SaleMLS ID #VASP2042818, Sharon Shade, RE/MAX Allegiance. Bright MLS
- $605,0004 bd4 ba3.3k sqft143 Greenway St, Fredericksburg, VA 22405For SaleMLS ID #VAST2050798, Laura Buttram, Belcher Real Estate, LLC.. Bright MLS
- $629,7004 bd3 ba2.4k sqft64 Walnut Farms Pkwy, Fredericksburg, VA 22405For SaleMLS ID #VAST2051618, Donna Wolford, Redfin Corporation. Bright MLS
- $629,9004 bd3 ba2.7k sqft142 Greenway St, Fredericksburg, VA 22405For SaleMLS ID #VAST2049210, Dixie Washington, RE/MAX Supercenter. Bright MLS
- $570,0004 bd4 ba3.1k sqft1102 Anderson St, Fredericksburg, VA 22401For SaleMLS ID #VAFB2010020, Patti Murphy, Long & Foster Real Estate, Inc.. Bright MLS
