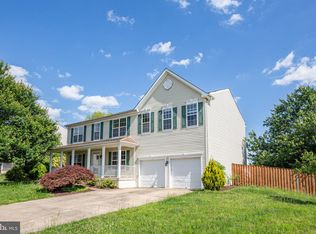
ZONED FOR THE NEW HARTWOOD HIGH SCHOOL AND FALLS RUN ELEMENTARY ****BRAND NEW ROOF INSTALLED 5/19/2026****** Nestled in the charming England Run North community, this delightful Colonial-style home offers a perfect blend of comfort and functionality. With 2,544 square feet of living space, this residence is designed to meet the needs of modern living while providing a warm and inviting atmosphere. Step inside to discover a thoughtfully designed interior featuring four spacious bedrooms and two and a half bathrooms. The heart of the home is the family room, conveniently located off the kitchen, creating an ideal space for gatherings and everyday living. The kitchen is equipped with stainless steel appliances, including a built-in microwave, dishwasher, and electric oven/range, making meal preparation a breeze. A pantry provides ample storage for all your culinary essentials. The primary suite is a true retreat, boasting a luxurious soaking tub in the en-suite bathroom and a generous walk-in closet. Additional interior highlights include elegant chair railings, beautiful wood floors, and ceiling fans that enhance the home's comfort and style. Natural light pours in through the window treatments, creating a warm ambiance throughout. For added convenience, the laundry area is located on the main floor, making chores effortless. The cozy corner gas fireplace in the family room invites relaxation during cooler evenings, while the unfinished full basement offers endless possibilities for customization, whether you envision a home gym, playroom, or additional storage. Outside, the property features a lovely deck and porch, perfect for enjoying morning coffee or evening gatherings. Situated on a cul-de-sac, the lot spans 0.2 acres, providing a safe and serene environment. The attached front-entry garage accommodates two vehicles, ensuring easy access and additional storage. As part of the England Run North community, residents enjoy access to fantastic amenities, including a clubhouse, outdoor pool, and tot lots/playgrounds, fostering a sense of community and leisure. This home is not just a place to live; it's a place to create lasting memories. With its inviting features and prime location, it's ready to welcome you home. Don't miss the opportunity to make this charming residence your own!
Under contract
Price cut: $10K (7/11)
$549,900
4 Granite Ct, Fredericksburg, VA 22406
4beds
2,544sqft
Single Family Residence
Built in 2002
8,712 Square Feet Lot
$546,900 Zestimate®
$216/sqft
$93/mo HOA
What's special
Situated on a cul-de-sacFour spacious bedroomsPantry provides ample storageBeautiful wood floorsElegant chair railingsLovely deck and porchGenerous walk-in closet
- 127 days
- 167
- 5
Zillow last checked:
Listing updated:
Listed by:
Vickie Clark-Jennings 540-548-8009,
Berkshire Hathaway HomeServices PenFed Realty 5403717653
Source: Bright MLS,MLS#: VAST2047916
Facts & features
Interior
Bedrooms & bathrooms
- Bedrooms: 4
- Bathrooms: 3
- Full bathrooms: 2
- 1/2 bathrooms: 1
- Main level bathrooms: 1
Rooms
- Room types: Living Room, Dining Room, Primary Bedroom, Bedroom 2, Bedroom 3, Bedroom 4, Kitchen, Family Room, Basement, Laundry, Bathroom 2, Primary Bathroom, Half Bath
Primary bedroom
- Features: Flooring - Luxury Vinyl Plank
- Level: Upper
- Area: 270 Square Feet
- Dimensions: 18 X 15
Bedroom 2
- Features: Flooring - Carpet
- Level: Upper
- Area: 168 Square Feet
- Dimensions: 14 X 12
Bedroom 3
- Features: Flooring - Carpet
- Level: Upper
- Area: 144 Square Feet
- Dimensions: 12 X 12
Bedroom 4
- Features: Flooring - Carpet
- Level: Upper
- Area: 120 Square Feet
- Dimensions: 12 X 10
Primary bathroom
- Level: Upper
Bathroom 2
- Level: Upper
Basement
- Level: Lower
Dining room
- Features: Flooring - HardWood
- Level: Main
- Area: 132 Square Feet
- Dimensions: 12 X 11
Family room
- Features: Flooring - Luxury Vinyl Plank
- Level: Upper
- Area: 252 Square Feet
- Dimensions: 18 X 14
Half bath
- Level: Main
Kitchen
- Features: Flooring - HardWood
- Level: Main
- Area: 209 Square Feet
- Dimensions: 19 X 11
Laundry
- Features: Flooring - Vinyl
- Level: Main
- Area: 66 Square Feet
- Dimensions: 11 X 6
Living room
- Features: Flooring - HardWood
- Level: Main
- Area: 132 Square Feet
- Dimensions: 12 X 11
Heating
- Forced Air, Natural Gas
Cooling
- Central Air, Electric
Appliances
- Included: Microwave, Dishwasher, Disposal, Ice Maker, Oven/Range - Electric, Refrigerator, Stainless Steel Appliance(s), Gas Water Heater
- Laundry: Main Level, Laundry Room
Features
- Soaking Tub, Ceiling Fan(s), Chair Railings, Family Room Off Kitchen, Pantry, Primary Bath(s), Walk-In Closet(s)
- Flooring: Carpet, Luxury Vinyl, Wood
- Doors: Six Panel, Sliding Glass
- Windows: Double Pane Windows, Window Treatments
- Basement: Full,Unfinished
- Number of fireplaces: 1
- Fireplace features: Corner
Interior area
- Total structure area: 3,616
- Total interior livable area: 2,544 sqft
- Finished area above ground: 2,544
- Finished area below ground: 0
Property
Parking
- Total spaces: 2
- Parking features: Garage Faces Front, Attached
- Attached garage spaces: 2
Accessibility
- Accessibility features: None
Features
- Levels: Three
- Stories: 3
- Patio & porch: Deck, Porch
- Exterior features: Sidewalks
- Pool features: Community
Lot
- Size: 8,712 Square Feet
- Features: Cul-De-Sac, Level
Details
- Additional structures: Above Grade, Below Grade
- Parcel number: 45N 25 292
- Zoning: R1
- Special conditions: Standard
Construction
Type & style
- Home type: SingleFamily
- Architectural style: Colonial
- Property subtype: Single Family Residence
Materials
- Vinyl Siding
- Foundation: Concrete Perimeter
- Roof: Architectural Shingle
Condition
- New construction: No
- Year built: 2002
Utilities & green energy
- Sewer: Public Sewer
- Water: Public
Community & HOA
Community
- Subdivision: England Run North
HOA
- Has HOA: Yes
- Amenities included: Clubhouse, Pool, Tot Lots/Playground
- Services included: Trash, Management, Pool(s)
- HOA fee: $280 quarterly
Location
- Region: Fredericksburg
Financial & listing details
- Price per square foot: $216/sqft
- Tax assessed value: $425,600
- Annual tax amount: $3,987
- Date on market: 5/1/2026
- Listing agreement: Exclusive Right To Sell
- Listing terms: Cash,Conventional,FHA,VA Loan,VHDA
- Ownership: Fee Simple
- Road surface type: Black Top
Estimated market value
$546,900
$520,000 - $574,000
$2,413/mo
Price history
| Date | Event | Price |
|---|---|---|
| 8/10/2026 | Contingent | $549,900$216/sqft |
Source:  Bright MLS #VAST2047916 Report a problem Bright MLS #VAST2047916 Report a problem | ||
| 7/11/2026 | Price change | $549,900-1.8%$216/sqft |
Source: Bright MLS #VAST2047916 Report a problem | ||
| 5/26/2026 | Price change | $559,900-0.9%$220/sqft |
Source: Bright MLS #VAST2047916 Report a problem | ||
| 5/1/2026 | Price change | $564,900-1.7%$222/sqft |
Source: Bright MLS #VAST2047916 Report a problem | ||
| 4/24/2025 | Listed for sale | $574,500+16.6%$226/sqft |
Source: Bright MLS #VAST2038016 Report a problem | ||
| 1/28/2022 | Sold | $492,500$194/sqft |
Source: Bright MLS #VAST2006242 Report a problem | ||
| 12/21/2021 | Listed for sale | $492,500+40.7%$194/sqft |
Source: Bright MLS #VAST2006242 Report a problem | ||
| 10/15/2018 | Sold | $350,000+0%$138/sqft |
Source: Public Record Report a problem | ||
| 9/4/2018 | Price change | $349,900-2.8%$138/sqft |
Source: Belcher Real Estate, LLC. #1002197514 Report a problem | ||
| 8/10/2018 | Listed for sale | $359,900+24.1%$141/sqft |
Source: Belcher Real Estate, LLC. #1002197514 Report a problem | ||
| 1/6/2016 | Sold | $290,000+3.9%$114/sqft |
Source: Public Record Report a problem | ||
| 7/28/2015 | Pending sale | $279,000$110/sqft |
Source: Coldwell Banker Elite #ST8463634 Report a problem | ||
| 7/15/2015 | Price change | $279,000-7%$110/sqft |
Source: Coldwell Banker Elite #ST8463634 Report a problem | ||
| 6/20/2015 | Price change | $299,900-3.3%$118/sqft |
Source: Coldwell Banker Elite #ST8463634 Report a problem | ||
| 5/7/2015 | Pending sale | $310,000$122/sqft |
Source: Coldwell Banker Elite #ST8463634 Report a problem | ||
| 5/5/2015 | Listed for sale | $310,000$122/sqft |
Source: Coldwell Banker Elite #ST8463634 Report a problem | ||
| 3/31/2015 | Pending sale | $310,000$122/sqft |
Source: Coldwell Banker Elite #ST8463634 Report a problem | ||
| 3/29/2015 | Price change | $310,000+3.4%$122/sqft |
Source: Coldwell Banker Elite #ST8463634 Report a problem | ||
| 3/19/2015 | Pending sale | $299,900$118/sqft |
Source: Coldwell Banker Elite #ST8463634 Report a problem | ||
| 1/28/2015 | Price change | $299,900-3.2%$118/sqft |
Source: Coldwell Banker Elite #ST8463634 Report a problem | ||
| 12/22/2014 | Price change | $309,900-4.6%$122/sqft |
Source: Coldwell Banker Elite #ST8463634 Report a problem | ||
| 9/24/2014 | Listed for sale | $324,900+30.9%$128/sqft |
Source: Coldwell Banker Elite #ST8463634 Report a problem | ||
| 5/1/2002 | Sold | $248,160$98/sqft |
Source: Public Record Report a problem | ||
Public tax history
| Year | Property taxes | Tax assessment |
|---|---|---|
| 2025 | $3,931 +3.4% | $425,600 |
| 2024 | $3,803 +14.1% | $425,600 +14.6% |
| 2023 | $3,334 +5.6% | $371,500 |
| 2022 | $3,158 +10.5% | $371,500 +26.1% |
| 2021 | $2,859 | $294,700 |
| 2020 | $2,859 +1% | $294,700 +5.1% |
| 2019 | $2,831 +2% | $280,300 |
| 2018 | $2,775 +4.5% | $280,300 +4.5% |
| 2017 | $2,655 | $268,200 |
| 2016 | $2,655 | $268,200 -3.6% |
| 2015 | -- | $278,300 |
| 2014 | -- | $278,300 +14.4% |
| 2013 | -- | $243,200 |
| 2012 | -- | $243,200 +5.3% |
| 2011 | -- | $231,000 |
| 2010 | -- | $231,000 -34.5% |
| 2009 | -- | $352,700 |
| 2008 | -- | $352,700 -11.6% |
| 2006 | -- | $399,000 |
| 2005 | -- | $399,000 +51.7% |
| 2004 | -- | $263,100 +27% |
| 2003 | -- | $207,200 |
| 2002 | -- | $207,200 |
Find assessor info on the county website
Monthly payment
Est. payment
Payment breakdown
Explore the cost of this home by adjusting the details. Changes won't be saved.Climate risks
Neighborhood: 22406
Nearby schools
Schools provided by the listing agent
- Middle: Gayle
- District: Stafford County Public Schools
Source: Bright MLS. This data may not be complete. We recommend contacting the local school district to confirm school assignments for this home.


Similar homes
- $539,9004 bd4 ba3k sqft114 Limestone Way, Fredericksburg, VA 22406For Sale
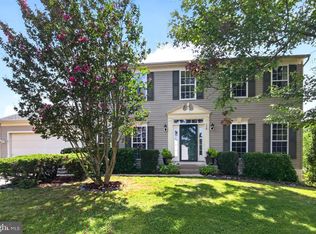
 MLS ID #VAST2052772, Heather Fry, Capital Center. Bright MLS
 - $549,9003 bd3 ba2.2k sqft143 Denison St, Fredericksburg, VA 22406For Sale
 MLS ID #VAST2052784, Melissa Weaver, Berkshire Hathaway HomeServices PenFed Realty. Bright MLS
 - $620,0005 bd4 ba3.1k sqft41 Baldwin Dr, Fredericksburg, VA 22406For Sale
 MLS ID #VAST2050706, Marc Harbour, Samson Properties. Bright MLS
 - $549,9994 bd3 ba2.7k sqft17 N Jenny Lynn Rd, Fredericksburg, VA 22405For Sale
 MLS ID #VAST2053140, Jen Heflin, EXP Realty, LLC. Bright MLS
 - $599,0003 bd3 ba3k sqft35 Battery Point Dr, Fredericksburg, VA 22406For SaleMLS ID #VAST2052060, Danielle Carter, Redfin Corporation. Bright MLS
- $529,9904 bd3 ba2.2k sqft4 Falling Water Ct, Fredericksburg, VA 22405For SaleMLS ID #VAST2052164, Antonieta Henriquez, Premiere Realty LLC. Bright MLS
- $564,9004 bd3 ba2.1k sqft59 Briarwood Dr, Fredericksburg, VA 22405For SaleMLS ID #VAST2051990, Coy Nelson, Slate Realty. Bright MLS
- $560,0004 bd3 ba2.1k sqft96 Holly Cir, Fredericksburg, VA 22405For SaleMLS ID #VAST2050738, Peggy Withers, Long & Foster Real Estate, Inc.. Bright MLS
- $585,0004 bd3 ba2.3k sqft9 Pebble Pl, Fredericksburg, VA 22405For SaleMLS ID #VAST2052400, Mary Beth Rich, CENTURY 21 New Millennium. Bright MLS
- $650,0004 bd3 ba3.2k sqft4 Wall St, Fredericksburg, VA 22405For SaleMLS ID #VAST2052898, Alex Fisher Morrison, Real Broker, LLC. Bright MLS
- $559,0004 bd4 ba2.6k sqft1504 Candlewood St, Fredericksburg, VA 22407For SaleMLS ID #VASP2042864, LeighAnn Moore, Keller Williams Capital Properties. Bright MLS
- $549,9004 bd3 ba2.7k sqft6317 Cranston Ln, Fredericksburg, VA 22407For SaleMLS ID #VASP2042794, Donna Wolford, Redfin Corporation. Bright MLS
- $515,0004 bd3 ba2.4k sqft11728 Hoover Ln, Fredericksburg, VA 22407For SaleMLS ID #VASP2044068, Debbie Kindig, CENTURY 21 New Millennium. Bright MLS
- $560,0004 bd4 ba3.7k sqft11 Feldspar Way, Fredericksburg, VA 22405For SaleMLS ID #VAST2050192, Liz Lau, Long & Foster Real Estate, Inc.. Bright MLS
- $499,9004 bd3 ba1.8k sqft498 Brooke Rd, Fredericksburg, VA 22405For SaleMLS ID #VAST2052696, Peter Tucker, Belcher Real Estate, LLC.. Bright MLS
- $524,9003 bd2 ba2k sqft1015 Bailey Ct, Stafford, VA 22556For SaleMLS ID #VAST2053086, Jennifer Miller, Pearson Smith Realty, LLC. Bright MLS
- $549,9007 bd4 ba3k sqft49 Melanie Hollow Ln, Fredericksburg, VA 22405For SaleMLS ID #VAST2049392, Shannon Aslett, EXP Realty, LLC. Bright MLS
- $655,0004 bd3 ba2.4k sqft123 Hunton Dr, Fredericksburg, VA 22405For SaleMLS ID #VAST2051868, Bruce Campbell, Real Broker, LLC. Bright MLS
- $465,0004 bd3 ba2k sqft5 Creekwood Ln, Fredericksburg, VA 22405For SaleMLS ID #VAST2053196, Christopher Jones, Samson Properties. Bright MLS
- $535,0004 bd4 ba3.3k sqft10702 Legion Ct, Spotsylvania, VA 22553For SaleMLS ID #VASP2045766, Marc Harbour, Samson Properties. Bright MLS
