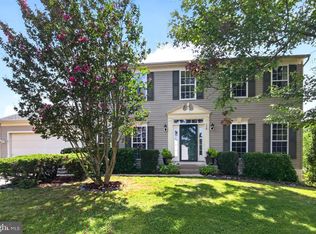
Welcome to 5 Shale Ct, the well appointed home in England Run North community with tons of updates! The first floor ushers you into this home through the foyer with a welcome only befitting royalty. The foyer is flanked by the study to the left, and by the dining area to the right, beside the powder room. The family area greets you ahead, accompanied by the kitchen and breakfast area, leading to the laundry, and out into the spacious built-in 2-car garage. From the breakfast area, step outside through the sliding doors to the serenity of the rear yard. The composite deck welcomes you for that perfect entertainment of family and friends, or just the getaway for some peace and quiet. The large rear yard offers you the needed privacy, on the luscious green with the cookout patio for intimate and memorable family events. Heading back inside, on the second floor, a large loft welcomes you into 3 bedrooms, and a hallway bathroom, with the master suite awaiting you at the end of the hallway. The basement is a true entertainment lounge, with a recreation area/ media corner and a large wetbar. There is also an in-law which consists of a den, and a full bathroom. This property is located in a very appealing cul-de-sac. Home is a walking distance to Benton Gayle M.S., a few minutes' drive from Route 17, and tons of shopping. Recent updates include carpets (2023), window blinds (2026), fresh paint (2026), power washed siding (2026), new toilets (2025), kitchen appliances (2023), and more. Once again, welcome to your new home!
For sale
$615,000
5 Shale Ct, Fredericksburg, VA 22406
4beds
3,704sqft
Single Family Residence
Built in 2002
8,560 Square Feet Lot
$608,600 Zestimate®
$166/sqft
$83/mo HOA
What's special
Large loftFamily areaMaster suiteKitchen and breakfast areaLarge wetbarDining area
- 18 hours
- 52
- 0
Zillow last checked:
Listing updated:
Listed by:
Wasiu Adedeji 703-688-4009,
9ine Real Estate Co. 7032269311
Source: Bright MLS,MLS#: VAST2053602
Facts & features
Interior
Bedrooms & bathrooms
- Bedrooms: 4
- Bathrooms: 4
- Full bathrooms: 3
- 1/2 bathrooms: 1
- Main level bathrooms: 1
Rooms
- Room types: Living Room, Dining Room, Bedroom 2, Bedroom 3, Bedroom 4, Kitchen, Den, Bedroom 1, Study, Laundry, Recreation Room, Bathroom 1, Bathroom 2, Half Bath
Bedroom 1
- Features: Flooring - Carpet
- Level: Upper
Bedroom 2
- Features: Flooring - Carpet
- Level: Upper
Bedroom 3
- Features: Flooring - Carpet
- Level: Upper
Bedroom 4
- Features: Flooring - Carpet
- Level: Upper
Bathroom 1
- Level: Upper
Bathroom 1
- Level: Lower
Bathroom 2
- Level: Upper
Den
- Level: Lower
Dining room
- Features: Flooring - HardWood
- Level: Main
Half bath
- Level: Main
Kitchen
- Features: Flooring - HardWood
- Level: Main
Laundry
- Level: Main
Living room
- Features: Flooring - HardWood
- Level: Main
Recreation room
- Level: Lower
Study
- Features: Flooring - HardWood
- Level: Main
Heating
- Forced Air, Natural Gas
Cooling
- Ceiling Fan(s), Central Air, Electric
Appliances
- Included: Microwave, Dishwasher, Disposal, Dryer, Exhaust Fan, Ice Maker, Oven/Range - Electric, Refrigerator, Washer, Water Heater, Gas Water Heater
- Laundry: Dryer In Unit, Main Level, Washer In Unit, Laundry Room
Features
- Soaking Tub, Bathroom - Tub Shower, Ceiling Fan(s), Family Room Off Kitchen, Formal/Separate Dining Room, Eat-in Kitchen, Kitchen - Table Space, Walk-In Closet(s), Bar, Dry Wall
- Flooring: Carpet, Ceramic Tile, Hardwood, Wood
- Basement: Full,Heated,Improved,Interior Entry
- Number of fireplaces: 1
- Fireplace features: Corner, Electric, Glass Doors, Free Standing, Gas/Propane, Mantel(s)
Interior area
- Total structure area: 4,108
- Total interior livable area: 3,704 sqft
- Finished area above ground: 2,872
- Finished area below ground: 832
Property
Parking
- Total spaces: 2
- Parking features: Garage Faces Front, Garage Door Opener, Attached, Driveway, On Street
- Attached garage spaces: 2
- Has uncovered spaces: Yes
Accessibility
- Accessibility features: None
Features
- Levels: Three
- Stories: 3
- Patio & porch: Deck, Patio
- Pool features: Community
- Fencing: Privacy,Back Yard,Wood
Lot
- Size: 8,560 Square Feet
- Features: Cul-De-Sac, Front Yard, Rear Yard
Details
- Additional structures: Above Grade, Below Grade
- Parcel number: 45N26 296
- Zoning: RESIDENTIAL
- Special conditions: Standard
Construction
Type & style
- Home type: SingleFamily
- Architectural style: Colonial
- Property subtype: Single Family Residence
Materials
- Vinyl Siding
- Foundation: Permanent
- Roof: Shingle
Condition
- Good
- New construction: No
- Year built: 2002
Utilities & green energy
- Sewer: Public Sewer
- Water: Public
Community & HOA
Community
- Security: Security System, Smoke Detector(s)
- Subdivision: England Run North
HOA
- Has HOA: Yes
- Amenities included: Clubhouse, Common Grounds, Community Center, Jogging Path, Library, Pool, Tot Lots/Playground
- Services included: Pool(s), Trash
- HOA fee: $250 quarterly
Location
- Region: Fredericksburg
Financial & listing details
- Price per square foot: $166/sqft
- Tax assessed value: $517,700
- Annual tax amount: $5,081
- Date on market: 9/5/2026
- Listing agreement: Exclusive Right To Sell
- Listing terms: Cash,Conventional,FHA,VA Loan
- Ownership: Fee Simple
Estimated market value
$608,600
$578,000 - $639,000
$2,873/mo
Price history
| Date | Event | Price |
|---|---|---|
| 9/5/2026 | Listed for sale | $615,000+33.7%$166/sqft |
Source:  Bright MLS #VAST2053602 Report a problem Bright MLS #VAST2053602 Report a problem | ||
| 4/23/2023 | Listing removed | -- |
Source: Bright MLS #VAST229984 Report a problem | ||
| 3/24/2021 | Pending sale | $460,000$124/sqft |
Source: Bright MLS #VAST229984 Report a problem | ||
| 3/22/2021 | Price change | $460,000+7%$124/sqft |
Source: Bright MLS #VAST229984 Report a problem | ||
| 3/17/2021 | Listed for sale | $430,000+19.4%$116/sqft |
Source: Bright MLS #VAST229984 Report a problem | ||
| 5/11/2017 | Sold | $360,000-2.7%$97/sqft |
Source: Public Record Report a problem | ||
| 3/22/2017 | Pending sale | $369,900$100/sqft |
Source: Avery-Hess, REALTORS #ST9886373 Report a problem | ||
| 3/13/2017 | Listed for sale | $369,900+6%$100/sqft |
Source: Avery-Hess, REALTORS #ST9886373 Report a problem | ||
| 8/1/2014 | Sold | $349,000$94/sqft |
Source: Public Record Report a problem | ||
| 6/20/2014 | Pending sale | $349,000$94/sqft |
Source: Avery-Hess, Realtors #ST8285920 Report a problem | ||
| 4/26/2014 | Price change | $349,000-1.7%$94/sqft |
Source: Avery-Hess, Realtors #ST8285920 Report a problem | ||
| 3/7/2014 | Listed for sale | $354,900+41.5%$96/sqft |
Source: Avery-Hess, Realtors #ST8285920 Report a problem | ||
| 11/2/2009 | Sold | $250,900-6.6%$68/sqft |
Source: Public Record Report a problem | ||
| 7/17/2002 | Sold | $268,501$72/sqft |
Source: Public Record Report a problem | ||
Public tax history
| Year | Property taxes | Tax assessment |
|---|---|---|
| 2025 | $4,673 +3.4% | $506,000 |
| 2024 | $4,522 +13.7% | $506,000 +14.2% |
| 2023 | $3,977 +5.6% | $443,100 |
| 2022 | $3,766 +13.1% | $443,100 +29.1% |
| 2021 | $3,329 | $343,200 |
| 2020 | $3,329 +1.7% | $343,200 +5.9% |
| 2019 | $3,274 +2% | $324,200 |
| 2018 | $3,210 +4.8% | $324,200 +4.8% |
| 2017 | $3,062 | $309,300 |
| 2016 | $3,062 | $309,300 -4% |
| 2015 | -- | $322,100 |
| 2014 | -- | $322,100 +14.1% |
| 2013 | -- | $282,300 |
| 2012 | -- | $282,300 +6.9% |
| 2011 | -- | $264,000 |
| 2010 | -- | $264,000 -34.1% |
| 2009 | -- | $400,500 |
| 2008 | -- | $400,500 -14.3% |
| 2006 | -- | $467,300 +1% |
| 2005 | -- | $462,700 +50.9% |
| 2004 | -- | $306,600 +24.6% |
| 2003 | -- | $246,100 |
| 2002 | -- | $246,100 |
Find assessor info on the county website
Monthly payment
Est. payment
Payment breakdown
Explore the cost of this home by adjusting the details. Changes won't be saved.Climate risks
Neighborhood: 22406
Nearby schools
Schools provided by the listing agent
- Elementary: Hartwood
- Middle: T. Benton Gayle
- High: Colonial Forge
- District: Stafford County Public Schools
Source: Bright MLS. This data may not be complete. We recommend contacting the local school district to confirm school assignments for this home.

Similar homes
- $649,9995 bd4 ba2.8k sqft38 Lynchester Dr, Fredericksburg, VA 22406For Sale

 MLS ID #VAST2053282, Dilara Wentz, Keller Williams Capital Properties. Bright MLS
 - $600,0004 bd3 ba3.9k sqft7 River Oak Pl, Fredericksburg, VA 22407For Sale
 MLS ID #VASP2045782, Anne Overington, Lando Massey Real Estate. Bright MLS
 - $669,9005 bd4 ba4k sqft28 Norfolk St, Fredericksburg, VA 22406For Sale
 MLS ID #VAST2053116, Lindsay Hoster, Samson Properties. Bright MLS
 - $539,9004 bd4 ba3k sqft114 Limestone Way, Fredericksburg, VA 22406For Sale
 MLS ID #VAST2052772, Heather Fry, Capital Center. Bright MLS
 - $620,0005 bd4 ba3.1k sqft41 Baldwin Dr, Fredericksburg, VA 22406For SaleMLS ID #VAST2050706, Marc Harbour, Samson Properties. Bright MLS
- $695,0006 bd4 ba3.9k sqft56 Country Manor Dr, Fredericksburg, VA 22406For SaleMLS ID #VAST2053720, Sohail Sajid, KeyBridge Realty LLC. Bright MLS
- $640,0004 bd3 ba3.4k sqft7 Gabriels Ln, Fredericksburg, VA 22406For SaleMLS ID #VAST2052320, Amy Cherry Taylor, Porch & Stable Realty, LLC. Bright MLS
- $680,0003 bd3 ba3.3k sqft197 Denison St, Fredericksburg, VA 22406For SaleMLS ID #VAST2053522, Brad Gibson, Coldwell Banker Realty. Bright MLS
- $650,0004 bd3 ba2.7k sqft10 Pine View Ct, Fredericksburg, VA 22406For SaleMLS ID #VAST2052384, Andrea Lovelace, Realty One Group Key Properties. Bright MLS
- $589,9005 bd4 ba3.7k sqft32 Clear Spring Ln, Fredericksburg, VA 22405For SaleMLS ID #VAST2052514, Amy Cherry Taylor, Porch & Stable Realty, LLC. Bright MLS
- $560,0005 bd4 ba2.1k sqft5 Azalea St, Fredericksburg, VA 22406For SaleMLS ID #VAST2053138, Joy Pearson, CTI Real Estate. Bright MLS
- $649,9006 bd4 ba3.9k sqft26 Hopkins Branch Way, Fredericksburg, VA 22406For SaleMLS ID #VAST2053488, Jeff Edmisten, Samson Properties. Bright MLS
- $609,9995 bd4 ba3.1k sqft62 Charter Gate Dr, Fredericksburg, VA 22406For SaleMLS ID #VAST2051978, Fifi Bondzi, Proplocate Realty, LLC. Bright MLS
- $640,0006 bd4 ba4.5k sqft71 Basalt Dr, Fredericksburg, VA 22406For SaleMLS ID #VAST2052662, AJ Faqiri, Realty ONE Group Capital. Bright MLS
- $829,9004 bd4 ba4.7k sqft15 Burke Dr, Fredericksburg, VA 22406For SaleMLS ID #VAST2053670, Daniel Margoupis, Berkshire Hathaway HomeServices PenFed Realty. Bright MLS
- $659,0005 bd4 ba4.6k sqft104 Slusher Ct, Fredericksburg, VA 22405For SaleMLS ID #VAST2053546, Joyce Wadle, Long & Foster Real Estate, Inc.. Bright MLS
- $599,0005 bd4 ba2k sqft25 Charter Gate Dr, Fredericksburg, VA 22406For SaleMLS ID #VAST2052890, Sue Cook, Berkshire Hathaway HomeServices PenFed Realty. Bright MLS
- $699,9993 bd2 ba2k sqft207 Liberty Hall Dr, Fredericksburg, VA 22406For SaleMLS ID #VAST2053088, Bryan Lopez, Pearson Smith Realty LLC. Bright MLS
- $739,0004 bd3 ba3.2k sqft2 English Hills Dr, Fredericksburg, VA 22406For SaleMLS ID #VAST2052312, Wes Stearns, M.O. Wilson Properties. Bright MLS
- $675,0006 bd4 ba2.1k sqft70 Grove Ln, Fredericksburg, VA 22406For SaleMLS ID #VAST2051770, Nathan Johnson, Keller Williams Capital Properties. Bright MLS
