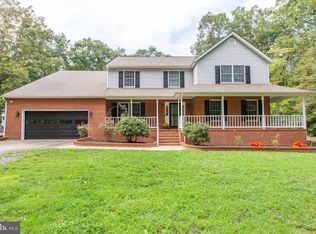
Welcome to 11903 Enchanted Court! Ideally situated on a quiet cul-de-sac, this spacious 5-bedroom, 3.5-bath home offers comfort, convenience, and plenty of room to live and entertain. The inviting front porch welcomes you home, while the rear deck provides a wonderful space for outdoor dining, relaxing, or enjoying the peaceful surroundings.
Inside, the generous floor plan offers five bedrooms and three-and-a-half bathrooms, providing plenty of flexibility for family, guests, a home office, or additional living space. A two-car garage adds valuable storage and everyday convenience.
Location is a standout feature! Enjoy the convenience of being within walking distance to stores, banking, and dining, while being located within the Riverbend High School attendance area. Commuters will appreciate easy access to the VRE, nearby commuter lots, and I-95, making travel to surrounding areas convenient.
Beyond the neighborhood, experience all that historic Fredericksburg has to offer. Rich in history and full of character, Fredericksburg combines small-town charm with an abundance of dining, entertainment, and outdoor recreation. Explore local wineries, pubs, breweries, and restaurants, or spend the day enjoying hiking and scenic trails. Outdoor enthusiasts can take advantage of kayaking, tubing, and fishing, while history and culture lovers can explore the area's museums and historic sites.
Tucked away on a peaceful cul-de-sac while keeping everyday conveniences and major commuter routes close at hand, this beautiful home offers the ideal blend of space, location, and lifestyle. Come discover all that this wonderful home and historic Fredericksburg have to offer!
Commuting & living convenience!
Less than 30 miles to Quantico Marine Base, Fort A.P. Hill, about 30 miles to Dahlgren Naval Base, about 6 miles to Mary Washington Hospital, about 8 miles to Spotsylvania Regional Medical Center, about 6 miles from University of Mary Washington, about 8 miles from Germanna Community College, pharmacies & daycare centers are all very close as well!
Zillow Preview
$699,900
11903 Enchanted Ct, Fredericksburg, VA 22407
5beds
3,650sqft
Single Family Residence
Built in 2000
0.36 Acres Lot
$573,300 Zestimate®
$192/sqft
$25/mo HOA
What's special
Generous floor planQuiet cul-de-sacInviting front porch
- 16 days
- 280
- 10
Zillow last checked:
Listed by
Monica Embrey • 0225084701 • 571-221-5846
Samson Properties • 540-299-6001
Source: Zillow
Facts & features
Interior
Bedrooms & bathrooms
- Bedrooms: 5
- Bathrooms: 4
- Full bathrooms: 3
- 1/2 bathrooms: 1
Heating
- Central
Cooling
- Ceiling Fan(s), Central Air
Appliances
- Included: Built-In Gas Range, Built-In Refrigerator, Dishwasher, Disposal, Dryer, Microwave, Refrigerator, Washer, Water Heater
- Laundry: Main Level, Washer Hookup, Electric Dryer Hookup
Features
- Ceiling Fan(s), Chandelier, Crown Molding, Eat-in Kitchen, Entrance Foyer, Granite Counters, Kitchen Island, Pantry, Recessed Lighting, Soaking Tub, Walk-In Closet(s)
- Basement: Finished,Full,Interior Entry,Storage Space,Sump Pump,Walk-Out Access,Bath/Stubbed,Exterior Entry
- Number of fireplaces: 1
- Fireplace features: Gas, Living Room
Interior area
- Total interior livable area: 3,650 sqft
Property
Parking
- Total spaces: 6
- Parking features: Garage, Garage Door Opener, Garage Faces Front, Inside Entrance, Kitchen Level, On Street, Driveway, Asphalt
- Garage spaces: 2
Features
- Exterior features: Storage
Lot
- Size: 0.36 Acres
Details
- Parcel number: 21C8-72-
- Special conditions: Standard
Construction
Type & style
- Home type: SingleFamily
- Architectural style: Colonial
- Property subtype: Single Family Residence
Materials
- Vinyl Siding, Brick Veneer
Condition
- New construction: No
- Year built: 2000
Utilities & green energy
- Sewer: Public Sewer
- Water: Public
- Utilities for property: Cable Available, Cable Connected, Electricity Available, Electricity Connected, Natural Gas Available, Natural Gas Connected, Phone Available, Sewer Available, Sewer Connected, Underground Utilities, Water Connected, Water Available
Community & HOA
Community
- Subdivision: Royal Oaks
HOA
- Has HOA: Yes
- Amenities included: Maintenance Grounds
- Services included: Insurance, Maintenance Grounds
- HOA fee: $300 annually
- HOA name: Royal Oaks Section 1
Location
- Region: Fredericksburg
Financial & listing details
- Price per square foot: $192/sqft
- Tax assessed value: $452,500
- Annual tax amount: $3,322
- Date on market: 8/31/2026
Estimated market value
$573,300
$545,000 - $602,000
$3,230/mo
Price history
| Date | Event | Price |
|---|---|---|
| 6/24/2016 | Sold | $367,000-0.8%$101/sqft |
Source: Public Record Report a problem | ||
| 4/9/2016 | Price change | $369,900-2.6%$101/sqft |
Source: CENTURY 21 New Millennium Report a problem | ||
| 2/9/2016 | Listed for sale | $379,900+2.7%$104/sqft |
Source: Century 21 New Millennium Report a problem | ||
| 12/26/2015 | Listing removed | $369,999$101/sqft |
Source: CENTURY 21 New Millennium Report a problem | ||
| 10/31/2015 | Price change | $369,999-2.6%$101/sqft |
Source: CENTURY 21 New Millennium Report a problem | ||
| 10/14/2015 | Price change | $379,999-2.6%$104/sqft |
Source: CENTURY 21 New Millennium Report a problem | ||
| 9/25/2015 | Price change | $389,999-2.5%$107/sqft |
Source: CENTURY 21 New Millennium Report a problem | ||
| 8/12/2015 | Listed for sale | $399,900+37.9%$110/sqft |
Source: Century 21 New Millennium Report a problem | ||
| 6/1/2015 | Sold | $290,000-19.2%$79/sqft |
Source: Agent Provided Report a problem | ||
| 3/31/2015 | Listed for sale | $359,000$98/sqft |
Source: CENTURY 21 New Millennium Report a problem | ||
Public tax history
| Year | Property taxes | Tax assessment |
|---|---|---|
| 2025 | $3,323 | $452,500 |
| 2024 | $3,323 +11% | $452,500 +16.7% |
| 2023 | $2,993 +4.6% | $387,900 |
| 2022 | $2,862 +5.8% | $387,900 +16.1% |
| 2021 | $2,703 | $334,000 |
| 2020 | $2,703 -2.1% | $334,000 +2.5% |
| 2019 | $2,761 +1.7% | $325,800 |
| 2018 | $2,714 +1.7% | $325,800 +3.8% |
| 2017 | $2,667 | $313,800 +13.8% |
| 2016 | -- | $275,700 +0.6% |
| 2015 | -- | $274,000 |
| 2014 | -- | $274,000 +5.9% |
| 2013 | -- | $258,800 |
| 2012 | -- | $258,800 +12.6% |
| 2011 | -- | $229,800 |
| 2010 | -- | $229,800 -30.5% |
| 2009 | -- | $330,700 -3.5% |
| 2007 | $2,125 | $342,800 |
| 2006 | $2,125 -7.7% | $342,800 +32.6% |
| 2005 | $2,302 +4.8% | $258,600 +1.3% |
| 2004 | $2,196 +10.9% | $255,300 +30.3% |
| 2003 | $1,980 | $196,000 |
| 2002 | $1,980 +7.7% | $196,000 +14.1% |
| 2001 | $1,838 | $171,800 |
Find assessor info on the county website
Monthly payment
Est. payment
Payment breakdown
Explore the cost of this home by adjusting the details. Changes won't be saved.Climate risks
Neighborhood: 22407
Nearby schools
Schools provided by the listing agent
- Elementary: Harrison Road
- Middle: Freedom
- High: Riverbend
- District: Spotsylvania County Schools
Source: Zillow. This data may not be complete. We recommend contacting the local school district to confirm school assignments for this home.
- $578,4004 bd4 ba3.4k sqft11905 Enchanted Ct, Fredericksburg, VA 22407Off Market
- $640,8003 bd4 ba3.2k sqft11901 Enchanted Ct, Fredericksburg, VA 22407Off Market
- $559,8004 bd3 ba2.9k sqft11907 Enchanted Ct, Fredericksburg, VA 22407Off Market
- $686,4004 bd4 ba3.3k sqft11924 Big Ben Blvd, Fredericksburg, VA 22407Off Market
Similar homes
- $745,0005 bd3 ba3.4k sqft7705 River Rd, Fredericksburg, VA 22407For Sale
 MLS ID #VASP2045596, Kardin Lillis, Weichert, REALTORS. Bright MLS
 - $625,0005 bd4 ba3.8k sqft6929 Elon Dr, Fredericksburg, VA 22407For Sale
 MLS ID #VASP2044506, Christy Darrah Margoupis, Berkshire Hathaway HomeServices PenFed Realty. Bright MLS
 - $475,0004 bd3 ba1.9k sqft7527 Sterling Dr, Fredericksburg, VA 22407For Sale
 MLS ID #VASP2045970, Jennifer Hernandez, CENTURY 21 New Millennium. Bright MLS
 - $796,0004 bd5 ba5k sqft8622 Laroque Run Dr, Fredericksburg, VA 22407For Sale
 MLS ID #VASP2045842, Megan Sullins, CENTURY 21 New Millennium. Bright MLS
 - $539,9005 bd4 ba2.7k sqft11218 Piedmont Landing Dr, Fredericksburg, VA 22407For SaleMLS ID #VASP2045088, Melissa Stewart, Coldwell Banker Elite. Bright MLS
- $485,0003 bd3 ba2.3k sqft12108 Knight Ct, Fredericksburg, VA 22407For SaleMLS ID #VASP2045758, Marc Harbour, Samson Properties. Bright MLS
- $699,9995 bd4 ba4.8k sqft26 Noel Dr, Fredericksburg, VA 22408For SaleMLS ID #VASP2043244, Tracey Farmer, Century 21 Redwood Realty. Bright MLS
- $669,9005 bd4 ba4k sqft28 Norfolk St, Fredericksburg, VA 22406For SaleMLS ID #VAST2053116, Lindsay Hoster, Samson Properties. Bright MLS
- $610,0005 bd4 ba3.3k sqftVillage Of Idlewild Hoa, Fredericksburg, VA 22401For SaleMLS ID #VAFB2011036, Suzy Stone, Lando Massey Real Estate. Bright MLS
- $539,9004 bd4 ba3k sqft17 Brown Cir, Fredericksburg, VA 22405For SaleMLS ID #VAST2052924, Jackie Fortune, CENTURY 21 New Millennium. Bright MLS
- $535,0004 bd3 ba2.3k sqft5226 Cedar Ridge Dr, Fredericksburg, VA 22407For SaleMLS ID #VASP2045246, Debbie Kindig, CENTURY 21 New Millennium. Bright MLS
- $445,0003 bd3 ba2.3k sqft11830 Rutherford Dr, Fredericksburg, VA 22407For SaleMLS ID #VASP2045548, Meghan Kala, Pathway Realty, Inc.. Bright MLS
- $739,9006 bd5 ba4.4k sqft3 Gallery Rd, Stafford, VA 22554For SaleMLS ID #VAST2053064, MiLyn Ward, Century 21 Redwood Realty. Bright MLS
- $749,9005 bd4 ba4.9k sqft795 Winterberry Dr, Fredericksburg, VA 22405For SaleMLS ID #VAST2049144, Vickie Clark-Jennings, Berkshire Hathaway HomeServices PenFed Realty. Bright MLS
- $798,0005 bd5 ba5.1k sqft60 Crowncrest Rd, Fredericksburg, VA 22406For SaleMLS ID #VAST2049794, Angela Moore, Your Home Sold Guaranteed Realty - At Your Service. Bright MLS
- $699,9995 bd4 ba4.5k sqft32236 Deep Meadow Ln, Locust Grove, VA 22508For SaleMLS ID #VAOR2014748, Christy Darrah Margoupis, Berkshire Hathaway HomeServices PenFed Realty. Bright MLS
- $829,9004 bd4 ba4.7k sqft15 Burke Dr, Fredericksburg, VA 22406For SaleMLS ID #VAST2053670, Daniel Margoupis, Berkshire Hathaway HomeServices PenFed Realty. Bright MLS
- $549,9005 bd4 ba3.2k sqft10217 Spring Creek Dr, Spotsylvania, VA 22553For SaleMLS ID #VASP2045756, Abuzar Waleed, RE/MAX Galaxy. Bright MLS
