PRICE REDUCTION! Enjoy a massive $40,000 price adjustment on this perfect blend of comfort, space, and thoughtful updates in this beautifully maintained Colonial nestled in the highly sought-after Falls at Lee's Parke community! This spacious three-level home offers an inviting floor plan with generous living areas, a formal dining room, and a light-filled sunroom—the perfect place to enjoy your morning coffee or unwind while overlooking the backyard. The expansive basement, complete with rough-in plumbing for a future full bathroom, offers endless possibilities for additional living space, a recreation room, home theater, fitness area, or guest suite. Thoughtfully maintained with significant recent improvements, including a roof replaced in 2018, a new HVAC system installed in 2023, and a new refrigerator, dishwasher, and washing machine installed in 2025, this home offers exceptional value and peace of mind. The well-appointed kitchen features ample cabinetry, updated appliances, a pantry cabinet for additional storage, and an open layout that flows seamlessly into the adjoining living spaces—perfect for everyday living and entertaining. Additional thoughtful upgrades include added cabinets and shelving in the laundry room, maximizing storage and organization. The main level showcases hardwood flooring, while the kitchen, sunroom, laundry room, and half bath feature durable tile flooring. A gas fireplace creates a warm and inviting focal point in the family room. Upstairs, the spacious primary suite offers a relaxing retreat with a double vanity, soaking tub, separate shower, and a walk-in closet featuring a custom organizational shelving system. Additional well-sized bedrooms provide comfortable accommodations, while the generously sized bonus room offers exceptional flexibility and can easily serve as a media room, game room, home office, fitness studio, or guest retreat. Ceiling fans throughout the home, 9-foot ceilings, and a two-car garage further enhance both comfort and functionality. VA buyers are welcome, making this an ideal turnkey opportunity for military families seeking proximity to local bases. Enjoy outdoor living on the expansive deck with a charming pergola, creating the perfect setting for morning coffee, evening gatherings, or weekend barbecues. The fully fenced backyard offers privacy and plenty of space for children, pets, gardening, or outdoor entertaining, while the in-ground irrigation system helps maintain the beautifully landscaped yard with ease. Residents of Falls at Lee's Parke enjoy exceptional community amenities, including a clubhouse, swimming pool, fitness center, tennis courts, playgrounds, and scenic walking and jogging trails. Ideally located for everyday convenience, the home is just minutes from a wide variety of shopping, dining, and services. Nearby options include Publix, Giant, ALDI, Target, Walmart, Lowe's, Kohl's, Marshalls, Ross, PetSmart, and Wegmans, along with numerous restaurants and specialty shops. Cosner's Corner, Southpoint, Harrison Crossing, and Spotsylvania Towne Centre provide extensive retail and dining options, while convenient access to I-95 and being just 2 miles from the Spotsylvania VRE commuter lot makes commuting easy. Nearby medical facilities, dining, and Spotsylvania County schools add to the home's appeal. Whether you're entertaining guests, enjoying the neighborhood amenities, or relaxing in your own private backyard retreat, this exceptional home offers a wonderful combination of comfort, convenience, space, and lifestyle. Don't miss the opportunity to make it yours!
For sale
Price cut: $20K (9/30)
$575,000
5408 Joshua Tree Cir, Fredericksburg, VA 22407
4beds
2,840sqft
Single Family Residence
Built in 2005
9,463 Square Feet Lot
$573,300 Zestimate®
$202/sqft
$96/mo HOA
What's special
Light-filled sunroomSpacious three-level homeTwo-car garageInviting floor planUpdated appliancesFormal dining roomWell-appointed kitchen
- 68 days
- 369
- 10
Zillow last checked:
Listing updated:
Listed by:
Katie Todd 410-253-6627,
RLAH @properties 7033909460
Source: Bright MLS,MLS#: VASP2042282
Facts & features
Interior
Bedrooms & bathrooms
- Bedrooms: 4
- Bathrooms: 3
- Full bathrooms: 2
- 1/2 bathrooms: 1
- Main level bathrooms: 1
Rooms
- Room types: Living Room, Dining Room, Primary Bedroom, Bedroom 2, Bedroom 4, Kitchen, Family Room, Sun/Florida Room, Bathroom 1, Bathroom 3, Bonus Room, Primary Bathroom
Primary bedroom
- Features: Flooring - Carpet
- Level: Upper
- Area: 270 Square Feet
- Dimensions: 18 X 15
Bedroom 2
- Level: Upper
- Area: 144 Square Feet
- Dimensions: 12 X 12
Bedroom 4
- Level: Upper
- Area: 120 Square Feet
- Dimensions: 12 X 10
Primary bathroom
- Features: Bathroom - Stall Shower, Bathroom - Walk-In Shower, Soaking Tub, Double Sink
- Level: Upper
Bathroom 1
- Level: Upper
Bathroom 3
- Level: Upper
- Area: 144 Square Feet
- Dimensions: 12 X 12
Bonus room
- Level: Upper
- Area: 234 Square Feet
- Dimensions: 13 X 18
Dining room
- Features: Flooring - HardWood
- Level: Main
- Area: 120 Square Feet
- Dimensions: 12 X 10
Family room
- Features: Fireplace - Gas
- Level: Main
- Area: 285 Square Feet
- Dimensions: 19 X 15
Kitchen
- Features: Dining Area, Double Sink
- Level: Lower
Kitchen
- Features: Flooring - Ceramic Tile
- Level: Main
- Area: 50 Square Feet
- Dimensions: 10 X 5
Living room
- Level: Main
- Area: 120 Square Feet
- Dimensions: 12 X 10
Other
- Features: Ceiling Fan(s)
- Level: Main
- Area: 304 Square Feet
- Dimensions: 19 X 16
Heating
- Forced Air, Natural Gas
Cooling
- Central Air, Electric
Appliances
- Included: Cooktop, Disposal, Dryer, Ice Maker, Oven, Washer, Refrigerator, Gas Water Heater
- Laundry: Has Laundry, Main Level
Features
- Family Room Off Kitchen, Kitchen - Country, Kitchen Island, Kitchen - Table Space, Dining Area, Primary Bath(s), Upgraded Countertops, Floor Plan - Traditional
- Flooring: Wood
- Doors: Sliding Glass, Storm Door(s), Six Panel
- Basement: Rear Entrance,Sump Pump,Unfinished
- Number of fireplaces: 1
- Fireplace features: Glass Doors, Heatilator, Mantel(s)
Interior area
- Total structure area: 4,168
- Total interior livable area: 2,840 sqft
- Finished area above ground: 2,840
- Finished area below ground: 0
Property
Parking
- Total spaces: 2
- Parking features: Garage Door Opener, Concrete, Attached
- Attached garage spaces: 2
- Has uncovered spaces: Yes
- Details: Garage Sqft: 366
Accessibility
- Accessibility features: Accessible for Hearing-Impairment
Features
- Levels: Three
- Stories: 3
- Pool features: None
Lot
- Size: 9,463 Square Feet
Details
- Additional structures: Above Grade, Below Grade
- Parcel number: 35M7302
- Zoning: P2
- Special conditions: Standard
Construction
Type & style
- Home type: SingleFamily
- Architectural style: Colonial
- Property subtype: Single Family Residence
Materials
- Vinyl Siding
- Foundation: Concrete Perimeter
Condition
- New construction: No
- Year built: 2005
Details
- Builder model: WHEATON
Utilities & green energy
- Sewer: Public Sewer
- Water: Public
- Utilities for property: Cable Available
Community & HOA
Community
- Subdivision: Lee's Parke
HOA
- Has HOA: Yes
- Amenities included: Bike Trail, Community Center, Other, Common Grounds, Tot Lots/Playground
- Services included: Pool(s), Trash
- HOA fee: $96 monthly
Location
- Region: Fredericksburg
Financial & listing details
- Price per square foot: $202/sqft
- Tax assessed value: $490,200
- Annual tax amount: $3,614
- Date on market: 7/30/2026
- Listing agreement: Exclusive Right To Sell
- Listing terms: Conventional,Cash,FHA
- Ownership: Fee Simple
Estimated market value
$573,300
$545,000 - $602,000
$3,028/mo
Price history
| Date | Event | Price |
|---|---|---|
| 9/30/2026 | Price change | $575,000-3.4%$202/sqft |
Source:  Bright MLS #VASP2042282 Report a problem Bright MLS #VASP2042282 Report a problem | ||
| 9/9/2026 | Price change | $595,000-1.7%$210/sqft |
Source: Bright MLS #VASP2042282 Report a problem | ||
| 8/19/2026 | Price change | $605,000-1.6%$213/sqft |
Source: Bright MLS #VASP2042282 Report a problem | ||
| 7/30/2026 | Listed for sale | $615,000+29%$217/sqft |
Source: Bright MLS #VASP2042282 Report a problem | ||
| 9/7/2005 | Sold | $476,582$168/sqft |
Source: Public Record Report a problem | ||
Public tax history
| Year | Property taxes | Tax assessment |
|---|---|---|
| 2025 | $3,232 | $440,100 |
| 2024 | $3,232 +18.2% | $440,100 +24.2% |
| 2023 | $2,735 +4.6% | $354,400 |
| 2022 | $2,614 -0.1% | $354,400 +9.7% |
| 2021 | $2,616 | $323,200 |
| 2020 | $2,616 0% | $323,200 +4.7% |
| 2019 | $2,617 +1.7% | $308,800 |
| 2018 | $2,572 +4% | $308,800 +6.1% |
| 2017 | $2,474 | $291,100 |
| 2016 | -- | $291,100 +7.3% |
| 2015 | -- | $271,200 |
| 2014 | -- | $271,200 +4.8% |
| 2013 | -- | $258,800 |
| 2012 | -- | $258,800 |
Find assessor info on the county website
Monthly payment
Est. payment
Payment breakdown
Explore the cost of this home by adjusting the details. Changes won't be saved.Climate risks
Neighborhood: 22407
Nearby schools
Schools provided by the listing agent
- District: Spotsylvania County Public Schools
Source: Bright MLS. This data may not be complete. We recommend contacting the local school district to confirm school assignments for this home.
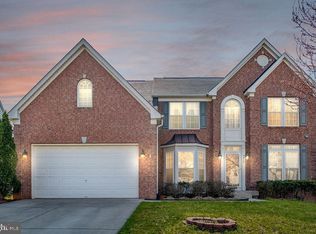
- $624,0004 bd4 ba4k sqft5406 Joshua Tree Cir, Fredericksburg, VA 22407Sold
- $533,8004 bd2 ba2.9k sqft5410 Joshua Tree Cir, Fredericksburg, VA 22407Off Market
- $635,0004 bd4 ba5k sqft5404 Joshua Tree Cir, Fredericksburg, VA 22407Sold
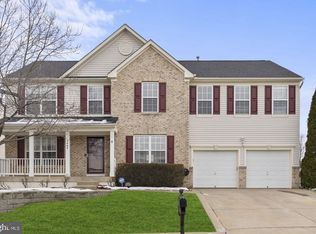
- $613,2005 bd4 ba5.3k sqft5412 Joshua Tree Cir, Fredericksburg, VA 22407Off Market
Similar homes
- $555,0004 bd3 ba2.5k sqftVirginia Heritage, Fredericksburg, VA 22407For Sale

 MLS ID #VASP2040510, Tonya Szakelyhidi, Lorac Realty & Property Management. Bright MLS
 - $625,0004 bd4 ba3.4k sqft5218 Windbreak Dr, Fredericksburg, VA 22407For Sale
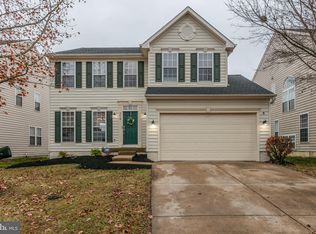 MLS ID #VASP2044862, J. L. Pearson, Keller Williams Realty/Lee Beaver & Assoc.. Bright MLS
 - $599,0003 bd3 ba3k sqft5814 New Berne Rd, Fredericksburg, VA 22407For Sale
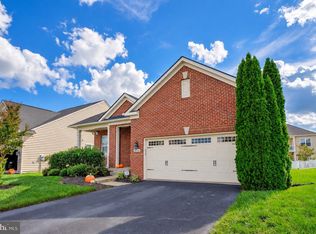 MLS ID #VASP2041754, Jeff Edmisten, Samson Properties. Bright MLS
 - $625,0004 bd3 ba4k sqft10006 Wofford Way, Fredericksburg, VA 22407For Sale
 MLS ID #VASP2044898, Denise Smith, Century 21 Redwood Realty. Bright MLS
 - $509,9004 bd3 ba2.3k sqft11810 Clarence Dr, Fredericksburg, VA 22407For SaleMLS ID #VASP2046458, Orlando Campos, International Real Estate Company. Bright MLS
- $619,9904 bd5 ba4.2k sqft5812 Spruce Valley Dr, Fredericksburg, VA 22407For SaleMLS ID #VASP2045450, Elizabeth Jones, Nest Realty Fredericksburg. Bright MLS
- $549,0005 bd4 ba3.3k sqft9514 Hickory Hill Dr, Fredericksburg, VA 22408For SaleMLS ID #VASP2045850, Maria Larkin, Houwzer, LLC. Bright MLS
- $649,0004 bd3 ba3k sqft114 Mountain Ave, Fredericksburg, VA 22405For SaleMLS ID #VAST2054342, Amy Cherry Taylor, Porch & Stable Realty, LLC. Bright MLS
- $584,0005 bd4 ba3.5k sqft13003 Maple Springs Dr, Fredericksburg, VA 22408For SaleMLS ID #VASP2045724, Jen Cook, Berkshire Hathaway HomeServices PenFed Realty. Bright MLS
- $575,0005 bd4 ba4k sqft3514 Carlyle Ct, Fredericksburg, VA 22408For SaleMLS ID #VASP2043482, Kelli Williams, CENTURY 21 New Millennium. Bright MLS
- $539,9004 bd4 ba3.4k sqft10205 N Hampton Ln, Fredericksburg, VA 22408For SaleMLS ID #VASP2043414, Robin Marine, Coldwell Banker Elite. Bright MLS
- $439,9003 bd3 ba1.7k sqft6112 Three Cedars Ln, Fredericksburg, VA 22407For SaleMLS ID #VASP2045360, Amy Cherry Taylor, Porch & Stable Realty, LLC. Bright MLS
- $575,0005 bd4 ba3.9k sqft11703 Legacy Woods Dr, Fredericksburg, VA 22407For SaleMLS ID #VASP2042798, Eddie Windsor, Century 21 Redwood Realty. Bright MLS
- $550,0004 bd5 ba3.5k sqft10020 Betsy St, Fredericksburg, VA 22408For SaleMLS ID #VASP2044918, Donnie Anderson JR., Samson Properties. Bright MLS
- $475,0003 bd3 ba1.6k sqft9103 Wood Creek Cir, Fredericksburg, VA 22407For SaleMLS ID #VASP2045382, Jenny Canales, Redfin Corporation. Bright MLS
- $565,0004 bd4 ba3.4k sqft3212 Terra Springs Dr, Fredericksburg, VA 22408For SaleMLS ID #VASP2046012, Becky Miller, Piedmont Fine Properties. Bright MLS
- $525,0003 bd3 ba2.4k sqft5714 Spring Arbor Cir, Fredericksburg, VA 22407For SaleMLS ID #VASP2044486, Janet Traugh, River Fox Realty, LLC. Bright MLS
- $585,0005 bd4 ba3.2k sqft8020 Robert E Lee Dr, Spotsylvania, VA 22551For SaleMLS ID #VASP2045500, Michelle Nicely, Coldwell Banker Elite. Bright MLS
- $529,9005 bd3 ba3.9k sqft10224 N Hampton Ln, Fredericksburg, VA 22408For SaleMLS ID #VASP2045860, Vickie Clark-Jennings, Berkshire Hathaway HomeServices PenFed Realty. Bright MLS
- $539,9004 bd3 ba2.8k sqft7406 Jake Ct, Fredericksburg, VA 22407For SaleMLS ID #VASP2040146, Katrina Schymik Abjornson, Compass. Bright MLS
