Welcome to 9103 Wood Creek Cir, a beautifully maintained 2018-built home where modern comfort, inviting spaces, and an amenity-rich lifestyle come together in a location designed for everyday convenience. Step inside to an open, light-filled layout that makes the home feel bright and welcoming from the moment you arrive. At the heart of the main level, the modern kitchen features gas cooking, stainless steel appliances, and a spacious center island perfect for casual meals, morning coffee, or gathering with friends, all seamlessly connected to the bright and comfortable living room. When the weather calls you outside, step into the fenced backyard and enjoy a large patio ready for summer cookouts, alfresco dinners, or relaxing evenings under the stars. Upstairs, three comfortable bedrooms provide space to unwind, including a peaceful primary suite with a private full bath and generous walk-in closet. Beyond the home, enjoy a highly desirable community filled with opportunities to stay active, connect, and recharge, including a resort-style pool, clubhouse, fitness center, paved walking and biking trails, pickleball and tennis courts, and basketball courts. With shopping, dining, major commuter routes, VRE access, and the charm, restaurants, and entertainment of historic downtown Fredericksburg all just minutes away, this move-in-ready home offers the perfect blend of comfort, connection, recreation, and convenience.
For sale
$475,000
9103 Wood Creek Cir, Fredericksburg, VA 22407
3beds
1,680sqft
Single Family Residence
Built in 2018
5,663 Square Feet Lot
$441,400 Zestimate®
$283/sqft
$97/mo HOA
What's special
Modern comfortFenced backyardOpen light-filled layoutLarge patioInviting spacesGas cookingSpacious center island
- 1 day
- 54
- 4
Zillow last checked:
Listing updated:
Listed by:
Jenny Canales 703-499-0111,
Redfin Corporation 703-665-6665
Source: Bright MLS,MLS#: VASP2045382
Facts & features
Interior
Bedrooms & bathrooms
- Bedrooms: 3
- Bathrooms: 3
- Full bathrooms: 2
- 1/2 bathrooms: 1
- Main level bathrooms: 1
Rooms
- Room types: Living Room, Primary Bedroom, Bedroom 2, Bedroom 3, Kitchen, Bathroom 2, Primary Bathroom, Half Bath
Primary bedroom
- Level: Upper
Bedroom 2
- Level: Upper
Bedroom 3
- Level: Upper
Primary bathroom
- Level: Upper
Bathroom 2
- Level: Upper
Half bath
- Level: Main
Kitchen
- Level: Main
Living room
- Level: Main
Heating
- Forced Air, Natural Gas
Cooling
- Central Air, Electric
Appliances
- Included: Microwave, Dryer, Washer, Dishwasher, Disposal, Refrigerator, Cooktop, Gas Water Heater
Features
- Bathroom - Tub Shower, Breakfast Area, Recessed Lighting, Walk-In Closet(s), Ceiling Fan(s), Dining Area, Family Room Off Kitchen, Kitchen Island, Primary Bath(s)
- Flooring: Luxury Vinyl, Carpet
- Doors: Sliding Glass
- Has basement: No
- Has fireplace: No
Interior area
- Total structure area: 1,680
- Total interior livable area: 1,680 sqft
- Finished area above ground: 1,680
- Finished area below ground: 0
Property
Parking
- Total spaces: 2
- Parking features: Garage Door Opener, Garage Faces Front, Attached, Driveway
- Attached garage spaces: 2
- Has uncovered spaces: Yes
Accessibility
- Accessibility features: None
Features
- Levels: Two
- Stories: 2
- Patio & porch: Patio
- Exterior features: Lighting, Rain Gutters
- Pool features: Community
- Fencing: Back Yard,Picket
- Has view: Yes
- View description: Garden
Lot
- Size: 5,663 Square Feet
- Features: Rear Yard, Front Yard
Details
- Additional structures: Above Grade, Below Grade
- Parcel number: 35M35348
- Zoning: P2
- Special conditions: Standard
Construction
Type & style
- Home type: SingleFamily
- Architectural style: Traditional
- Property subtype: Single Family Residence
Materials
- Vinyl Siding, Combination
- Foundation: Concrete Perimeter
Condition
- New construction: No
- Year built: 2018
Utilities & green energy
- Sewer: Public Sewer
- Water: Public
Community & HOA
Community
- Subdivision: Lees Parke
HOA
- Has HOA: Yes
- Amenities included: Jogging Path, Pool, Tot Lots/Playground, Tennis Court(s)
- Services included: Common Area Maintenance, Management, Pool(s), Road Maintenance, Snow Removal, Trash
- HOA fee: $97 monthly
- HOA name: LEES PARKE
Location
- Region: Fredericksburg
Financial & listing details
- Price per square foot: $283/sqft
- Tax assessed value: $397,100
- Annual tax amount: $2,928
- Date on market: 8/28/2026
- Listing agreement: Exclusive Right To Sell
- Listing terms: Cash,Conventional,FHA,VA Loan
- Ownership: Fee Simple
Estimated market value
$441,400
$419,000 - $463,000
$2,731/mo
Price history
| Date | Event | Price |
|---|---|---|
| 8/28/2026 | Listed for sale | $475,000$283/sqft |
Source:  Bright MLS #VASP2045382 Report a problem Bright MLS #VASP2045382 Report a problem | ||
| 10/26/2025 | Listing removed | $475,000$283/sqft |
Source: Bright MLS #VASP2035616 Report a problem | ||
| 8/22/2025 | Listed for sale | $475,000+65.7%$283/sqft |
Source: Bright MLS #VASP2035616 Report a problem | ||
| 6/1/2018 | Sold | $286,580$171/sqft |
Source: Public Record Report a problem | ||
Public tax history
| Year | Property taxes | Tax assessment |
|---|---|---|
| 2025 | $2,654 | $361,400 |
| 2024 | $2,654 +12.9% | $361,400 +18.7% |
| 2023 | $2,350 +4.6% | $304,500 |
| 2022 | $2,246 +8.7% | $304,500 +19.2% |
| 2021 | $2,067 +0.7% | $255,400 +0.7% |
| 2020 | $2,053 +1.4% | $253,700 +6.2% |
| 2019 | $2,024 +155.8% | $238,900 +151.5% |
| 2018 | $791 +9.5% | $95,000 +11.8% |
| 2017 | $723 | $85,000 |
| 2016 | -- | -- |
Find assessor info on the county website
Monthly payment
Est. payment
Payment breakdown
Explore the cost of this home by adjusting the details. Changes won't be saved.Climate risks
Neighborhood: 22407
Nearby schools
Schools provided by the listing agent
- Elementary: Parkside
- Middle: Spotsylvania
- High: Courtland
- District: Spotsylvania County Public Schools
Source: Bright MLS. This data may not be complete. We recommend contacting the local school district to confirm school assignments for this home.
- $504,3004 bd3 ba1.9k sqft9217 Wood Creek, Fredericksburg, VA 22407Off Market
- $549,8004 bd4 ba3k sqft9102 Wood Creek Cir, Fredericksburg, VA 22407Off Market
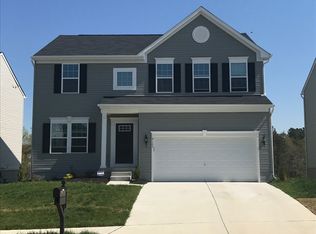
- $480,1003 bd3 ba1.6k sqft9100 Wood Creek Cir, Fredericksburg, VA 22407Off Market
- $462,3003 bd3 ba1.6k sqft9104 Wood Creek Cir, Fredericksburg, VA 22407Off Market
Similar homes
- $425,0003 bd3 ba1.6k sqft5408 S Branch Rd, Fredericksburg, VA 22407For Sale
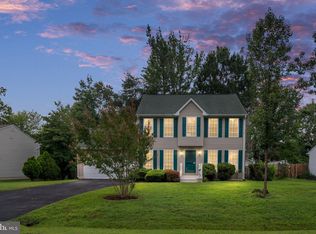
 MLS ID #VASP2044368, Stephanie Hiner, Berkshire Hathaway HomeServices PenFed Realty. Bright MLS
 - $494,9003 bd2 ba1.6k sqft5413 Balls Bluff Rd, Fredericksburg, VA 22407For Sale
 MLS ID #VASP2041910, Addison Moulds, Belcher Real Estate, LLC.. Bright MLS
 - $499,9993 bd3 ba2.1k sqft10307 Napoleon St, Fredericksburg, VA 22408For Sale
 MLS ID #VASP2045528, Lindsay Summa, Century 21 Redwood Realty. Bright MLS
 - $465,0003 bd2 ba1.9k sqft6603 Golden Pheasant Run, Fredericksburg, VA 22407For Sale
 MLS ID #VASP2044292, Kathleen Hayden, Long & Foster Real Estate, Inc.. Bright MLS
 - $480,0004 bd3 ba2.2k sqft6403 Southridge Ct, Spotsylvania, VA 22553For SaleMLS ID #VASP2044986, Anne Overington, Lando Massey Real Estate. Bright MLS
- $465,0004 bd3 ba2k sqft5 Creekwood Ln, Fredericksburg, VA 22405For SaleMLS ID #VAST2053196, Christopher Jones, Samson Properties. Bright MLS
- $490,0004 bd3 ba1.8k sqft11602 Bend Bow Dr, Fredericksburg, VA 22407For SaleMLS ID #VASP2045128, Vickie Clark-Jennings, Berkshire Hathaway HomeServices PenFed Realty. Bright MLS
- $525,0003 bd3 ba2.4k sqft5714 Spring Arbor Cir, Fredericksburg, VA 22407For SaleMLS ID #VASP2044486, Janet Traugh, River Fox Realty, LLC. Bright MLS
- $439,9003 bd3 ba1.6k sqft12001 Wales Dr, Fredericksburg, VA 22407For SaleMLS ID #VASP2043602, Mr. Benjamin Quann, Century 21 Redwood Realty. Bright MLS
- $390,0003 bd3 ba1.7k sqftNone Available, Fredericksburg, VA 22408For SaleMLS ID #VASP2044964, Tyler Williams, Berkshire Hathaway HomeServices PenFed Realty. Bright MLS
- $469,0004 bd3 ba2.1k sqft10108 Ballston Rd, Fredericksburg, VA 22408For SaleMLS ID #VASP2044166, Nana Noi, Samson Properties. Bright MLS
- $449,9993 bd4 ba2.2k sqft5701 Spring Arbor Cir, Fredericksburg, VA 22407For SaleMLS ID #VASP2040734, Mollie Cramer, Samson Properties. Bright MLS
- $410,0003 bd3 ba1.6k sqft505 River Crest Way, Fredericksburg, VA 22405For SaleMLS ID #VAST2053250, Ed Leyton, Samson Properties. Bright MLS
- $414,9003 bd4 ba2.1k sqft10036 Gander Ct, Fredericksburg, VA 22407For SaleMLS ID #VASP2044724, Kim Scholz, Redfin Corporation. Bright MLS
- $357,7002 bd2 ba1.5k sqftSummerlake, Fredericksburg, VA 22407For SaleMLS ID #VASP2044908, Mark Worrilow, Fathom Realty. Bright MLS
- $545,0004 bd3 ba2.3k sqft2527 Cornell Dr, Fredericksburg, VA 22408For SaleMLS ID #VASP2045292, Amy Adams, Innovate Real Estate Inc. Bright MLS
- $535,0003 bd2 ba2k sqft11315 Mansfield Club Dr, Fredericksburg, VA 22408For SaleMLS ID #VASP2045062, Suzy Stone, Lando Massey Real Estate. Bright MLS
- $450,0003 bd4 ba2.3k sqft2817 Wheatland Station Way, Fredericksburg, VA 22408For SaleMLS ID #VASP2043908, Andrea Lovelace, Realty One Group Key Properties. Bright MLS
- $447,0002 bd2 ba1.5k sqft12 Pensacola St, Fredericksburg, VA 22406For SaleMLS ID #VAST2052168, Andrea Staples, Keller Williams Capital Properties. Bright MLS
- $534,9003 bd3 ba2k sqft138 Denison St, Fredericksburg, VA 22406For SaleMLS ID #VAST2052504, Scott Cleveland, RE/MAX Supercenter. Bright MLS
