OPEN HOUSE SUNDAY 8/30 12-2PM Discover the space, flexibility, and commuter convenience of 2527 Cornell Drive! Offering nearly 2,400 square feet, four bedrooms, 2.5 baths, and an expansive unfinished basement, this light-filled home provides room to enjoy today with exciting possibilities for the future. The kitchen serves as the heart of the home, featuring double wall ovens and an easy flow into the surrounding living areas—ideal for everyday life and entertaining. Upstairs, the generous primary suite offers an en-suite bath and ample closet space. Three additional bedrooms provide flexibility for family, guests, a home office, hobbies, or whatever best suits your lifestyle. Ready for even more space? The unfinished basement includes a full-bath rough-in and offers tremendous potential for a recreation room, home theater, fitness area, guest accommodations, or additional finished living space designed around your needs. Recent improvements add even more value and peace of mind, including a new roof installed in 2025, a brand-new 6-foot white vinyl privacy fence completed in 2026, and a custom-built shed added in 2026. The fully fenced backyard offers plenty of private space to relax, entertain, garden, or play, while the shed provides valuable additional storage. Commuters will appreciate being just minutes from the VRE station and convenient to I-95, providing easy access toward Northern Virginia and Washington, D.C. Shopping, dining, healthcare, and everyday conveniences are nearby, along with the locally owned restaurants, shops, entertainment, and riverfront attractions of historic downtown Fredericksburg. Recreation is also close to home, with a public swimming pool, park, playground, and hockey and skating rink just down the road. With generous living space, a basement full of potential, valuable recent improvements, a private backyard, and outstanding commuter access, 2527 Cornell Drive offers a combination that is increasingly hard to find. Schedule your showing and come see all this home has to offer!
For sale
$545,000
2527 Cornell Dr, Fredericksburg, VA 22408
4beds
2,384sqft
Single Family Residence
Built in 2014
0.34 Acres Lot
$541,900 Zestimate®
$229/sqft
$50/mo HOA
What's special
Light-filled homePrivate backyardGenerous living spaceEn-suite bathFour bedroomsAmple closet spaceDouble wall ovens
- 13 days
- 881
- 27
Likely to sell faster than
Zillow last checked:
Listing updated:
Listed by:
Amy Adams 540-429-2720,
Innovate Real Estate Inc 540-501-7800
Source: Bright MLS,MLS#: VASP2045292
Facts & features
Interior
Bedrooms & bathrooms
- Bedrooms: 4
- Bathrooms: 3
- Full bathrooms: 2
- 1/2 bathrooms: 1
- Main level bathrooms: 1
Basement
- Area: 1092
Heating
- Forced Air, Natural Gas
Cooling
- Central Air, Electric
Appliances
- Included: Microwave, Dishwasher, Disposal, Dryer, Ice Maker, Double Oven, Refrigerator, Stainless Steel Appliance(s), Washer, Gas Water Heater
- Laundry: Upper Level
Features
- Ceiling Fan(s), Family Room Off Kitchen, Open Floorplan, Walk-In Closet(s), Attic, Dining Area
- Flooring: Carpet
- Basement: Connecting Stairway,Full,Unfinished
- Number of fireplaces: 1
- Fireplace features: Gas/Propane
Interior area
- Total structure area: 3,476
- Total interior livable area: 2,384 sqft
- Finished area above ground: 2,384
- Finished area below ground: 0
Video & virtual tour
Property
Parking
- Total spaces: 2
- Parking features: Garage Faces Front, Garage Door Opener, Attached, Driveway, On Street
- Attached garage spaces: 2
- Has uncovered spaces: Yes
Accessibility
- Accessibility features: None
Features
- Levels: Three
- Stories: 3
- Pool features: None
- Fencing: Board,Wood,Back Yard,Full
Lot
- Size: 0.34 Acres
- Features: Backs - Open Common Area, Cleared, Front Yard, Level, Open Lot, Rear Yard
Details
- Additional structures: Above Grade, Below Grade
- Parcel number: 37J544
- Zoning: R2
- Special conditions: Standard
Construction
Type & style
- Home type: SingleFamily
- Architectural style: Colonial
- Property subtype: Single Family Residence
Materials
- Vinyl Siding, Stone
- Foundation: Concrete Perimeter
- Roof: Shingle
Condition
- Excellent
- New construction: No
- Year built: 2014
Utilities & green energy
- Sewer: Public Septic
- Water: Public
Community & HOA
Community
- Subdivision: Pelham's East
HOA
- Has HOA: Yes
- Amenities included: None
- Services included: Trash, Common Area Maintenance
- HOA fee: $50 monthly
Location
- Region: Fredericksburg
Financial & listing details
- Price per square foot: $229/sqft
- Tax assessed value: $500,200
- Annual tax amount: $3,688
- Date on market: 8/17/2026
- Listing agreement: Exclusive Right To Sell
- Listing terms: Cash,Conventional,FHA,VA Loan,Other
- Inclusions: New Shed Brand New, Never Been Used. New 6ft Vinyl Privacy Fence.
- Ownership: Fee Simple
Estimated market value
$541,900
$515,000 - $569,000
$3,099/mo
Price history
| Date | Event | Price |
|---|---|---|
| 8/18/2026 | Listed for sale | $545,000-3.5%$229/sqft |
Source:  Bright MLS #VASP2045292 Report a problem Bright MLS #VASP2045292 Report a problem | ||
| 8/18/2026 | Listing removed | $565,000$237/sqft |
Source: Bright MLS #VASP2041480 Report a problem | ||
| 7/20/2026 | Price change | $565,000-1.7%$237/sqft |
Source: Bright MLS #VASP2041480 Report a problem | ||
| 6/11/2026 | Price change | $575,000-1.4%$241/sqft |
Source: Bright MLS #VASP2041480 Report a problem | ||
| 6/5/2026 | Price change | $582,900-1.2%$245/sqft |
Source: Bright MLS #VASP2041480 Report a problem | ||
| 5/15/2026 | Listed for sale | $589,900+20.4%$247/sqft |
Source: Bright MLS #VASP2041480 Report a problem | ||
| 4/10/2025 | Listing removed | $489,900-8.9%$205/sqft |
Source:  CAAR #VASP2008572 Report a problem CAAR #VASP2008572 Report a problem | ||
| 8/21/2024 | Sold | $538,000+0.6%$226/sqft |
Source: Bright MLS #VASP2026548 Report a problem | ||
| 7/21/2024 | Contingent | $535,000$224/sqft |
Source: Bright MLS #VASP2026548 Report a problem | ||
| 7/18/2024 | Listed for sale | $535,000+9.2%$224/sqft |
Source: Bright MLS #VASP2026548 Report a problem | ||
| 5/9/2022 | Sold | $489,900$205/sqft |
Source: Bright MLS #VASP2008572 Report a problem | ||
| 4/10/2022 | Pending sale | $489,900$205/sqft |
Source: Bright MLS #VASP2008572 Report a problem | ||
| 4/8/2022 | Listed for sale | $489,900+32.6%$205/sqft |
Source: Bright MLS #VASP2008572 Report a problem | ||
| 3/24/2021 | Listing removed | -- |
Source: Owner Report a problem | ||
| 10/3/2019 | Listing removed | $2,250$1/sqft |
Source: Owner Report a problem | ||
| 9/22/2019 | Price change | $2,250-2%$1/sqft |
Source: Owner Report a problem | ||
| 9/13/2019 | Listed for rent | $2,295$1/sqft |
Source: Owner Report a problem | ||
| 4/10/2014 | Sold | $369,520+226.1%$155/sqft |
Source: Public Record Report a problem | ||
| 1/8/2014 | Sold | $113,300$48/sqft |
Source: Public Record Report a problem | ||
Public tax history
| Year | Property taxes | Tax assessment |
|---|---|---|
| 2025 | $3,185 | $433,800 |
| 2024 | $3,185 +11% | $433,800 +16.6% |
| 2023 | $2,870 +5.2% | $371,900 +0.5% |
| 2022 | $2,729 +5.8% | $369,900 +16% |
| 2021 | $2,580 | $318,800 |
| 2020 | $2,580 -0.2% | $318,800 +4.5% |
| 2019 | $2,585 +1.7% | $305,000 |
| 2018 | $2,541 -0.1% | $305,000 +1.9% |
| 2017 | $2,543 | $299,200 |
| 2016 | -- | $299,200 -5.8% |
| 2015 | -- | $317,500 +388.5% |
| 2013 | -- | $65,000 |
Find assessor info on the county website
Monthly payment
Est. payment
Payment breakdown
Explore the cost of this home by adjusting the details. Changes won't be saved.Climate risks
Neighborhood: 22408
Nearby schools
Schools provided by the listing agent
- Elementary: Lee Hill
- Middle: Thornburg
- High: Massaponax
- District: Spotsylvania County Public Schools
Source: Bright MLS. This data may not be complete. We recommend contacting the local school district to confirm school assignments for this home.
- $514,4003 bd3 ba1.3k sqft2529 Cornell Dr, Fredericksburg, VA 22408Off Market
- $648,5005 bd4 ba4.7k sqft2525 Cornell Dr, Fredericksburg, VA 22408Off Market

- $592,5004 bd4 ba2.6k sqft2523 Cornell Dr, Fredericksburg, VA 22408Off Market
- $684,0005 bd5 ba4k sqft2531 Cornell Dr, Fredericksburg, VA 22408Off Market
Similar homes
- $575,0004 bd4 ba3.5k sqft2813 Slingerland Dr, Fredericksburg, VA 22408For Sale

 MLS ID #VASP2041588, Miguel Rodas, KW United. Bright MLS
 - $589,0004 bd4 ba3.4k sqft10000 Betsy St, Fredericksburg, VA 22408For Sale
 MLS ID #VASP2043850, ALISON LEMON, Berkshire Hathaway HomeServices PenFed Realty. Bright MLS
 - $469,0004 bd3 ba2.1k sqft10108 Ballston Rd, Fredericksburg, VA 22408For Sale
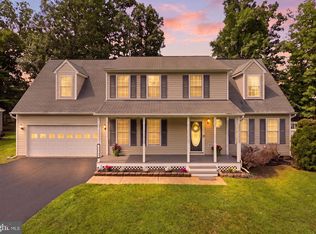 MLS ID #VASP2044166, Nana Noi, Samson Properties. Bright MLS
 - $564,9004 bd3 ba2.1k sqft59 Briarwood Dr, Fredericksburg, VA 22405For Sale
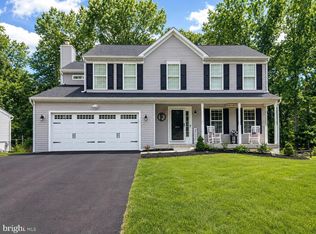 MLS ID #VAST2051990, Coy Nelson, Slate Realty. Bright MLS
 - $529,9904 bd3 ba2.2k sqft4 Falling Water Ct, Fredericksburg, VA 22405For SaleMLS ID #VAST2052164, Antonieta Henriquez, Premiere Realty LLC. Bright MLS
- $585,0004 bd3 ba2.3k sqft9 Pebble Pl, Fredericksburg, VA 22405For SaleMLS ID #VAST2052400, Mary Beth Rich, CENTURY 21 New Millennium. Bright MLS
- $529,9004 bd3 ba2.6k sqft9722 Big Bethel Rd, Fredericksburg, VA 22407For SaleMLS ID #VASP2043648, Lisa Wright, Samson Properties. Bright MLS
- $479,9004 bd2 ba2.1k sqft7730 Stockwell Dr, Fredericksburg, VA 22407For SaleMLS ID #VASP2045600, Jenny Farnsworth, Berkshire Hathaway HomeServices PenFed Realty. Bright MLS
- $549,9004 bd3 ba2.7k sqft6317 Cranston Ln, Fredericksburg, VA 22407For SaleMLS ID #VASP2042794, Donna Wolford, Redfin Corporation. Bright MLS
- $549,9994 bd4 ba3.3k sqft14 Regiment Ln, Fredericksburg, VA 22405For SaleMLS ID #VAST2049692, Brittney M. R. Draghia, EXP Realty, LLC. Bright MLS
- $567,0004 bd3 ba2.5k sqftVirginia Heritage, Fredericksburg, VA 22407For SaleMLS ID #VASP2040510, Tonya Szakelyhidi, Lorac Realty & Property Management. Bright MLS
- $559,0004 bd4 ba2.6k sqft1504 Candlewood St, Fredericksburg, VA 22407For SaleMLS ID #VASP2042864, LeighAnn Moore, Keller Williams Capital Properties. Bright MLS
- $595,0004 bd4 ba3.5k sqft6020 W Copper Mountain Dr, Spotsylvania, VA 22553For SaleMLS ID #VASP2045524, Lisa Blow, Coldwell Banker Elite. Bright MLS
- $450,0003 bd4 ba2.3k sqft2817 Wheatland Station Way, Fredericksburg, VA 22408For SaleMLS ID #VASP2043908, Andrea Lovelace, Realty One Group Key Properties. Bright MLS
- $560,0003 bd3 ba2.4k sqft39 Battery Point Dr, Fredericksburg, VA 22406For SaleMLS ID #VAST2052574, Dilara Wentz, Keller Williams Capital Properties. Bright MLS
- $539,9004 bd4 ba3k sqft114 Limestone Way, Fredericksburg, VA 22406For SaleMLS ID #VAST2052772, Heather Fry, Capital Center. Bright MLS
- $475,0003 bd3 ba1.6k sqft9103 Wood Creek Cir, Fredericksburg, VA 22407For SaleMLS ID #VASP2045382, Jenny Canales, Redfin Corporation. Bright MLS
- $635,0005 bd3 ba2.7k sqft5000 York Ct, Fredericksburg, VA 22408For SaleMLS ID #VASP2044642, Areeb Fayyaz, Redfin Corporation. Bright MLS
- $500,0004 bd3 ba1.9k sqft203 Jett Dr, Fredericksburg, VA 22405New ConstructionMLS ID #VAST2052910, Micah Dianda, Samson Properties. Bright MLS
- $635,0005 bd3 ba2.7k sqft1015 Julian Dr, Fredericksburg, VA 22405For SaleMLS ID #VAST2050512, Sergio Torres Camacho, Realty One Group Key Properties. Bright MLS
