Move-in ready and perfectly positioned on a premium lot with no homes directly behind or across the street, offers space and privacy. This beautifully maintained custom-built Aaronal home is located in the highly sought-after Breckenridge community. This one-owner home combines timeless curb appeal, quality craftsmanship, and functional living spaces designed for both everyday comfort and entertaining. Step inside to discover a warm, inviting floor plan featuring a spacious kitchen with rich cherry cabinetry, granite countertops, an upgraded sink, abundant storage, a center island, pantry, and updated appliances, including a refrigerator and dishwasher (2023) and microwave (2024). Seamlessly flowing from the kitchen, the bright and airy sunroom provides the perfect spot to relax while overlooking the private backyard. Heading outside, you'll appreciate the ideal balance of outdoor enjoyment without the maintenance of a larger lot. There's plenty of room for grilling, entertaining friends, relaxing outdoors, adding a playset, or creating raised garden beds for flowers, herbs, or vegetables. The comfortable family room is highlighted by a cozy gas fireplace professionally serviced and cleaned in 2026. Upstairs, you'll find four generously sized bedrooms, the convenience of an upper-level laundry room, and a spacious primary suite featuring a soaking tub, separate shower, private water closet, and ample space to unwind. The washer and dryer (2024) convey with the home. The finished lower level expands your living space with a beautifully appointed built-in entertainment bar featuring custom cabinetry, granite countertops, sink, and mini refrigerator—perfect for game days, movie nights, or entertaining guests. A full bathroom and versatile flex room with pocket doors create the ideal home office, fitness room, hobby room, playroom, or guest suite, while abundant unfinished storage provides exceptional functionality. Recent updates provide peace of mind, including fresh professional paint throughout, hot water heater (2020), upstairs HVAC system (2025), garage door opener (2025), and washer and dryer (2024). Breckenridge residents enjoy exceptional community amenities, including a clubhouse, pool, and paved walking trails, all conveniently located near shopping, dining, healthcare, and major commuter routes. Lovingly cared for by its original owner, this move-in ready home offers the perfect combination of quality construction, thoughtful updates, flexible living space, privacy, and an outstanding location.
For sale
Price cut: $4K (8/26)
$599,000
6020 W Copper Mountain Dr, Spotsylvania, VA 22553
4beds
3,576sqft
Single Family Residence
Built in 2008
8,712 Square Feet Lot
$595,900 Zestimate®
$168/sqft
$76/mo HOA
What's special
Warm inviting floor planAbundant unfinished storageTimeless curb appealPrivate backyardFresh professional paint throughoutGranite countertopsFour generously sized bedrooms
- 84 days |
- 381 |
- 13 |
Zillow last checked:
Listing updated:
Listed by:
Lisa Blow 757-576-6532,
Coldwell Banker Elite 540-735-2600
Source: Bright MLS,MLS#: VASP2042302
Facts & features
Interior
Bedrooms & bathrooms
- Bedrooms: 4
- Bathrooms: 4
- Full bathrooms: 3
- 1/2 bathrooms: 1
- Main level bathrooms: 1
Basement
- Area: 1468
Heating
- Forced Air, Natural Gas
Cooling
- Central Air, Ceiling Fan(s), Electric
Appliances
- Included: Microwave, Dishwasher, Disposal, Dryer, Oven/Range - Gas, Refrigerator, Washer, Gas Water Heater
Features
- Bar, Ceiling Fan(s), Chair Railings, Combination Kitchen/Living, Dining Area, Family Room Off Kitchen, Formal/Separate Dining Room, Eat-in Kitchen, Kitchen Island, Pantry, Upgraded Countertops
- Flooring: Wood
- Basement: Interior Entry,Exterior Entry,Partially Finished
- Number of fireplaces: 1
Interior area
- Total structure area: 4,228
- Total interior livable area: 3,576 sqft
- Finished area above ground: 2,760
- Finished area below ground: 816
Property
Parking
- Total spaces: 2
- Parking features: Garage Faces Front, Garage Door Opener, Inside Entrance, Asphalt, Attached
- Attached garage spaces: 2
- Has uncovered spaces: Yes
Accessibility
- Accessibility features: None
Features
- Levels: Three
- Stories: 3
- Exterior features: Sidewalks
- Pool features: Community
- Has view: Yes
- View description: Trees/Woods
Lot
- Size: 8,712 Square Feet
- Features: Backs to Trees
Details
- Additional structures: Above Grade, Below Grade
- Parcel number: 34F5112
- Zoning: P2
- Special conditions: Standard
Construction
Type & style
- Home type: SingleFamily
- Architectural style: Colonial
- Property subtype: Single Family Residence
Materials
- Vinyl Siding, Brick
- Foundation: Concrete Perimeter
Condition
- New construction: No
- Year built: 2008
Details
- Builder name: Aaronal Homes
Utilities & green energy
- Sewer: Public Septic
- Water: Public
Community & HOA
Community
- Subdivision: Breckenridge
HOA
- Has HOA: Yes
- Amenities included: Clubhouse, Jogging Path, Pool
- Services included: Common Area Maintenance, Pool(s), Trash
- HOA fee: $229 quarterly
- HOA name: BRECKENRIDGE POA
Location
- Region: Spotsylvania
Financial & listing details
- Price per square foot: $168/sqft
- Tax assessed value: $561,700
- Annual tax amount: $4,141
- Date on market: 6/3/2026
- Listing agreement: Exclusive Right To Sell
- Listing terms: Cash,Conventional,FHA,Negotiable,VA Loan
- Ownership: Fee Simple
Estimated market value
$595,900
$566,000 - $626,000
$3,031/mo
Price history
| Date | Event | Price |
|---|---|---|
| 8/26/2026 | Price change | $595,000-0.7%$166/sqft |
Source:  Bright MLS #VASP2045524 Report a problem Bright MLS #VASP2045524 Report a problem | ||
| 6/21/2026 | Price change | $599,000-2.6%$168/sqft |
Source: Bright MLS #VASP2042302 Report a problem | ||
| 6/3/2026 | Listed for sale | $615,000+50%$172/sqft |
Source: Bright MLS #VASP2042302 Report a problem | ||
| 10/8/2008 | Sold | $410,000$115/sqft |
Source: Public Record Report a problem | ||
Public tax history
| Year | Property taxes | Tax assessment |
|---|---|---|
| 2025 | $3,812 | $519,100 |
| 2024 | $3,812 +13.9% | $519,100 +19.7% |
| 2023 | $3,346 +4.6% | $433,600 |
| 2022 | $3,199 +6.3% | $433,600 +16.7% |
| 2021 | $3,009 | $371,700 |
| 2020 | $3,009 -1.9% | $371,700 +2.7% |
| 2019 | $3,067 +1.7% | $361,900 |
| 2018 | $3,015 +1.8% | $361,900 +3.9% |
| 2017 | $2,961 | $348,400 |
| 2016 | -- | $348,400 +4% |
| 2015 | -- | $335,100 |
| 2014 | -- | $335,100 +5% |
| 2013 | -- | $319,000 |
| 2012 | -- | $319,000 |
Find assessor info on the county website
Monthly payment
Est. payment
Payment breakdown
Explore the cost of this home by adjusting the details. Changes won't be saved.Climate risks
Neighborhood: 22553
Nearby schools
GreatSchools rating
- 5/10Courthouse Rd Elementary SchoolGrades: PK-5Distance: 0.6 mi
- 4/10Spotsylvania Middle SchoolGrades: 6-8Distance: 3.9 mi
- 4/10Courtland High SchoolGrades: 9-12Distance: 3.4 mi
Schools provided by the listing agent
- District: Spotsylvania County Public Schools
Source: Bright MLS. This data may not be complete. We recommend contacting the local school district to confirm school assignments for this home.
- $620,7004 bd4 ba3.8k sqft6018 W Copper Mountain Dr, Spotsylvania, VA 22553Off Market
- $629,8006 bd4 ba4.1k sqft6022 W Copper Mountain Dr, Spotsylvania, VA 22553Off Market
- $691,9005 bd5 ba4.8k sqft6016 W Copper Mountain Dr, Spotsylvania, VA 22553Off Market
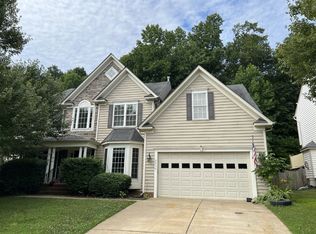
- $555,8004 bd3 ba2.6k sqft10505 Dover Ct, Spotsylvania, VA 22553Off Market
- $655,6005 bd5 ba4.2k sqft6024 W Copper Mountain Dr, Spotsylvania, VA 22553Off Market
- $516,4004 bd4 ba2.5k sqft10503 Dover Ct, Spotsylvania, VA 22553Off Market
- $581,8005 bd3 ba3.5k sqft6014 W Copper Mountain Dr, Spotsylvania, VA 22553Off Market
- $602,2005 bd5 ba4k sqft6025 W Copper Mountain Dr, Spotsylvania, VA 22553Off Market
A local agent can set up tours, give advice and negotiate with sellers.
Similar homes
- $566,0005 bd4 ba3.4k sqft5804 Telluride Ln, Spotsylvania, VA 22553For Sale
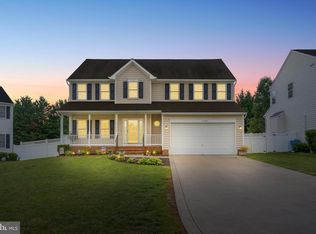
 MLS ID #VASP2042982, Julie Barrett, United Real Estate Premier. Bright MLS
 - $515,0004 bd4 ba2.6k sqft6106 Crown Grant Dr, Spotsylvania, VA 22553For Sale
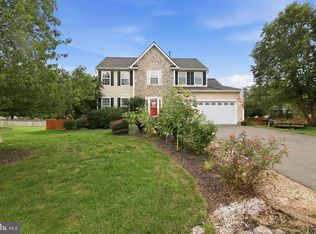 MLS ID #VASP2044404, Carolyn Young, Samson Properties. Bright MLS
 - $700,0005 bd4 ba4.8k sqft6006 W Copper Mountain Dr, Spotsylvania, VA 22553For Sale
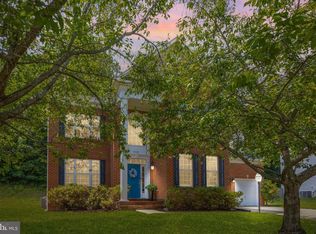 MLS ID #VASP2044418, Mr. Benjamin Quann, Century 21 Redwood Realty. Bright MLS
 - $599,9004 bd3 ba2.2k sqft6904 Cloudy Way, Spotsylvania, VA 22551For Sale
 MLS ID #VASP2045178, Danna Beard-Middleton, Coldwell Banker Elite. Bright MLS
 - $625,0005 bd4 ba3.8k sqft6929 Elon Dr, Fredericksburg, VA 22407For SaleMLS ID #VASP2044506, Christy Darrah Margoupis, Berkshire Hathaway HomeServices PenFed Realty. Bright MLS
- $549,9004 bd3 ba2.7k sqft6317 Cranston Ln, Fredericksburg, VA 22407For SaleMLS ID #VASP2042794, Donna Wolford, Redfin Corporation. Bright MLS
- $625,0004 bd3 ba4k sqft10006 Wofford Way, Fredericksburg, VA 22407For SaleMLS ID #VASP2044898, Denise Smith, Century 21 Redwood Realty. Bright MLS
- $595,0003 bd3 ba3.3k sqft5809 E Carnifex Ferry Rd, Fredericksburg, VA 22407For SaleMLS ID #VASP2043008, Lisa Wright, Samson Properties. Bright MLS
- $589,0004 bd4 ba3.4k sqft10000 Betsy St, Fredericksburg, VA 22408For SaleMLS ID #VASP2043850, ALISON LEMON, Berkshire Hathaway HomeServices PenFed Realty. Bright MLS
- $567,0004 bd3 ba2.5k sqftVirginia Heritage, Fredericksburg, VA 22407For SaleMLS ID #VASP2040510, Tonya Szakelyhidi, Lorac Realty & Property Management. Bright MLS
- $599,0003 bd3 ba3k sqft5814 New Berne Rd, Fredericksburg, VA 22407For SaleMLS ID #VASP2041754, Jeff Edmisten, Samson Properties. Bright MLS
- $649,0004 bd4 ba3.7k sqft5601 Heritage Hills Cir, Fredericksburg, VA 22407For SaleMLS ID #VASP2042434, Amanda Blalock, Berkshire Hathaway HomeServices PenFed Realty. Bright MLS
- $630,0004 bd3 ba3.9k sqft1100 Wright Ct, Fredericksburg, VA 22401For SaleMLS ID #VAFB2010408, Sarah Gormley, Nest Realty Fredericksburg. Bright MLS
- $800,0005 bd4 ba3.5k sqft8125 Lee Jackson Cir, Spotsylvania, VA 22553For SaleMLS ID #VASP2040848, Mrs. Rebecca A Walley, Century 21 Redwood Realty. Bright MLS
- $669,9005 bd4 ba4k sqft28 Norfolk St, Fredericksburg, VA 22406For SaleMLS ID #VAST2053116, Lindsay Hoster, Samson Properties. Bright MLS
- $789,9004 bd4 ba3.7k sqft8626 White Fox Cir, Spotsylvania, VA 22553For SaleMLS ID #VASP2042912, Sheila Lanier, Samson Properties. Bright MLS
- $683,0004 bd3 ba4k sqft6919 Governors Grant Ln, Fredericksburg, VA 22407For SaleMLS ID #VASP2043180, Felton M Trusel, CTI Real Estate. Bright MLS
- $529,9004 bd3 ba2.6k sqft9722 Big Bethel Rd, Fredericksburg, VA 22407For SaleMLS ID #VASP2043648, Lisa Wright, Samson Properties. Bright MLS
- $645,0004 bd4 ba2.7k sqft12815 Lake Wilderness Ln, Spotsylvania, VA 22551For SaleMLS ID #VASP2043814, Rachel Miller, Redfin Corporation. Bright MLS
- $639,0004 bd4 ba4.2k sqft1005 Great Oaks Ln, Fredericksburg, VA 22401For SaleMLS ID #VAFB2010866, Nicole Lafontaine, Samson Properties. Bright MLS
